

Enjoy the convenience of North Austin living at 1408 Fairfield Dr, ideally situated near major roadways, shopping, dining, and everyday essentials. Located in an established residential area, this single-story home offers easy access to North Lamar Boulevard, Parmer Lane, and US 183, making commuting and exploring the greater Austin area simple. Nearby retail centers, restaurants, grocery stores, and local amenities add to the appeal, while the neighborhood setting offers a comfortable place to call home.
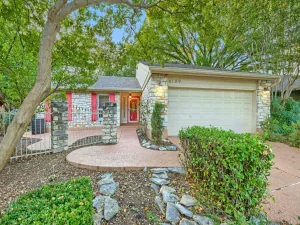
Stone veneer and wood siding create inviting curb appeal, complemented by a covered front porch. Inside, the open-concept layout features recessed lighting, laminate flooring, and wood flooring, creating a welcoming flow between the main living spaces. The kitchen offers stone countertops, a center island, breakfast bar, and stainless steel appliances, including a gas cooktop, range, dishwasher, refrigerator, and range hood.
With four bedrooms and two bathrooms, the home provides flexibility for a variety of living arrangements. Ceiling fans, window coverings, and a mix of vinyl, laminate, and wood flooring add practical touches throughout. The primary bathroom features a double vanity and stone countertops, while tiled bathroom finishes complete the spaces.
Outside, enjoy a private, wood-fenced backyard with a concrete patio, fire pit, and views of surrounding trees and wooded areas—an inviting setting for relaxing or entertaining. An attached garage and concrete driveway provide convenient parking. Situated on approximately 0.18 acres, this property combines functional living spaces, outdoor enjoyment, and a convenient North Austin location close to the places you need most.
Stone veneer and wood siding create inviting curb appeal, complemented by a covered front porch. Inside, the open-concept layout features recessed lighting, laminate flooring, and wood flooring, creating a welcoming flow between the main living spaces. The kitchen offers stone countertops, a center island, breakfast bar, and stainless steel appliances, including a gas cooktop, range, dishwasher, refrigerator, and range hood.
With four bedrooms and two bathrooms, the home provides flexibility for a variety of living arrangements. Ceiling fans, window coverings, and a mix of vinyl, laminate, and wood flooring add practical touches throughout. The primary bathroom features a double vanity and stone countertops, while tiled bathroom finishes complete the spaces.
Outside, enjoy a private, wood-fenced backyard with a concrete patio, fire pit, and views of surrounding trees and wooded areas—an inviting setting for relaxing or entertaining. An attached garage and concrete driveway provide convenient parking. Situated on approximately 0.18 acres, this property combines functional living spaces, outdoor enjoyment, and a convenient North Austin location close to the places you need most.
Current real estate data for Single Family in Austin as of Nov 18, 2026
3,366
Single Family Listed
102
Avg DOM
371
Avg $ / SqFt
$958,847
Avg List Price
Listing Provided Courtesy of Compass RE Texas, LLC
Property Details
Price:
$425,000
MLS #:
5505675
Status:
Active
Beds:
4
Baths:
2
Type:
Single Family
Subtype:
Single Family Residence
Subdivision:
Wooten Village Sec 05
Listed Date:
Oct 27, 2026
Finished Sq Ft:
1,456
Lot Size:
7,793 sqft / 0.18 acres (approx)
Year Built:
1968
Schools
School District:
Austin ISD
Elementary School:
Wooldridge
Middle School:
Burnet (Austin ISD)
High School:
Navarro Early College
Interior
Appliances
Cooktop, Dishwasher, Gas Cooktop, Gas Range, Microwave, Range, RNGHD, Refrigerator, Stainless Steel Appliance(s)
Bathrooms
2 Full Bathrooms
Cooling
Central Air
Flooring
Laminate, Tile, Vinyl, Wood
Heating
Central
Interior Features
Breakfast Bar, Ceiling Fan(s), Stone Counters, Double Vanity, Entrance Foyer, Kitchen Island, Open Floorplan, Recessed Lighting
Levels
One
Main Level Bedrooms
4
Exterior
Accessibility Features
None
Attached Garage YN
1
Community Features
None
Covered Spaces
2
Direction Faces
South
Exterior Features
Private Entrance, Private Yard
Fencing
Back Yard, Fenced, Wood
Garage Spaces
2
Lot Features
See Remarks
Other Structures
None
Parking Features
Attached, Concrete, Driveway, Garage
Patio And Porch Features
Covered, Front Porch
Roof
Shingle
View
See Remarks
Waterfront Features
None
Window Features
Blinds, Drapes
Financial
Taxes
$8,601
Map
Contact Us
Mortgage Calculator
Community
- Address1408 Fairfield DR Austin TX
- SubdivisionWooten Village Sec 05
- CityAustin
- CountyTravis
- Zip Code78758
Property Summary
- Located in the Wooten Village Sec 05 subdivision, 1408 Fairfield DR Austin TX is a Single Family for sale in Austin, TX, 78758. It is listed for $425,000 and features 4 beds, 2 baths, and has approximately 1,456 square feet of living space, and was originally constructed in 1968. The current price per square foot is $292. The average price per square foot for Single Family listings in Austin is $371. The average listing price for Single Family in Austin is $958,847. To schedule a showing of MLS#5505675 at 1408 Fairfield DR in Austin, TX, contact your Compass RE Texas, LLC agent at 5126982822.
Similar Listings Nearby



1408 Fairfield DR
Austin, TX