
2311 Westoak DR
Austin, TX, 78704
$2,499,000

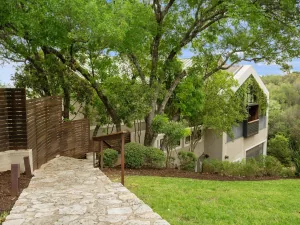
Distinctive architecture, exceptional outdoor living, and the best of 78704 right outside your door. this Moazami custom home sits on an oversized .23-acre lot in Barton Hills. The 3,662-sq-ft residence has been refreshed with a renewed paint palette that enhances its light-filled, character-rich spaces.
Soaring ceilings, warm wood floors, colonial-style windows, and abundant natural light welcome you inside. The flexible plan offers four bedrooms, a dedicated office, and two living areas—one on each level. The main floor is ideal for living and entertaining. An inviting foyer opens to a formal dining room and expansive kitchen with quartz counters, large island, gas cooktop, double ovens, integrated fridge/freezer, wine fridge, and walk-in pantry. The kitchen flows into the living room with a fireplace and expansive sliding doors to the outdoors. A private study works as a home office, wellness retreat, or music room, while a full bedroom with ensuite completes the level—ideal for guests or multi-gen living. Upstairs, a second living area with vaulted ceilings offers a separate gathering space. The primary suite captures peaceful treetop and backyard views and includes a spa bath with soaking tub, dual vanities, and impressive walk-in closet. Two additional bedrooms, each with a private bath, provide comfort and privacy. Outdoors, a covered patio with tongue-and-groove ceiling, outdoor kitchen, and built-in sound system extends the living space. Beyond lies a custom pool and spa; the oversized yard has been refreshed with new grass and plantings. Mature trees create a private, nature-connected setting.
Location is a standout. Walk to Matt’s El Rancho and the Broken Spoke, with Barton Hills Elementary and St. Mark’s nearby. Uchi, Odd Duck, Alamo Drafthouse, South Lamar favorites, and Barton Creek Greenbelt trail access are minutes away.
This custom home delivers the very best of South Austin living in the heart of Barton Hills.
Soaring ceilings, warm wood floors, colonial-style windows, and abundant natural light welcome you inside. The flexible plan offers four bedrooms, a dedicated office, and two living areas—one on each level. The main floor is ideal for living and entertaining. An inviting foyer opens to a formal dining room and expansive kitchen with quartz counters, large island, gas cooktop, double ovens, integrated fridge/freezer, wine fridge, and walk-in pantry. The kitchen flows into the living room with a fireplace and expansive sliding doors to the outdoors. A private study works as a home office, wellness retreat, or music room, while a full bedroom with ensuite completes the level—ideal for guests or multi-gen living. Upstairs, a second living area with vaulted ceilings offers a separate gathering space. The primary suite captures peaceful treetop and backyard views and includes a spa bath with soaking tub, dual vanities, and impressive walk-in closet. Two additional bedrooms, each with a private bath, provide comfort and privacy. Outdoors, a covered patio with tongue-and-groove ceiling, outdoor kitchen, and built-in sound system extends the living space. Beyond lies a custom pool and spa; the oversized yard has been refreshed with new grass and plantings. Mature trees create a private, nature-connected setting.
Location is a standout. Walk to Matt’s El Rancho and the Broken Spoke, with Barton Hills Elementary and St. Mark’s nearby. Uchi, Odd Duck, Alamo Drafthouse, South Lamar favorites, and Barton Creek Greenbelt trail access are minutes away.
This custom home delivers the very best of South Austin living in the heart of Barton Hills.
Current real estate data for Single Family in Austin as of Nov 16, 2026
3,411
Single Family Listed
102
Avg DOM
371
Avg $ / SqFt
$962,413
Avg List Price
Listing Provided Courtesy of Compass RE Texas, LLC
Property Details
Price:
$2,499,000
MLS #:
4665915
Status:
Active
Beds:
4
Baths:
4.5
Type:
Single Family
Subtype:
Single Family Residence
Subdivision:
West Park Add
Listed Date:
Nov 7, 2026
Finished Sq Ft:
3,662
Lot Size:
10,149 sqft / 0.23 acres (approx)
Year Built:
2018
Schools
School District:
Austin ISD
Elementary School:
Barton Hills
Middle School:
O Henry
High School:
Austin
Interior
Appliances
Built-In Electric Oven, Built-In Freezer, Built-In Refrigerator, Dishwasher, Disposal, Exhaust Fan, Gas Cooktop, Microwave, Double Oven, Stainless Steel Appliance(s), Electric Water Heater, Wine Refrigerator
Bathrooms
4 Full Bathrooms, 1 Half Bathroom
Cooling
Ceiling Fan(s), Central Air, Multi Units
Fireplaces Total
1
Flooring
Tile, Wood
Heating
Central, Fireplace(s), Natural Gas
Interior Features
Built-in Features, Ceiling Fan(s), Chandelier, Vaulted Ceiling(s), Double Vanity, Eat-in Kitchen, Entrance Foyer, French Doors, High Ceilings, High Speed Internet, Kitchen Island, Recessed Lighting, Open Floorplan, Walk-In Closet(s), Smart Thermostat, Soaking Tub, Storage, Wired for Sound, Interior Steps, Bookcases, Electric Dryer Hookup, Multiple Living Areas, Multiple Dining Areas, Washer Hookup, Quartz Counters, Study/Home Office
Levels
Two
Main Level Bedrooms
1
Exterior
Accessibility Features
None
Attached Garage YN
1
Community Features
Curbs, Google Fiber, Park
Covered Spaces
2
Direction Faces
East
Exterior Features
Gas Grill, Gutters Full, Lighting, No Exterior Steps, Outdoor Grill, Private Yard
Fencing
Back Yard, Gate, Privacy, Wood
Garage Spaces
2
Lot Features
Back Yard, Curbs, Front Yard, Interior Lot, Landscaped, Sprinkler – Automatic, Sprinkler – Back Yard, Sprinklers In Front, Trees-Large (Over 40 Ft), Many Trees, Trees-Medium (20 Ft – 40 Ft), Views, Xeriscape
Other Structures
None
Parking Features
Attached, Door-Single, Driveway, Garage, Garage Door Opener, Garage Faces Front, Inside Entrance, Kitchen Level, Side By Side
Patio And Porch Features
See Remarks, Covered, Rear Porch
Roof
Metal
View
See Remarks, Neighborhood, Pool, Trees/Woods
Waterfront Features
None
Window Features
Display Window(s), Drapes, Window Coverings
Financial
Taxes
$42,857
Map
Contact Us
Mortgage Calculator
Community
- Address2311 Westoak DR Austin TX
- SubdivisionWest Park Add
- CityAustin
- CountyTravis
- Zip Code78704
Property Summary
- Located in the West Park Add subdivision, 2311 Westoak DR Austin TX is a Single Family for sale in Austin, TX, 78704. It is listed for $2,499,000 and features 4 beds, 5 baths, and has approximately 3,662 square feet of living space, and was originally constructed in 2018. The current price per square foot is $682. The average price per square foot for Single Family listings in Austin is $371. The average listing price for Single Family in Austin is $962,413. To schedule a showing of MLS#4665915 at 2311 Westoak DR in Austin, TX, contact your Compass RE Texas, LLC agent at 5126982822.
Similar Listings Nearby



2311 Westoak DR
Austin, TX