

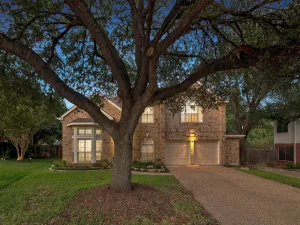
Welcome to 5802 Abilene Trail, a spacious single-story home in the established Village at Western Oaks neighborhood. With four bedrooms, two baths and 2,339 square feet, this home offers an exceptionally flexible layout with generous living spaces and plenty of room to spread out.
The main living room features a vaulted ceiling and a double-sided fireplace, creating a warm focal point while maintaining an open connection to the dining area and kitchen. The large open kitchen offers abundant cabinetry and counter space, granite countertops, double ovens and a convenient pass-through to the living area.
Both bathrooms have been updated, including an impressive primary bath with dual vanities, an oversized glass-enclosed walk-in shower with multiple shower fixtures, and direct access to a spacious cedar-lined walk-in closet with custom storage. Three additional bedrooms on the opposite side of the home provide flexibility for roommates, guests, or home office.
One of the home’s standout spaces is the expansive second living area. A wall of windows brings in wonderful natural light and views of the mature trees outside, while the double-sided brick fireplace adds character and warmth. French doors open to a private tiled side patio with hot tub, creating a tucked-away spot to unwind.
Outside, mature oak trees in front and back create a wonderfully shaded setting. The spacious fenced backyard offers plenty of room to relax, garden and pets to play. Two freestanding storage sheds provide valuable extra space for tools, lawn equipment, bikes and more.
With four bedrooms, 2339 square feet all on one level in sought-after South Austin—5802 Abilene Trail offers the kind of space and flexibility that’s increasingly hard to find.
The main living room features a vaulted ceiling and a double-sided fireplace, creating a warm focal point while maintaining an open connection to the dining area and kitchen. The large open kitchen offers abundant cabinetry and counter space, granite countertops, double ovens and a convenient pass-through to the living area.
Both bathrooms have been updated, including an impressive primary bath with dual vanities, an oversized glass-enclosed walk-in shower with multiple shower fixtures, and direct access to a spacious cedar-lined walk-in closet with custom storage. Three additional bedrooms on the opposite side of the home provide flexibility for roommates, guests, or home office.
One of the home’s standout spaces is the expansive second living area. A wall of windows brings in wonderful natural light and views of the mature trees outside, while the double-sided brick fireplace adds character and warmth. French doors open to a private tiled side patio with hot tub, creating a tucked-away spot to unwind.
Outside, mature oak trees in front and back create a wonderfully shaded setting. The spacious fenced backyard offers plenty of room to relax, garden and pets to play. Two freestanding storage sheds provide valuable extra space for tools, lawn equipment, bikes and more.
With four bedrooms, 2339 square feet all on one level in sought-after South Austin—5802 Abilene Trail offers the kind of space and flexibility that’s increasingly hard to find.
Current real estate data for Single Family in Austin as of Nov 18, 2026
3,365
Single Family Listed
103
Avg DOM
370
Avg $ / SqFt
$958,883
Avg List Price
Listing Provided Courtesy of Compass RE Texas, LLC
Property Details
Price:
$650,000
MLS #:
6558400
Status:
Active
Beds:
4
Baths:
2
Type:
Single Family
Subtype:
Single Family Residence
Subdivision:
Village At Western Oaks 06
Listed Date:
Oct 1, 2026
Finished Sq Ft:
2,339
Lot Size:
9,039 sqft / 0.21 acres (approx)
Year Built:
1983
Schools
School District:
Austin ISD
Elementary School:
Patton
Middle School:
Small
High School:
Austin
Interior
Appliances
Built-In Electric Oven, Dishwasher, Disposal, Electric Cooktop, Microwave, Double Oven, Gas Water Heater
Bathrooms
2 Full Bathrooms
Cooling
Ceiling Fan(s), Central Air
Fireplaces Total
1
Flooring
No Carpet, Tile, Vinyl
Heating
Central, Natural Gas
Interior Features
Cedar Closet(s), Ceiling Fan(s), Vaulted Ceiling(s), Granite Counters, Double Vanity, Electric Dryer Hookup, Gas Dryer Hookup, Entrance Foyer, French Doors, Multiple Living Areas, Open Floorplan, Primary Bedroom on Main, Recessed Lighting, Storage, Walk-In Closet(s), Washer Hookup
Levels
One
Main Level Bedrooms
4
Exterior
Accessibility Features
None
Community Features
Park, Playground
Covered Spaces
2
Direction Faces
SE
Exterior Features
See Remarks, Gutters Full, Private Yard
Fencing
Back Yard, Fenced, Privacy, Wood
Garage Spaces
2
Lot Features
Back Yard, Level, Sprinkler – Automatic, Trees-Large (Over 40 Ft)
Other Structures
See Remarks, Outbuilding, Shed(s), Storage
Parking Features
Garage, Garage Door Opener, Garage Faces Front
Patio And Porch Features
See Remarks, Arbor, Patio, Side Porch
Roof
Composition
Spa Features
Above Ground, Hot Tub
View
None
Waterfront Features
None
Window Features
Blinds, Drapes, Plantation Shutters, Screens, Shutters, Window Treatments
Financial
Taxes
$4,144
Map
Contact Us
Mortgage Calculator
Community
- Address5802 Abilene TRL Austin TX
- SubdivisionVillage At Western Oaks 06
- CityAustin
- CountyTravis
- Zip Code78749
Property Summary
- Located in the Village At Western Oaks 06 subdivision, 5802 Abilene TRL Austin TX is a Single Family for sale in Austin, TX, 78749. It is listed for $650,000 and features 4 beds, 2 baths, and has approximately 2,339 square feet of living space, and was originally constructed in 1983. The current price per square foot is $278. The average price per square foot for Single Family listings in Austin is $370. The average listing price for Single Family in Austin is $958,883. To schedule a showing of MLS#6558400 at 5802 Abilene TRL in Austin, TX, contact your Compass RE Texas, LLC agent at 5126982822.
Similar Listings Nearby



5802 Abilene TRL
Austin, TX