
6016 Osceola TRL
Austin, TX, 78738
$1,229,000

Backing to a gorgeous Hill Country greenbelt with sweeping views and stunning sunsets, this beautifully maintained home in the gated Davenport Summit section of Sweetwater offers rare privacy, open views, and space. A side easement and greenbelt behind the home make the premium 1/3-acre lot feel private.
Inside, high ceilings, an open floor plan, and a dramatic wall of windows frame the views. The interior has been freshly repainted with a smooth Level 5 wall finish, while the exterior was also recently repainted for a fresh, polished, move-in-ready feel.
Quality details include custom wood beams, solid wood doors, extensive hardwood flooring, cedar garage doors, and commercial-grade JennAir appliances, (48-inch built-in refrigerator, chef’s range, microwave, and dishwasher). The oversized kitchen island offers space for cooking & entertaining, along with a vegetable sink, large walk-in pantry, & laundry room with space for a 2nd refrigerator.
The oversized main-level primary suite overlooks the greenbelt, with vaulted ceilings in the bath, a massive doorless shower, and two large walk-in closets. The lower-level balcony includes a built-in outdoor kitchen with Coyote grill and access from the kitchen and primary suite.
A dedicated office with a closet & solid wood doors can function as a 6th bedroom, offering flexibility for buyers needing multiple work-from-home spaces.
Upstairs are a large game/media room, 3 bedrooms, two full baths, a study center, and a 2nd balcony with long-range Hill Country views.
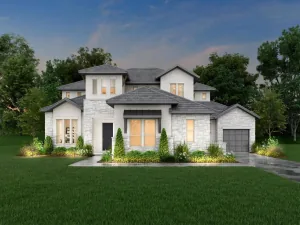
The limestone exterior adds character and energy efficiency, while the large backyard offers room for a future pool. Neighborhood hiking trails can be accessed directly behind the home.
Sweetwater residents enjoy resort-style pools, a fitness center, basketball & volleyball courts, a dog park, putting green, & miles of community trails.
For buyers looking for views, privacy, flexible living space, and a thoughtfully refreshed home, this one stands out.
Inside, high ceilings, an open floor plan, and a dramatic wall of windows frame the views. The interior has been freshly repainted with a smooth Level 5 wall finish, while the exterior was also recently repainted for a fresh, polished, move-in-ready feel.
Quality details include custom wood beams, solid wood doors, extensive hardwood flooring, cedar garage doors, and commercial-grade JennAir appliances, (48-inch built-in refrigerator, chef’s range, microwave, and dishwasher). The oversized kitchen island offers space for cooking & entertaining, along with a vegetable sink, large walk-in pantry, & laundry room with space for a 2nd refrigerator.
The oversized main-level primary suite overlooks the greenbelt, with vaulted ceilings in the bath, a massive doorless shower, and two large walk-in closets. The lower-level balcony includes a built-in outdoor kitchen with Coyote grill and access from the kitchen and primary suite.
A dedicated office with a closet & solid wood doors can function as a 6th bedroom, offering flexibility for buyers needing multiple work-from-home spaces.
Upstairs are a large game/media room, 3 bedrooms, two full baths, a study center, and a 2nd balcony with long-range Hill Country views.
The limestone exterior adds character and energy efficiency, while the large backyard offers room for a future pool. Neighborhood hiking trails can be accessed directly behind the home.
Sweetwater residents enjoy resort-style pools, a fitness center, basketball & volleyball courts, a dog park, putting green, & miles of community trails.
For buyers looking for views, privacy, flexible living space, and a thoughtfully refreshed home, this one stands out.
Current real estate data for Single Family in Austin as of Nov 19, 2026
3,353
Single Family Listed
103
Avg DOM
371
Avg $ / SqFt
$958,744
Avg List Price
Listing Provided Courtesy of Compass RE Texas, LLC
Property Details
Price:
$1,229,000
MLS #:
8693716
Status:
Active
Beds:
5
Baths:
4
Type:
Single Family
Subtype:
Single Family Residence
Subdivision:
Sweetwater Ranch Sec 2 Village
Listed Date:
Oct 2, 2026
Finished Sq Ft:
4,091
Lot Size:
12,550 sqft / 0.29 acres (approx)
Year Built:
2014
Schools
School District:
Lake Travis ISD
Elementary School:
Rough Hollow
Middle School:
Lake Travis
High School:
Lake Travis
Interior
Appliances
Built-In Refrigerator, Convection Oven, Dishwasher, Disposal, Gas Range, Microwave, Stainless Steel Appliance(s), Vented Exhaust Fan, Warming Drawer
Bathrooms
4 Full Bathrooms
Cooling
Central Air
Fireplaces Total
1
Flooring
Carpet, Tile, Wood
Heating
Central, Natural Gas
Interior Features
Breakfast Bar, Built-in Features, Ceiling Fan(s), Beamed Ceilings, Cathedral Ceiling(s), Coffered Ceiling(s), Chandelier, Granite Counters, Crown Molding, Double Vanity, Electric Dryer Hookup, Eat-in Kitchen, Entrance Foyer, Interior Steps, Kitchen Island, Multiple Dining Areas, Multiple Living Areas, Open Floorplan, Pantry, Primary Bedroom on Main, Recessed Lighting, Sauna, Soaking Tub, Storage, Study/Home Office, Walk-In Closet(s), Washer Hookup, Wired for Sound
Levels
Two
Main Level Bedrooms
2
Exterior
Accessibility Features
None
Attached Garage YN
1
Community Features
Clubhouse, Common Grounds, Curbs, Dog Park, Fitness Center, Gated, Park, Pet Amenities, Picnic Area, Planned Social Activities, Playground, Pool, Putting Green, Sport Court(s)/Facility, Tennis Court(s)
Covered Spaces
3
Direction Faces
East
Exterior Features
Barbecue, Exterior Steps, Gutters Full, Outdoor Grill, Private Yard
Fencing
Back Yard, Full, Wrought Iron
Garage Spaces
3
Lot Features
Back to Park/Greenbelt, Back Yard, Front Yard, Landscaped, Native Plants, Sprinkler – Automatic, Sprinkler – In-ground
Other Structures
None
Parking Features
Attached, Door-Multi, Driveway, Garage, Garage Faces Front, Inside Entrance, Kitchen Level
Patio And Porch Features
Covered, Patio, Rear Porch
Roof
Composition, Metal
Spa Features
None
View
Hill Country, Neighborhood, Panoramic, Park/Greenbelt, Trees/Woods
Waterfront Features
None
Window Features
Blinds, Screens, Window Coverings
Financial
HOA Fee
$430
HOA Fee Frequency
Quarterly
HOA Includes
Common Area Maintenance, Trash
HOA Name
Sweetwater Master HOA
Taxes
$23,771
Map
Contact Us
Mortgage Calculator
Community
- Address6016 Osceola TRL Austin TX
- SubdivisionSweetwater Ranch Sec 2 Village
- CityAustin
- CountyTravis
- Zip Code78738
Property Summary
- Located in the Sweetwater Ranch Sec 2 Village subdivision, 6016 Osceola TRL Austin TX is a Single Family for sale in Austin, TX, 78738. It is listed for $1,229,000 and features 5 beds, 4 baths, and has approximately 4,091 square feet of living space, and was originally constructed in 2014. The current price per square foot is $300. The average price per square foot for Single Family listings in Austin is $371. The average listing price for Single Family in Austin is $958,744. To schedule a showing of MLS#8693716 at 6016 Osceola TRL in Austin, TX, contact your Compass RE Texas, LLC agent at 5126982822.
Similar Listings Nearby



6016 Osceola TRL
Austin, TX