

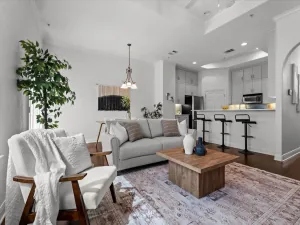
Welcome home to this charming, level-entry condo nestled among peaceful treetop views and offering over 1,400 square feet of thoughtfully designed living space. Filled with natural light, the open-concept floor plan is ideal for both everyday living and entertaining. The dining area features a beautiful bay window, creating the perfect spot to enjoy your morning coffee while taking in the surrounding greenery. The spacious living room showcases custom built-ins, a cozy fireplace, and large windows that frame the serene views.
Step outside to a private balcony overlooking the trees, complete with additional storage and a tranquil setting to relax and unwind. The entire second floor is dedicated to the expansive primary suite, creating a true private retreat complete with its own fireplace, beautiful treetop views, and a generously sized ensuite bathroom. A secondary bedroom and full bath on the main level provide excellent flexibility for guests, a home office, or multigenerational living.
Recent updates provide peace of mind, including a water heater replaced (2024), AC and HVAC system replaced (2025), garbage disposal (2026), and updated ceiling fans in the dining area and front room. Residents enjoy access to community amenities including a pool, hot tub, and lounge areas.
Conveniently located near shopping, dining, major employers, and everyday essentials, this move-in-ready condo offers the perfect blend of comfort, convenience, and low-maintenance living.
Step outside to a private balcony overlooking the trees, complete with additional storage and a tranquil setting to relax and unwind. The entire second floor is dedicated to the expansive primary suite, creating a true private retreat complete with its own fireplace, beautiful treetop views, and a generously sized ensuite bathroom. A secondary bedroom and full bath on the main level provide excellent flexibility for guests, a home office, or multigenerational living.
Recent updates provide peace of mind, including a water heater replaced (2024), AC and HVAC system replaced (2025), garbage disposal (2026), and updated ceiling fans in the dining area and front room. Residents enjoy access to community amenities including a pool, hot tub, and lounge areas.
Conveniently located near shopping, dining, major employers, and everyday essentials, this move-in-ready condo offers the perfect blend of comfort, convenience, and low-maintenance living.
Listing Provided Courtesy of Compass RE Texas, LLC
Property Details
Price:
$300,000
MLS #:
1633358
Status:
Pending
Beds:
2
Baths:
2
Type:
Condo
Subtype:
Condominium
Subdivision:
Stillhouse Canyon Condo Amd
Listed Date:
Jun 24, 2026
Finished Sq Ft:
1,403
Lot Size:
5,837 sqft / 0.13 acres (approx)
Year Built:
1985
Schools
School District:
Austin ISD
Elementary School:
Doss (Austin ISD)
Middle School:
Murchison
High School:
Anderson
Interior
Appliances
Dishwasher, Disposal, Microwave, Free-Standing Electric Range, Refrigerator, Stainless Steel Appliance(s)
Bathrooms
2 Full Bathrooms
Cooling
Central Air
Fireplaces Total
2
Flooring
Tile, Wood
Heating
Central
Interior Features
Bookcases, Ceiling Fan(s), High Ceilings, Electric Dryer Hookup, Recessed Lighting, Walk-In Closet(s), Washer Hookup
Levels
Two
Main Level Bedrooms
1
Exterior
Accessibility Features
None
Community Features
None
Direction Faces
North
Exterior Features
Balcony
Fencing
None
Lot Features
Curbs, Public Maintained Road, Sprinkler – Automatic, Sprinkler – In-ground, Trees-Medium (20 Ft – 40 Ft), Trees-Moderate
Other Structures
None
Parking Features
Assigned
Patio And Porch Features
Covered, Porch
Roof
Composition
Spa Features
None
View
Hill Country
Waterfront Features
None
Window Features
Window Coverings
Financial
HOA Fee
$475
HOA Fee Frequency
Monthly
HOA Includes
Common Area Maintenance, Landscaping, Maintenance Grounds, Water
HOA Name
Stillhouse Canyon Co
Map
Contact Us
Mortgage Calculator
Community
- Address4711 Spicewood Springs RD # 283 Austin TX
- SubdivisionStillhouse Canyon Condo Amd
- CityAustin
- CountyTravis
- Zip Code78759
Property Summary
- Located in the Stillhouse Canyon Condo Amd subdivision, 4711 Spicewood Springs RD # 283 Austin TX is a Condo for sale in Austin, TX, 78759. It is listed for $300,000 and features 2 beds, 2 baths, and has approximately 1,403 square feet of living space, and was originally constructed in 1985. The current price per square foot is $214. The average price per square foot for Condo listings in Austin is $416. The average listing price for Condo in Austin is $534,389. To schedule a showing of MLS#1633358 at 4711 Spicewood Springs RD # 283 in Austin, TX, contact your Compass RE Texas, LLC agent at 5126982822.
Similar Listings Nearby



4711 Spicewood Springs RD # 283
Austin, TX