
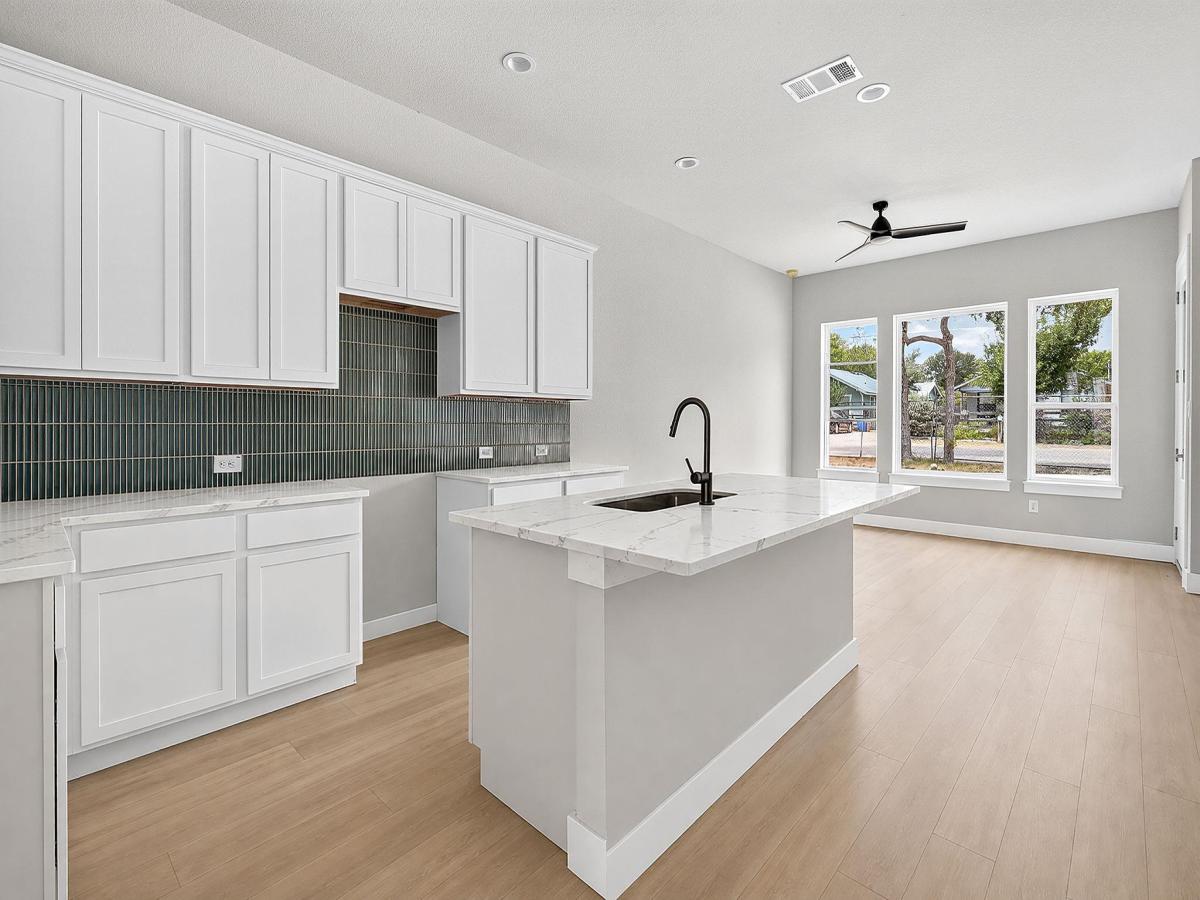
Welcome to The Orchard, a new three bedroom, two and a half bath home that brings together smart design, quality craftsmanship, and an exceptional location just minutes from Mueller with an estimated completion in September.
Nestled within Pecan Springs Square, a new boutique gated community, you’ll enjoy easy access to neighborhood parks, local restaurants, shopping, entertainment, and everyday conveniences, then come home to a quieter side of East Austin complete with a private dog park.
Inside, the open layout creates spaces that feel connected without sacrificing privacy. Whether you’re hosting friends, working from home, or simply enjoying a relaxed evening,
the Orchard adapts to the way you live.
Wood flooring, quartz countertops, custom cabinetry, and curated tile selections create a warm, modern interior that feels inviting from the moment you walk through the door.
Outside, natural stone accents and clean architectural lines give the home a timeless look that complements the character of the neighborhood along with a private fenced yard.
The Orchard is one of several floor plans available at Pecan Springs Square. From efficient layouts to larger homes with additional living space, every residence reflects the same commitment to quality design and craftsmanship. Explore the available plans and discover the one that feels like home.
Nestled within Pecan Springs Square, a new boutique gated community, you’ll enjoy easy access to neighborhood parks, local restaurants, shopping, entertainment, and everyday conveniences, then come home to a quieter side of East Austin complete with a private dog park.
Inside, the open layout creates spaces that feel connected without sacrificing privacy. Whether you’re hosting friends, working from home, or simply enjoying a relaxed evening,
the Orchard adapts to the way you live.
Wood flooring, quartz countertops, custom cabinetry, and curated tile selections create a warm, modern interior that feels inviting from the moment you walk through the door.
Outside, natural stone accents and clean architectural lines give the home a timeless look that complements the character of the neighborhood along with a private fenced yard.
The Orchard is one of several floor plans available at Pecan Springs Square. From efficient layouts to larger homes with additional living space, every residence reflects the same commitment to quality design and craftsmanship. Explore the available plans and discover the one that feels like home.
Current real estate data for Single Family in Austin as of Sep 18, 2026
3,865
Single Family Listed
93
Avg DOM
373
Avg $ / SqFt
$965,600
Avg List Price
Listing Provided Courtesy of Compass RE Texas, LLC
Property Details
Price:
$569,900
MLS #:
5532901
Status:
Active
Beds:
3
Baths:
2.5
Type:
Single Family
Subtype:
Single Family Residence
Subdivision:
St Stephens Square-Ph 3
Listed Date:
Aug 21, 2026
Finished Sq Ft:
1,664
Year Built:
2026
Schools
School District:
Austin ISD
Elementary School:
Blanton
Middle School:
Dr. General Garwood Marshall Middle School
High School:
Northeast Early College
Interior
Appliances
Dishwasher, Disposal, Exhaust Fan, Gas Range, Microwave, Plumbed For Ice Maker, Stainless Steel Appliance(s), Vented Exhaust Fan, Tankless Water Heater
Bathrooms
2 Full Bathrooms, 1 Half Bathroom
Cooling
Central Air, Zoned
Flooring
Carpet, Tile, Wood
Heating
Central
Interior Features
High Ceilings, Quartz Counters, Double Vanity, Electric Dryer Hookup, Interior Steps, Kitchen Island, Open Floorplan, Recessed Lighting, Washer Hookup, Wired for Data
Levels
Two
Exterior
Accessibility Features
Visitable
Community Features
Cluster Mailbox, Dog Park, Pet Amenities, Underground Utilities
Covered Spaces
1
Direction Faces
West
Exterior Features
Gutters Full, Private Yard
Fencing
Fenced, Front Yard
Garage Spaces
1
Lot Features
Front Yard, Landscaped, Sprinkler – Automatic
Other Structures
None
Parking Features
Driveway, Garage, Garage Faces Rear
Patio And Porch Features
Front Porch, Rear Porch
Roof
Shingle
View
None
Waterfront Features
None
Window Features
Double Pane Windows
Financial
HOA Fee
$210
HOA Fee Frequency
Monthly
HOA Includes
Common Area Maintenance
HOA Name
St Stephens Square
Map
Contact Us
Mortgage Calculator
Community
- Address5001 Pecan Springs RD # 31 Austin TX
- SubdivisionSt Stephens Square-Ph 3
- CityAustin
- CountyTravis
- Zip Code78723
Property Summary
- Located in the St Stephens Square-Ph 3 subdivision, 5001 Pecan Springs RD # 31 Austin TX is a Single Family for sale in Austin, TX, 78723. It is listed for $569,900 and features 3 beds, 3 baths, and has approximately 1,664 square feet of living space, and was originally constructed in 2026. The current price per square foot is $342. The average price per square foot for Single Family listings in Austin is $373. The average listing price for Single Family in Austin is $965,600. To schedule a showing of MLS#5532901 at 5001 Pecan Springs RD # 31 in Austin, TX, contact your Compass RE Texas, LLC agent at 5126982822.
Similar Listings Nearby



5001 Pecan Springs RD # 31
Austin, TX