
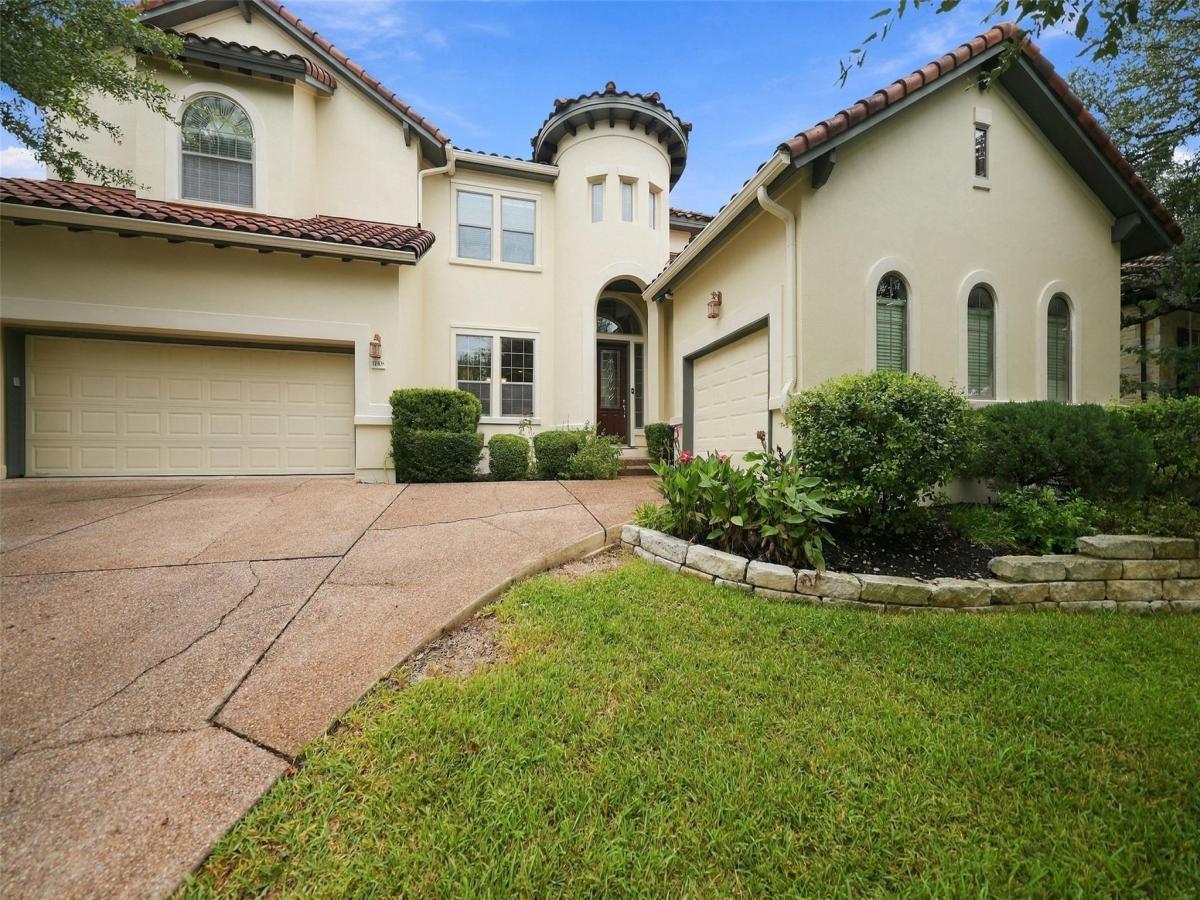
A sought after Falconhead West location. A versatile floor plan. The opportunity to make it your own. Zoned to Lake Travis ISD and featuring a freshly painted exterior, this home offers a compelling canvas for your next chapter. The Florence floor plan places the primary suite and an additional bedroom with a full bath on the main level, ideal for guests or multigenerational living. The kitchen features granite countertops, a center island, gas cooktop and built in oven and microwave, complemented by a formal dining room with wood floors. An expansive upstairs game room, built in study area, wood shutters and generous walk in closets add comfort and functionality. Enjoy nearby public golf at Falconhead Golf Club and convenient access to Bee Cave shopping, dining and Hill Country recreation. Bring your vision and create value in this popular community. Property is being sold as is.
Current real estate data for Single Family in Austin as of Nov 15, 2026
3,411
Single Family Listed
101
Avg DOM
370
Avg $ / SqFt
$962,127
Avg List Price
Listing Provided Courtesy of Compass RE Texas, LLC
Property Details
Price:
$929,000
MLS #:
2600335
Status:
Active
Beds:
5
Baths:
3.5
Type:
Single Family
Subtype:
Single Family Residence
Subdivision:
Spillman Ranch Ph 01 Sec 04
Listed Date:
Oct 30, 2026
Finished Sq Ft:
3,831
Lot Size:
10,968 sqft / 0.25 acres (approx)
Year Built:
2006
Schools
School District:
Lake Travis ISD
Elementary School:
Lake Pointe
Middle School:
Bee Cave Middle School
High School:
Lake Travis
Interior
Appliances
Built-In Gas Range, Dishwasher, Microwave, Oven, Refrigerator
Bathrooms
3 Full Bathrooms, 1 Half Bathroom
Cooling
Central Air
Fireplaces Total
1
Flooring
Carpet, Laminate, Tile
Heating
Central
Interior Features
Breakfast Bar, Built-in Features, Ceiling Fan(s), High Ceilings, Chandelier, Granite Counters, Crown Molding, Double Vanity, Eat-in Kitchen, Entrance Foyer, Interior Steps, Kitchen Island, Multiple Dining Areas, Multiple Living Areas, Natural Woodwork, Open Floorplan, Pantry, Primary Bedroom on Main, Recessed Lighting, Study/Home Office, Walk-In Closet(s)
Levels
Two
Main Level Bedrooms
2
Exterior
Accessibility Features
None
Attached Garage YN
1
Covered Spaces
3
Direction Faces
South
Exterior Features
None
Fencing
Wrought Iron
Garage Spaces
3
Lot Features
Interior Lot
Other Structures
None
Parking Features
Attached
Patio And Porch Features
Rear Porch
Roof
Spanish Tile
View
None
Waterfront Features
None
Window Features
Vinyl Windows
Financial
HOA Fee
$138
HOA Fee Frequency
Quarterly
HOA Includes
Common Area Maintenance
HOA Name
Falconhead Weset
Taxes
$13,434
Map
Contact Us
Mortgage Calculator
Community
- Address14908 Spillman Ranch LOOP Austin TX
- SubdivisionSpillman Ranch Ph 01 Sec 04
- CityAustin
- CountyTravis
- Zip Code78738
Property Summary
- Located in the Spillman Ranch Ph 01 Sec 04 subdivision, 14908 Spillman Ranch LOOP Austin TX is a Single Family for sale in Austin, TX, 78738. It is listed for $929,000 and features 5 beds, 4 baths, and has approximately 3,831 square feet of living space, and was originally constructed in 2006. The current price per square foot is $242. The average price per square foot for Single Family listings in Austin is $370. The average listing price for Single Family in Austin is $962,127. To schedule a showing of MLS#2600335 at 14908 Spillman Ranch LOOP in Austin, TX, contact your Compass RE Texas, LLC agent at 5126982822.
Similar Listings Nearby



14908 Spillman Ranch LOOP
Austin, TX