

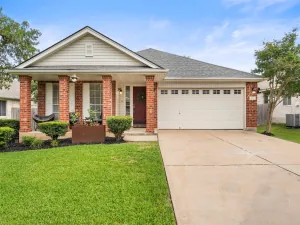
Welcome home to this beautifully updated property featuring an inviting open concept living, dining, and kitchen layout designed for modern living and entertaining. The spacious kitchen is the centerpiece of the home, showcasing a stunning waterfall butcher block island and a custom ceiling feature that adds warmth, style, and architectural interest.
Fresh interior paint enhances the home’s bright and welcoming atmosphere, creating a clean, refreshed, and move in ready feel. The thoughtfully designed floor plan offers comfortable living spaces for everyday enjoyment, while the backyard and pool provide the perfect setting for relaxing, entertaining, and creating lasting memories.
Located in a desirable South Austin neighborhood, this home combines style, functionality, and indoor/outdoor living in the best way.
Fresh interior paint enhances the home’s bright and welcoming atmosphere, creating a clean, refreshed, and move in ready feel. The thoughtfully designed floor plan offers comfortable living spaces for everyday enjoyment, while the backyard and pool provide the perfect setting for relaxing, entertaining, and creating lasting memories.
Located in a desirable South Austin neighborhood, this home combines style, functionality, and indoor/outdoor living in the best way.
Current real estate data for Single Family in Austin as of Nov 16, 2026
3,403
Single Family Listed
102
Avg DOM
370
Avg $ / SqFt
$961,052
Avg List Price
Listing Provided Courtesy of Compass RE Texas, LLC
Property Details
Price:
$435,000
MLS #:
2123364
Status:
Pending
Beds:
3
Baths:
2
Type:
Single Family
Subtype:
Single Family Residence
Subdivision:
Shiloh Ph 04 Sec 02
Listed Date:
Jul 30, 2026
Finished Sq Ft:
1,273
Lot Size:
7,405 sqft / 0.17 acres (approx)
Year Built:
1982
Schools
School District:
Austin ISD
Elementary School:
Cunningham
Middle School:
Covington
High School:
Crockett
Interior
Appliances
Gas Cooktop, Dishwasher, Self Cleaning Oven
Bathrooms
2 Full Bathrooms
Cooling
Central Air
Flooring
Laminate
Heating
Central, Natural Gas
Interior Features
Primary Bedroom on Main, Recessed Lighting, Quartz Counters
Levels
One
Main Level Bedrooms
3
Exterior
Accessibility Features
None
Community Features
Curbs
Covered Spaces
1
Direction Faces
East
Exterior Features
None
Fencing
Fenced, Privacy, Wood
Garage Spaces
1
Lot Features
Corner Lot, Cul-De-Sac, Curbs, Trees-Medium (20 Ft – 40 Ft)
Other Structures
None
Parking Features
Garage
Patio And Porch Features
None
Roof
Composition
Spa Features
None
View
None
Waterfront Features
None
Window Features
Double Pane Windows
Financial
Taxes
$10,342
Map
Contact Us
Mortgage Calculator
Community
- Address8500 Kearsarge CV Austin TX
- SubdivisionShiloh Ph 04 Sec 02
- CityAustin
- CountyTravis
- Zip Code78745
Property Summary
- Located in the Shiloh Ph 04 Sec 02 subdivision, 8500 Kearsarge CV Austin TX is a Single Family for sale in Austin, TX, 78745. It is listed for $435,000 and features 3 beds, 2 baths, and has approximately 1,273 square feet of living space, and was originally constructed in 1982. The current price per square foot is $342. The average price per square foot for Single Family listings in Austin is $370. The average listing price for Single Family in Austin is $961,052. To schedule a showing of MLS#2123364 at 8500 Kearsarge CV in Austin, TX, contact your Compass RE Texas, LLC agent at 5126982822.
Similar Listings Nearby



8500 Kearsarge CV
Austin, TX