
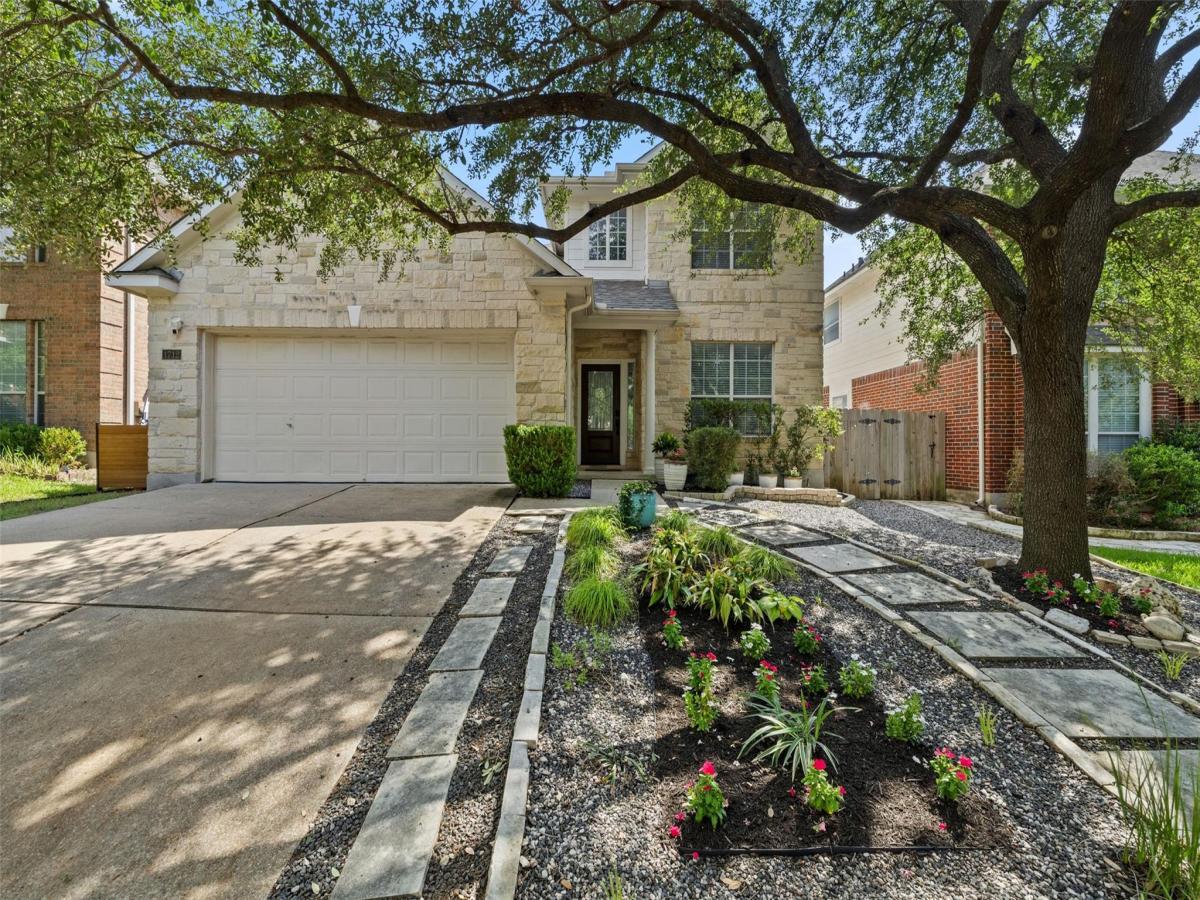
Beautiful 4-bed, 2.5-bath home situated in a prime North Austin location just minutes from The Domain and Q2 Stadium. The main level features an open floor plan with a spacious living room anchored by a fireplace, creating a comfortable gathering space that flows into the kitchen. Granite countertops, a center island, stainless steel appliances, and abundant cabinet storage make the kitchen both functional and inviting. Just off the entry, a flexible front room is perfectly suited for a home office, formal dining room, playroom, or second living area. The primary suite is tucked away on the main floor for added privacy and includes a spacious ensuite bath with a double vanity, a soaking tub, a separate walk-in shower, and a walk-in closet. Upstairs, a large game room provides additional living space, while three generously sized secondary bedrooms and a full bath offer room for family, guests, or hobbies. Stepping outside, the covered patio overlooks a private backyard with plenty of space to relax or entertain. Beyond your front door, neighborhood amenities include a community pool, playground, and a park with walking trails, sports courts, and picnic areas. Solar panels are completely paid off!
Current real estate data for Single Family in Austin as of Sep 18, 2026
3,869
Single Family Listed
92
Avg DOM
373
Avg $ / SqFt
$964,699
Avg List Price
Listing Provided Courtesy of Compass RE Texas, LLC
Property Details
Price:
$499,000
MLS #:
4738137
Status:
Active
Beds:
4
Baths:
2.5
Type:
Single Family
Subtype:
Single Family Residence
Subdivision:
Scofield Farms Ph 10 Sec 02
Listed Date:
Jul 27, 2026
Finished Sq Ft:
2,387
Lot Size:
5,750 sqft / 0.13 acres (approx)
Year Built:
2001
Schools
School District:
Pflugerville ISD
Elementary School:
Parmer Lane
Middle School:
Westview
High School:
John B Connally
Interior
Appliances
Dishwasher, Gas Range, Microwave, Stainless Steel Appliance(s)
Bathrooms
2 Full Bathrooms, 1 Half Bathroom
Cooling
Central Air
Fireplaces Total
1
Flooring
Carpet, Tile, Wood
Heating
Central
Interior Features
Breakfast Bar, Built-in Features, Ceiling Fan(s), High Ceilings, Granite Counters, Double Vanity, Kitchen Island, Multiple Living Areas, Open Floorplan, Primary Bedroom on Main, Recessed Lighting, Soaking Tub, Walk-In Closet(s)
Levels
Two
Main Level Bedrooms
1
Exterior
Accessibility Features
None
Attached Garage YN
1
Community Features
Common Grounds, Park, Picnic Area, Planned Social Activities, Playground, Pool, Sport Court(s)/Facility
Covered Spaces
2
Direction Faces
SW
Exterior Features
Private Yard
Fencing
Back Yard, Wood
Garage Spaces
2
Lot Features
Back Yard
Other Structures
None
Parking Features
Attached, Garage
Patio And Porch Features
Covered, Patio
Roof
Composition, Shingle
View
None
Waterfront Features
None
Window Features
Blinds
Financial
HOA Fee
$38
HOA Fee Frequency
Monthly
HOA Includes
Common Area Maintenance
HOA Name
Scofield Farms
Taxes
$11,718
Map
Contact Us
Mortgage Calculator
Community
- Address1712 Lynnville TRL Austin TX
- SubdivisionScofield Farms Ph 10 Sec 02
- CityAustin
- CountyTravis
- Zip Code78727
Property Summary
- Located in the Scofield Farms Ph 10 Sec 02 subdivision, 1712 Lynnville TRL Austin TX is a Single Family for sale in Austin, TX, 78727. It is listed for $499,000 and features 4 beds, 3 baths, and has approximately 2,387 square feet of living space, and was originally constructed in 2001. The current price per square foot is $209. The average price per square foot for Single Family listings in Austin is $373. The average listing price for Single Family in Austin is $964,699. To schedule a showing of MLS#4738137 at 1712 Lynnville TRL in Austin, TX, contact your Compass RE Texas, LLC agent at 5126982822.
Similar Listings Nearby



1712 Lynnville TRL
Austin, TX