
1108 Gato Del Sol Ave
Austin, TX, 78737
$1,149,000

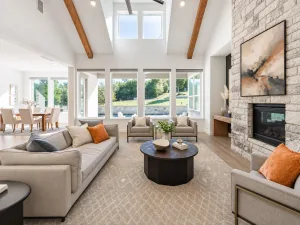
Set on approximately 1.5 private acres in gated Saratoga Hills, this single-story Ashton Woods home combines Hill Country views, resort-style outdoor living and an exceptional collection of upgrades across 3,163 square feet.
The Avalon 2 floor plan offers 4 bedrooms, 3 full baths, a dedicated office, dining room, versatile media/flex space and a 3-car garage. The flexible bonus space is currently configured as an impressive golf simulator room, but is equally well suited for movie nights, a game room or second living area.
At the heart of the home, the kitchen is designed for both everyday living and entertaining, featuring two Sub-Zero refrigerators and a Wolf dual-fuel range with six burners and an infrared griddle. Extensive built-in cabinetry, a dedicated bar and wood-look tile add both function and style.
The well-planned bedroom layout includes two secondary bedrooms connected by a Jack-and-Jill bath, plus a separate bedroom and full bath that provide added privacy for guests. Solar panels paired with a Tesla Powerwall battery system add energy efficiency, resilience and backup capability.
Outside, the property becomes a private Hill Country retreat. A covered patio and outdoor kitchen overlook the pool and spa, while a fire pit, scenic views and approximately 1.5 acres create an exceptional setting for entertaining, relaxing and enjoying the privacy of the surrounding landscape.
With single-story living, acreage, premium appliances, a resort-style backyard and the privacy of gated Saratoga Hills, this home offers a rare combination of space, comfort and amenities in the Texas Hill Country.
The Avalon 2 floor plan offers 4 bedrooms, 3 full baths, a dedicated office, dining room, versatile media/flex space and a 3-car garage. The flexible bonus space is currently configured as an impressive golf simulator room, but is equally well suited for movie nights, a game room or second living area.
At the heart of the home, the kitchen is designed for both everyday living and entertaining, featuring two Sub-Zero refrigerators and a Wolf dual-fuel range with six burners and an infrared griddle. Extensive built-in cabinetry, a dedicated bar and wood-look tile add both function and style.
The well-planned bedroom layout includes two secondary bedrooms connected by a Jack-and-Jill bath, plus a separate bedroom and full bath that provide added privacy for guests. Solar panels paired with a Tesla Powerwall battery system add energy efficiency, resilience and backup capability.
Outside, the property becomes a private Hill Country retreat. A covered patio and outdoor kitchen overlook the pool and spa, while a fire pit, scenic views and approximately 1.5 acres create an exceptional setting for entertaining, relaxing and enjoying the privacy of the surrounding landscape.
With single-story living, acreage, premium appliances, a resort-style backyard and the privacy of gated Saratoga Hills, this home offers a rare combination of space, comfort and amenities in the Texas Hill Country.
Current real estate data for Single Family in Austin as of Nov 18, 2026
3,366
Single Family Listed
103
Avg DOM
370
Avg $ / SqFt
$958,806
Avg List Price
Listing Provided Courtesy of Compass RE Texas, LLC
Property Details
Price:
$1,149,000
MLS #:
9297563
Status:
Active
Beds:
4
Baths:
3
Type:
Single Family
Subtype:
Single Family Residence
Subdivision:
Saratoga Hills
Listed Date:
Oct 1, 2026
Finished Sq Ft:
3,163
Lot Size:
65,427 sqft / 1.50 acres (approx)
Year Built:
2020
Schools
School District:
Dripping Springs ISD
Elementary School:
Dripping Springs
Middle School:
Dripping Springs Middle
High School:
Dripping Springs
Interior
Appliances
Built-In Gas Oven, Built-In Gas Range, Dishwasher, Disposal, ENERGY STAR Qualified Appliances, Exhaust Fan, Gas Cooktop, Gas Range, Microwave, Gas Oven, Plumbed For Ice Maker, RNGHD, Refrigerator, Free-Standing Refrigerator, Stainless Steel Appliance(s), Vented Exhaust Fan, Gas Water Heater, WaterSoftener, Water Softener Owned, Wine Cooler
Bathrooms
3 Full Bathrooms
Cooling
Attic Fan, Ceiling Fan(s), Central Air, Exhaust Fan, Gas
Fireplaces Total
1
Flooring
Carpet, Tile
Heating
Active Solar, Central, Exhaust Fan, Fireplace(s), Natural Gas, Solar
Interior Features
Bar, Bookcases, Breakfast Bar, Built-in Features, Ceiling Fan(s), Beamed Ceilings, Coffered Ceiling(s), Tray Ceiling(s), Granite Counters, Double Vanity, Electric Dryer Hookup, Gas Dryer Hookup, Entrance Foyer, French Doors, High Speed Internet, Kitchen Island, Multiple Dining Areas, No Interior Steps, Open Floorplan, Pantry, Primary Bedroom on Main, Recessed Lighting, Smart Thermostat, Soaking Tub, Study/Home Office, Walk-In Closet(s), Washer Hookup, Wet Bar
Levels
One
Main Level Bedrooms
4
Exterior
Accessibility Features
None
Attached Garage YN
1
Community Features
None
Covered Spaces
3
Direction Faces
West
Exterior Features
Barbecue, Electric Car Plug-in, Exterior Steps, Gas Grill, Gutters Full, Outdoor Grill, Private Yard
Fencing
Back Yard, Fenced, Gate, Masonry, Wrought Iron
Garage Spaces
3
Lot Features
Back Yard, City Lot, Curbs, Few Trees, Front Yard, Interior Lot, Landscaped, Native Plants, Public Maintained Road, Sloped Up, Sprinkler – Automatic, Sprinkler – Back Yard, Sprinklers In Front, Sprinkler – In-ground, Sprinkler – Rain Sensor, Sprinkler – Side Yard, Trees-Medium (20 Ft – 40 Ft), Views
Other Structures
Shed(s)
Parking Features
Attached, Concrete, Door-Multi, Door-Single, Driveway, Electric Vehicle Charging Station(s), Garage, Garage Door Opener, Garage Faces Side, Gated, Kitchen Level
Patio And Porch Features
Patio, Rear Porch
Roof
Shingle
View
Hill Country, Neighborhood, Pool, Trees/Woods
Waterfront Features
None
Window Features
Blinds, Double Pane Windows, Insulated Windows
Financial
HOA Fee
$1,208
HOA Fee Frequency
Annually
HOA Includes
Common Area Maintenance
HOA Name
Saratoga Hills
Taxes
$13,986
Map
Contact Us
Mortgage Calculator
Community
- Address1108 Gato Del Sol Ave Austin TX
- SubdivisionSaratoga Hills
- CityAustin
- CountyHays
- Zip Code78737
Property Summary
- Located in the Saratoga Hills subdivision, 1108 Gato Del Sol Ave Austin TX is a Single Family for sale in Austin, TX, 78737. It is listed for $1,149,000 and features 4 beds, 3 baths, and has approximately 3,163 square feet of living space, and was originally constructed in 2020. The current price per square foot is $363. The average price per square foot for Single Family listings in Austin is $370. The average listing price for Single Family in Austin is $958,806. To schedule a showing of MLS#9297563 at 1108 Gato Del Sol Ave in Austin, TX, contact your Compass RE Texas, LLC agent at 5126982822.
Similar Listings Nearby



1108 Gato Del Sol Ave
Austin, TX