

*5 month lease term* Beautifully designed and filled with natural light, 4615 Depew Avenue offers a stylish, comfortable lease opportunity with 3 bedrooms, 3 full baths, and approximately 2,000 square feet of thoughtfully designed living space. Built in 2015, the home pairs clean modern finishes with warm, inviting details, featuring vaulted ceilings, oversized windows, wood flooring, and an open-concept layout that feels bright and spacious.
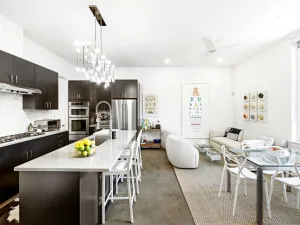
The kitchen serves as the heart of the home with a generous center island, quartz countertops, white cabinetry, open shelving, abundant storage, and an Italian-made Verona six-burner gas range. The kitchen flows seamlessly into the dining and living areas, creating an ideal setup for both everyday living and entertaining. A full wet bar adds another standout feature, while large windows and doors provide an effortless connection to the outdoor spaces.
A main-level bedroom with a full bath provides flexibility for guests, a home office, or additional living space. Upstairs, the spacious primary suite feels like a private retreat with its own balcony overlooking the trees, a large walk-in closet with built-ins and vanity area, and an ensuite bath with dual sinks and an oversized shower. The additional upstairs bedroom also includes a walk-in closet and private bath. Outside, enjoy a private fenced yard, covered back patio, additional outdoor gathering space, and a detached two-car garage with alley access.
Tucked along a quieter alley-access street in the Hyde Park/Ridgetop Annex area, the home offers a desirable Central Austin location with convenient access to neighborhood restaurants, shopping, and everyday amenities. Its proximity to Airport Boulevard, 45th Street, 51st Street, Koenig Lane, and I-35 makes it easy to reach downtown, the University of Texas, Mueller, and other parts of Austin while still enjoying the established neighborhood setting of 78751.
The kitchen serves as the heart of the home with a generous center island, quartz countertops, white cabinetry, open shelving, abundant storage, and an Italian-made Verona six-burner gas range. The kitchen flows seamlessly into the dining and living areas, creating an ideal setup for both everyday living and entertaining. A full wet bar adds another standout feature, while large windows and doors provide an effortless connection to the outdoor spaces.
A main-level bedroom with a full bath provides flexibility for guests, a home office, or additional living space. Upstairs, the spacious primary suite feels like a private retreat with its own balcony overlooking the trees, a large walk-in closet with built-ins and vanity area, and an ensuite bath with dual sinks and an oversized shower. The additional upstairs bedroom also includes a walk-in closet and private bath. Outside, enjoy a private fenced yard, covered back patio, additional outdoor gathering space, and a detached two-car garage with alley access.
Tucked along a quieter alley-access street in the Hyde Park/Ridgetop Annex area, the home offers a desirable Central Austin location with convenient access to neighborhood restaurants, shopping, and everyday amenities. Its proximity to Airport Boulevard, 45th Street, 51st Street, Koenig Lane, and I-35 makes it easy to reach downtown, the University of Texas, Mueller, and other parts of Austin while still enjoying the established neighborhood setting of 78751.
Listing Provided Courtesy of Compass RE Texas, LLC
Property Details
Price:
$4,750
MLS #:
4742450
Status:
Active
Beds:
3
Baths:
3
Type:
Rental
Subtype:
Single Family Residence
Subdivision:
Ridgetop Annex
Listed Date:
Sep 22, 2026
Finished Sq Ft:
2,064
Lot Size:
5,223 sqft / 0.12 acres (approx)
Year Built:
2015
Schools
School District:
Austin ISD
Elementary School:
Lee
Middle School:
Kealing
High School:
McCallum
Interior
Appliances
Bar Fridge, Dishwasher, Disposal, Dryer, Gas Range, Microwave, Free-Standing Gas Oven, Double Oven, RNGHD, Refrigerator, Free-Standing Refrigerator, Stainless Steel Appliance(s), Washer, Tankless Water Heater, Wine Refrigerator
Bathrooms
3 Full Bathrooms
Cooling
Ceiling Fan(s), Central Air
Fireplaces Total
1
Flooring
No Carpet, Tile, Wood
Heating
Central, Fireplace(s)
Interior Features
Breakfast Bar, Built-in Features, Ceiling Fan(s), High Ceilings, Quartz Counters, Double Vanity, Gas Dryer Hookup, Eat-in Kitchen, High Speed Internet, Interior Steps, Kitchen Island, Open Floorplan, Pantry, Recessed Lighting, Storage, Walk-In Closet(s), Washer Hookup
Levels
Two
Main Level Bedrooms
1
Exterior
Accessibility Features
None
Community Features
Curbs, Google Fiber, High Speed Internet, Restaurant, Shopping Mall, Street Lights
Covered Spaces
2
Direction Faces
West
Exterior Features
Balcony, Gutters Full, Private Yard
Fencing
Back Yard, Fenced, Front Yard, Perimeter, Wood
Garage Spaces
2
Lot Features
Back Yard, Front Yard, Landscaped, Level, Native Plants, Near Public Transit, Private, Trees-Large (Over 40 Ft), Xeriscape
Other Structures
Garage(s)
Parking Features
Alley Access, Detached, Garage, Garage Faces Rear, Off Street
Patio And Porch Features
Covered, Patio, Porch, Rear Porch
Roof
Composition, Shingle
Spa Features
None
View
Neighborhood, Trees/Woods
Waterfront Features
None
Window Features
Blinds, Double Pane Windows
Financial
Map
Contact Us
Mortgage Calculator
Community
- Address4615 Depew Ave Austin TX
- SubdivisionRidgetop Annex
- CityAustin
- CountyTravis
- Zip Code78751
Property Summary
- Located in the Ridgetop Annex subdivision, 4615 Depew Ave Austin TX is a Rental for sale in Austin, TX, 78751. It is listed for $4,750 To schedule a showing of MLS#4742450 at 4615 Depew Ave in Austin, TX, contact your Compass RE Texas, LLC agent at 5126982822.
Similar Listings Nearby



4615 Depew Ave
Austin, TX