
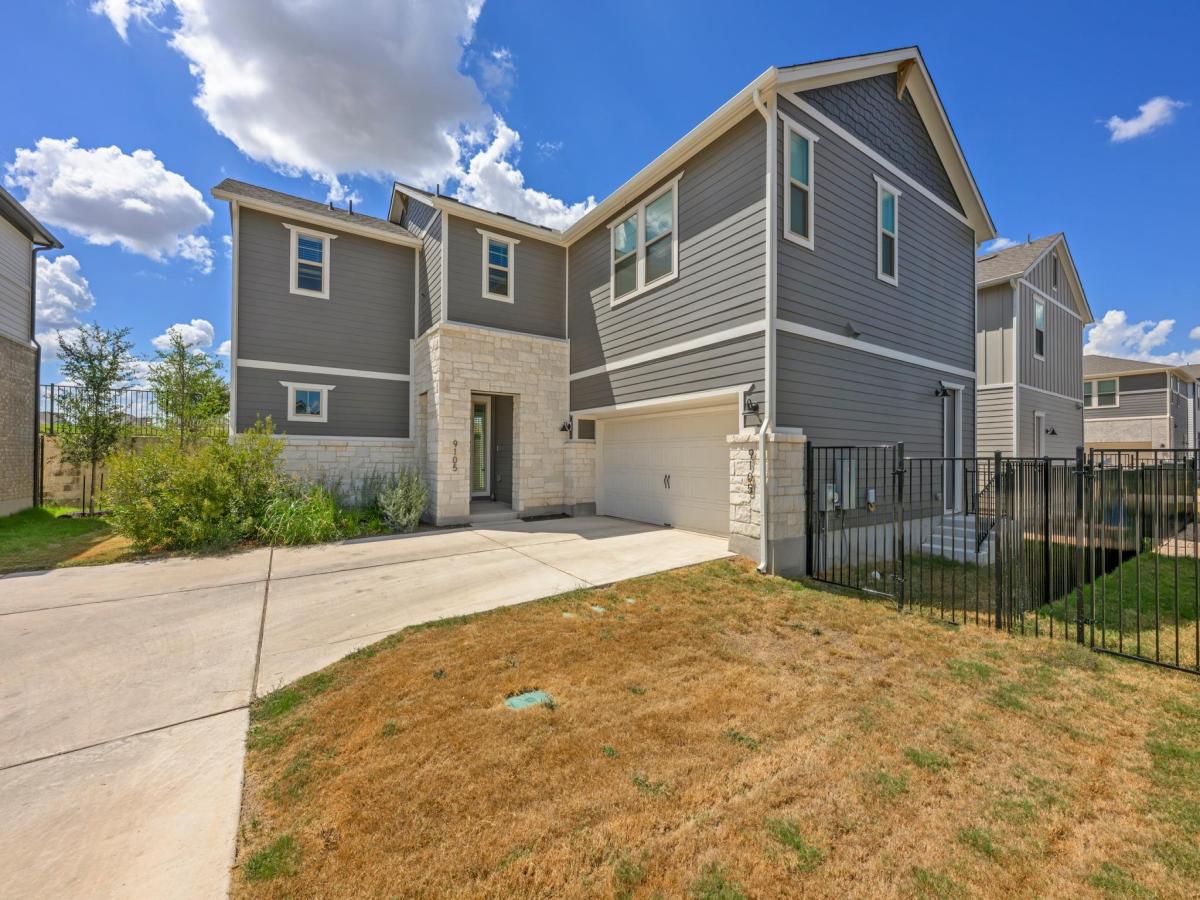
Built in 2025, this well-maintained four-bedroom, three-bath Easton Park home has the space, thoughtful design, and neighborhood amenities that make everyday life feel a little more fun. The moment you walk in, soaring two-story ceilings and abundant natural light give the living room an immediate wow factor. The open kitchen is made for gathering, with an oversized island, crisp white cabinetry, black countertops, statement lighting, gas cooking, and built-in appliances. Upstairs, the spacious loft gives you the flexibility to create a second living room, home office, playroom, or workout space. Outside, there is a covered patio and fenced backyard for slow mornings, evening dinners, or simply enjoying a little fresh air. The garage also includes an installed 220V car charger, so charging at home is easy. From the garage, you have access to a second fenced, private side yard.
Living in Easton Park means you get access to the resort-style pool, state-of-the-art fitness center, numerous parks and playgrounds, dog park, community events, and the extensive trail system, all just 12 miles from Downtown Austin, Austin-Bergstrom International Airport, and Tesla.
Washer, dryer, and refrigerator stay with the rental home.
Living in Easton Park means you get access to the resort-style pool, state-of-the-art fitness center, numerous parks and playgrounds, dog park, community events, and the extensive trail system, all just 12 miles from Downtown Austin, Austin-Bergstrom International Airport, and Tesla.
Washer, dryer, and refrigerator stay with the rental home.
Listing Provided Courtesy of Compass RE Texas, LLC
Property Details
Price:
$2,800
MLS #:
2895688
Status:
Active
Beds:
4
Baths:
3
Type:
Rental
Subtype:
Single Family Residence
Subdivision:
Prospect Park Ph 1
Listed Date:
Sep 24, 2026
Finished Sq Ft:
2,208
Lot Size:
4,918 sqft / 0.11 acres (approx)
Year Built:
2025
Schools
School District:
Del Valle ISD
Elementary School:
Newton Collins
Middle School:
Ojeda
High School:
Del Valle
Interior
Appliances
Built-In Gas Range, Built-In Oven(s), Dishwasher, Disposal, Dryer, Exhaust Fan, Gas Cooktop, Gas Range, Ice Maker, Microwave, Oven, Range, Refrigerator, Free-Standing Refrigerator, Stainless Steel Appliance(s), Washer, Washer/Dryer
Bathrooms
3 Full Bathrooms
Cooling
Ceiling Fan(s), Central Air
Flooring
Carpet, Tile
Interior Features
Ceiling Fan(s), High Ceilings, Quartz Counters, Double Vanity, Eat-in Kitchen, Entrance Foyer, Kitchen Island, Open Floorplan, Pantry, Recessed Lighting, Storage, Walk-In Closet(s)
Levels
Two
Main Level Bedrooms
1
Exterior
Accessibility Features
None
Attached Garage YN
1
Community Features
Clubhouse, Cluster Mailbox, Common Grounds, Conference/Meeting Room, Curbs, Dog Park, Fitness Center, Game Room, Lounge, Park, Planned Social Activities, Playground, Pool, Sidewalks, Street Lights, Sundeck, Underground Utilities
Covered Spaces
2
Direction Faces
SE
Exterior Features
Dog Run, Private Yard
Garage Spaces
2
Lot Features
Back Yard, Interior Lot, Landscaped, Level
Parking Features
Attached, Driveway, Electric Vehicle Charging Station(s), Enclosed, Garage, Garage Door Opener, Off Street, Paved
Financial
Map
Contact Us
Mortgage Calculator
Community
- Address9105 Hamadryas DR Austin TX
- SubdivisionProspect Park Ph 1
- CityAustin
- CountyTravis
- Zip Code78744
Property Summary
- Located in the Prospect Park Ph 1 subdivision, 9105 Hamadryas DR Austin TX is a Rental for sale in Austin, TX, 78744. It is listed for $2,800 To schedule a showing of MLS#2895688 at 9105 Hamadryas DR in Austin, TX, contact your Compass RE Texas, LLC agent at 5126982822.
Similar Listings Nearby



9105 Hamadryas DR
Austin, TX