
571 Bird HOLW
Austin, TX, 78737
$1,116,900
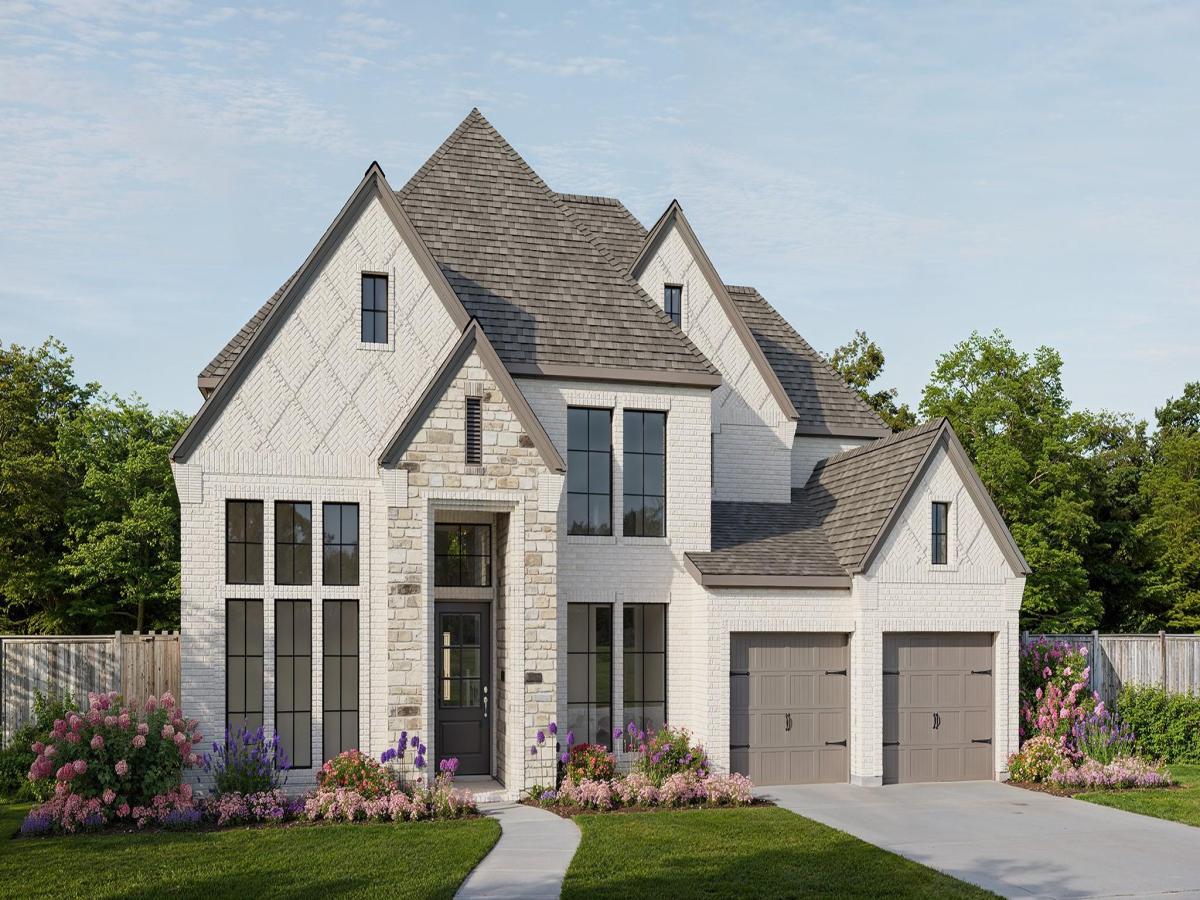
Front porch opens into a grand entryway embraced by a private home office with French doors, a formal dining room, and a spiral staircase. A guest suite is off the main entrance and features a full bathroom and walk-in closet. The two-story family room boasts a 19-foot ceiling and wall of windows. The kitchen hosts a morning area, an island with built-in seating, walk-in pantry, butler’s pantry and additional storage space. The primary bedroom features a wall of windows. The primary bedroom hosts dual vanities, a garden tub, separate glass enclosed shower, two-walk-in closets, a linen closet, and secondary access to the utility room. Upstairs on the second level you are greeted by a game room with French doors leading into a separate media room. Secondary bedrooms featuring walk-in closets and a Hollywood bathroom. An additional private guest suite completes the second floor. Two-story covered backyard patio. A mud room with a half-bathroom is located off the three-car garage.
Current real estate data for Single Family in Austin as of Nov 14, 2026
3,413
Single Family Listed
100
Avg DOM
370
Avg $ / SqFt
$962,061
Avg List Price
Listing Provided Courtesy of Perry Homes Realty, LLC
Property Details
Price:
$1,116,900
MLS #:
9725531
Status:
Pending
Beds:
5
Baths:
4.5
Type:
Single Family
Subtype:
Single Family Residence
Subdivision:
Parten
Listed Date:
Sep 15, 2026
Finished Sq Ft:
3,834
Lot Size:
9,749 sqft / 0.22 acres (approx)
Year Built:
Schools
School District:
Dripping Springs ISD
Elementary School:
Cypress Springs
Middle School:
Sycamore Springs
High School:
Dripping Springs
Interior
Appliances
Built-In Oven(s), Dishwasher, Disposal, ENERGY STAR Qualified Appliances, Gas Cooktop, Microwave, Electric Oven, Double Oven, Tankless Water Heater
Bathrooms
4 Full Bathrooms, 1 Half Bathroom
Cooling
Ceiling Fan(s), Central Air
Fireplaces Total
1
Flooring
Carpet, Tile
Heating
Central, Natural Gas
Interior Features
Ceiling Fan(s), High Ceilings, Double Vanity, Electric Dryer Hookup, French Doors, Kitchen Island, Open Floorplan, Pantry, Primary Bedroom on Main, Walk-In Closet(s), Washer Hookup
Levels
Two
Main Level Bedrooms
2
Exterior
Accessibility Features
None
Attached Garage YN
1
Community Features
Clubhouse, Park, Playground
Covered Spaces
3
Direction Faces
North
Exterior Features
Gutters Full
Fencing
Wrought Iron
Garage Spaces
3
Lot Features
Back to Park/Greenbelt, Sprinkler – Back Yard, Sprinklers In Front
New Construction YN
1
Other Structures
None
Parking Features
Attached, Garage Door Opener
Patio And Porch Features
Covered, Patio
Roof
Composition
View
None
Waterfront Features
None
Window Features
None
Financial
HOA Fee
$225
HOA Fee Frequency
Quarterly
HOA Includes
See Remarks
HOA Name
Kith Management
Map
Contact Us
Mortgage Calculator
Community
- Address571 Bird HOLW Austin TX
- SubdivisionParten
- CityAustin
- CountyHays
- Zip Code78737
Subdivisions in Austin
- .10 ACR S DEL VALLE ABS 24
- 04 Flats Condo Amd
- 1004 Ellingson Condos
- 10th Street Condos
- 1104 East 2nd Street Condominiums
- 1106 South Mdws Drive Condos B
- 1106 W 22nd Street Condo
- 1141 Berger Condos
- 1160 Lott Ave Site Condos
- 1182 Oak Grove Ave Condos
- 1191 Ridge Dr
- 1191 Ridge Drive
- 1196 Em Franklin Ave Condos
- 1200 Greenwood Ave Condos
- 12804 Broughton Way Condos
- 12th Street Court Condo
- 1305 Lofts A Condo Amd
- 1310 Choquette Drive Condos
- 1313 Condos
- 1406 Ulit Condos
- 1500 Summit Amd
- 1510 West 6th Street Condo
- 1523 Piedmont Condos
- 1603 Willow Condos
- 1606 Harvey St Condos
- 1608 Ulit Ave Condos
- 1615 East 7th Condos
- 1700 Nueces Condo
- 1704 E 13th Street Site Condos
- 1704 REDD CONDOMINIUMS
- 1705 East 14th Street Condos
- 1706 Redd Condos
- 1903 Sl Davis Site Condos
- 1904 E 16th st Condominiums
- 1904 S L Davis Site Condos
- 1912 Lightsey Condominiums
- 1912 Lightsey Condos
- 2000 Lightsey Condominiums
- 2004 Pennsylvania Site Condos
- 2008 Meadowridge Condo
- 2009 Pennsylvania Condos
- 2011 Kirksey Condo
- 2011 Peoples Condo Garde
- 2020 Congress Condo
- 210 West Mockingbird Lane site Condo
- 2101 Airole Way Condos
- 2206-2210 South Congress Condo
- 2207 Leon Street Condo
- 2208 Terrace At Live Oak Condo
- 2210 Terrace At Live Oak Condo
- 2220 Leon Condo Amd
- 2220 Yellow Jacket Condominiums
- 2300 Hancock Drive Condo
- 2304 Thornton Road Condominiums
- 2416 E 10th St. Condominiums
- 2421 S 5th Street Sub
- 2505 E 11th Street Condos
- 2505 Enfield Twnhms Condo
- 2604 Wheless Ln Condo
- 2605 South 2nd Street Condominiums
- 2901 OAK CREST CONDOMINIUMS
- 2905 East 5th Condos
- 2917 Pearl Street Condo
- 301 Pleasant Valley Condominiums
- 305/W 10th Condos
- 306 East 34th Street
- 306 East 34th Street Condo
- 30th Street Condominiums
- 3133 Govalle Ave Condos
- 3409 NEAL CONDOMINIUMS
- 3417 WILLOWRUN DRIVE CONDOMINIUMS
- 3417 Willowrun Drive Condos
- 34th & Helms Condo
- 3604 Marcae Condos
- 3606 Villa Court Condo
- 3700 Garden Villa Condo
- 3808 Southway Condos
- 400 & 402 West 51st Street Con
- 4101 Menchaca
- 4115 AVENUE D CONDOMINIUMS
- 4120 Valley View Condo
- 4205 Speedway
- 44 East
- 44 East Ave
- 44 EAST AVE CONDIMINIUMS
- 44 East Ave Condominiums
- 44 East Ave Condos
- 44 East Avenue Condominiums
- 44 EAST CONDO
- 44 East Condos
- 48 East Condominiums
- 48 East Condos
- 5000 Lansing Drive Site Condos
- 5007 Lott Ave Condos
- 504 Normandy Street Condos
- 51 East
- 5104 Duval Condos
- 5108 Lott Ave Site Condos
- 5114 Ave G Condo
- 52 MUELLER CONDOMINIUMS
- 5305 Ledesma Condominiums
- 5403 Joe Sayers Twnhms
- 5600 Jim Hogg Condo Amd
- 58EAS
- 5th & West Condominiums
- 5th A Condo
- 5th and West Building
- 600 Guadalupe Master Condo
- 6014 Fairway Street Site Condo
- 605 Brentwood Condos
- 607 Montopolis
- 607 Terrell Hill Drive Condomi
- 6210 Larch Terrace Condominiums
- 6213 Felix Condos
- 6303 Santos Site Condos
- 6406 Felix Avenue Site Condos
- 6713 West Gate Boulevard Condo
- 6902 Carver Site Condos
- 6TH STREET CONDOMINIUMS
- 70 Rainey
- 70 Rainey Condominiums
- 70 Rainey Residences
- 7005 Providence Condo A
- 701 49th Street Estates Condom
- 705 E 49th Street Condo
- 707 East Live Oak Condos
- 7206 Carver Site Condos
- 7300 Congress
- 7300 SOUTH CONGRESS
- 7300 South Congress Condos
- 7302 Bennet Condos
- 7711 Watson Street Condo
- 7812 Hardy
- 78704
- 826 Morrow Condominiums
- 8888 Tallwood Condo Amd
- 901 Bouldin Condo
- 902 Plateau Condo
- 906 East 14th Condos
- 906 Linden Street Condos
- 910 Tillery Condos
- Ab & M Surv #143 Abs #2184
- Abbate
- ABS 118 SUR 58 BAXTER W P ACR 5.30
- ABS 16 SUR 18 MCELROY P ACR 25.0
- ABS 2345 SUR 530 MOORE W P ACR .594
- ABS 24 DELVALLE S ACR 1.02
- ABS 27 SUR 2 WILSON W ACR 1.32
- Abstracts in Dripping Springs
- Adams David G
- Addie Condos Ph 5
- Addison
- Addison Sec 1 Sub
- Addison Sec 2 Sub
- Addison Sec 3
- Addison South
- Addison Subdivision
- Adelynn at Mueller
- Agave
- Akoya Condo Amd
- Akumal
- Alamo Heights
- Alamo Heights Sec 02
- Aldea Del Sol Condo
- ALDEA DEL SOL CONDOMINIUMS
- Alder
- Aldridge Court Condo Amd
- Aldridge Place
- Alicante
- Alicante Condo Twnhms Amd
- Allandale
- ALLANDALE CONDOS
- Allandale Estates Sec 04
- Allandale North Sec 01
- Allandale North Sec 02
- Allandale North Sec 06
- Allandale Oaks
- Allandale Park Sec 01
- Allandale Park Sec 02
- Allandale Park Sec 04
- Allandale Park Sec 05
- Allandale Park Sec 06
- Allandale Park Sec 09
- Allandale Park Sec 9
- Allandale Sec 01
- Allandale Sec 02
- Allandale Terrace
- Allandale Terrace Sec 02 Ph 05
- Allandale The
- Allandale West Sec 01
- Allandale West Sec 04
- Allandale West Sec 05
- Allen J B
- Allen Terrace Sub
- Allendale Condo Amd
- Allison Laura L Resub
- Alta Mira Sec 1 At Circle C Ra
- Alta Mira Sec 2 At Circle C Ra
- Alta Vista
- Alta Vista Resub
- Amarra
- Amarra Cottages Condos
- Amarra Drive
- Amarra Drive Ph 02
- Amarra Drive Ph 03
- Amarra Drive Phase 2
- Amber Oaks
- Amber Oaks Condos
- anderson mill
- Anderson Mill Center Ph 03
- Anderson Mill E Estates
- Anderson Mill Industrial Condos
- Anderson Mill Village
- Anderson Mill Village 12
- ANDERSON MILL VILLAGE SOUTH
- Anderson Mills
- Anderson T
- Angelina + 12th Condominiums
- Angell C L
- ANGELL C L SUBD
- Angus Valley 02
- Angus Valley 11
- Angus Valley Annex Sec 02
- Anthony W B
- Apache Shores
- Apache Shores 01 Instl
- Apache Shores Sec 02
- Apache Shores Sec 03 Amd
- Apache Shores Sec 04
- Apache Shores Sec 05
- Apache Shores Sec 06
- Apache Shores Sec 07
- Apache Shores Sec 3 Amended
- Aqua Monte
- Aqua Verde
- Arbolago
- Arbor Ridge Condo Amd
- Arbor Village Condo
- Arboretum Park Residential Sub Condo
- Arboretum Village Condominiums
- Arbors
- Arbors At Riverside Condo The
- Arbors at Turtle Rock
- Arcadia Condo Amd
- Archer James B
- Archer Roy C
- Arches Condominiums
- Arrowhead Point 01
- Ashdale Gardens Condo
- Ashley Oaks
- Ashten Add
- Ashton East Condominium Townhomes
- Ashton Green Condo
- Ashton Woods Condo
- Ashton Woods Condo Town Homes
- Ashton Woods Condominiums
- Atlanta Street Villas Condo
- Attal
- Attal Resub
- Augustus Kinchelo Surv #2
- Austin
- Austin Center
- Austin City Lofts
- Austin City Lofts Amd
- Austin Colony
- Austin Heights
- Austin Heights Condo
- Austin Highlands Sec 01
- Austin Highlands Sec 03
- Austin Hills Condominiums
- Austin Hills Condominiums Unit A
- Austin Hills II
- Austin Hills II Condominiums
- Austin Hills Sec 01
- Austin Hills Sec 05
- Austin Lake Estates
- Austin Lake Estates Sec 01
- Austin Lake Estates Sec 02
- Austin Lake Estates Sec 03
- AUSTIN LAKE HILLS
- Austin Lake Hills Sec 01
- Austin Lake Hills Sec 02
- Austin Lake Hills Sec 03
- AUSTIN LAKE HILLS SEC 2
- Austin Modern Lofts Condos
- Austin Oaks Sixty 08
- Austin Proper
- Austin Rivertree Condo
- Austin Skyline Sec 04
- Austin Woods Amd
- AUSTIN’S COLONY
- Austin’s Colony Ph 04
- AUSTIN’S COLONY PHS 2
- Austin’s Colony Sec 14
- Austin’s Colony Sec 9
- Austins Colony
- Austins Colony Austin’s Colony
- Austins Colony Ph 02
- Austins Colony Ph 03
- Austins Colony Ph 04
- Austins Colony Ph 05 Sec 01
- Austins Colony Ph 05 Sec 02
- Austins Colony Ph V Sec 3
- Austins Colony Phs 2
- Austins Colony Sec 02 Ph 01
- Austins Colony Sec 12
- Austins Colony Sec 13
- Austins Colony Sec 6a
- Austins Colony Sec 7A
- Austins Colony Sec 7B
- Austins Colony Sec 9
- Austonian Condo Community
- Avana
- Avana Ph 1 Sec 2
- Avana Ph 2 Sec 1
- Avana Ph Two Sec Three
- Avana Ph Two Sec Two
- Avenel At Hyde Park Condo
- Avent R G 03 & 07ac Ofland Olt
- Avenue F Condominiums
- Avery Brookside Ph 02
- AVERY COMMONS
- Avery Ranch
- Avery Ranch Brookside Ph 01
- Avery Ranch Brookside Ph 02
- Avery Ranch East Ph 01
- Avery Ranch East Ph 01 Sec 01
- Avery Ranch East Ph 02 Sec 01
- Avery Ranch East Ph 02 Sec 04
- Avery Ranch East Ph 02 Sec 05
- Avery Ranch Far West Ph 01 Sec 01
- Avery Ranch Far West Ph 01 Sec 02
- Avery Ranch Far West Ph 01 Sec 03
- Avery Ranch Far West Ph 01 Sec 04
- Avery Ranch Far West Ph 01 Sec 06
- Avery Ranch Far West Ph 02 Sec 01
- Avery Ranch Far West Ph 02 Sec 03
- Avery Ranch Far West Ph 02 Sec 04
- Avery Ranch Far West Ph 03 Sec 01
- Avery Ranch Far West Ph 03 Sec 02
- AVERY RANCH FAR WEST PH 2 SEC 3
- Avery Ranch Far West Ph 3 Sec
- AVERY RANCH FAR WEST PH 3 SEC 7
- Avery Ranch Far West Sec 6
- Avery Ranch Garden Homes
- Avery Ranch Garden Homes Pud
- AVERY RANCH GLENFIELD
- AVERY RANCH INGLESIDE
- Avery Ranch North Sec 02 Pud Amd
- Avery Ranch Plaza Townhomes
- Avery Ranch PUD Garden Homes
- Avery Ranch South Sec 01 Ph 01
- Avery ranch South Sec 02 Ph 06
- Avery Ranch West Condos
- Avery Ranch West Ph 01
- Avery Ranch West Ph 02
- Avery Ranch West Ph 2
- Avery South Sec 01 Ph 01
- Avery South Sec 01 Ph 02
- Avery South Sec 02 Ph 01
- Avery South Sec 02 Ph 02
- Avery South Sec 02 Ph 04
- Avery South Sec 02 Ph 06
- Avery Station
- AVI GOODNIGHT RANCH CONDOMINIUMS
- AVI GOODNIGHT RANCH CONDOS
- AVI GOODNIGHT TOWNHOME CONDOMINIUMS
- Avi Goodnight Twnhm Condos Bld
- Avi Lacrosse Condos
- AVI Townhome Condominiums
- Aviara Condo
- Avion Park Condos Bldg 3
- Avon Heights Sec 05
- AW0018 ALLEN
- Axiom East Condominiums
- Axiom East Condos
- Axion East Condos
- Azulina Gardens Condominiums
- B.K. Stewart Estates
- B.M. Hickman Subdivision
- Bailey Oaks Sub
- Balcones Greene Sec 01
- Balcones Park 01
- Balcones Park Annex
- Balcones Park Sec 07
- Balcones Park Sec 08
- Balcones Terrace
- Balcones Towers Condo
- Balcones Village
- Balcones Village Sec 06
- Balcones Village Sec 07
- Balcones Village Sec 10
- Balcones West Sec 02
- Balcones Woods Sec 01
- Balcones Woods Sec 02
- Balcones Woods Sec 03a
- BALCONES WOODS SEC NO 1
- Baldwins Point Resub
- Ballantyne
- Banister Acres
- Banister Acres 2nd Resub Pt Lt
- Banister Acres Condo Am
- Banister Acres Sec 02
- Banister Acres Sec 2
- Banister Heights
- Bank of the Hills Office Park
- Bar S Ranch 02
- Bar-K Ranches 10
- Barker Ranch At Shady Hollow
- Barrington Oaks
- Barrington Oaks Sec 01
- Barrington Oaks Sec 02
- Barrington Oaks Sec 05
- Barrington Oaks Sec 06
- BARRINGTON OAKS SEC 1
- Barrington Oaks Sec 10
- Barrington Oaks Sec 12
- Barrington Oaks Sec 4
- Barrington Oaks Sec 9
- Barstow Court
- Barton Creek Abc Mid Dec
- Barton Creek Abc West Ph 01
- Barton Creek Highlands
- Barton Creek Ph 02 Sec H
- Barton Creek Preserve Ph 03
- Barton Creek Sec G Ph 02
- Barton Creek Sec G Phs 1
- Barton Creek Sec J Ph 01
- Barton Creek Twnhms Amd
- BARTON CREEK WEST
- Barton Heights
- Barton Heights A
- Barton Hills
- Barton Hills Sec 01
- Barton Hills Sec 03A
- Barton Hollow
- Barton Hollow Condo Amd
- Barton Oaks
- Barton Oaks Sec 03
- Barton Skyline Garden Homes
- Barton Terrace Condo
- Barton Terrace Sec 01
- Barton Terrace Sec 03
- Barton Terrace Sec 04
- Barton Terrace Sec 06
- Barton View Sec 02
- Barton View Sec 02 Resub
- Barton View Sec 3 & Barton Vie
- Barton Village Sec 02
- Barton Village Sec 03
- Bartonplace Condo
- BartonPlace Condominium
- Battle Bend Spgs Sec 03
- Bauerle Ranch
- Bawcom
- Beaconridge 04-A
- Beaconridge West
- Beall W O Add
- Beau Site
- Bebys Ranch
- Bebys Ranch 01
- Bebys Ranch 01 Resub Of Residence
- Beckett Meadows Sec 01
- Beckett Place Twnhms A Condo
- Bee Cave Woods Sec 03
- Bee Caves Vistas
- Bee Caves West
- BEE CREEK CONDOMINIUMS
- Beecave Woods Sec 01
- Beecave Woods Sec 02
- Beecave Woods Sec 02-Aa
- Beecave Woods Sec 03
- Beecave Woods Sec 03 A
- Beecave Woods Sec 04
- Beecave Woods Sec 3
- Bel Air Condo Amd
- Belhaven Sec 01
- Belhaven Sec 02
- Bell William Resub
- Bella Colinas Sec 78& 9
- Bella Colinas Secs 345 & 6
- BELLA FORTUNA
- Bella Fortuna Ph 1
- Bella Montagna
- Bella Montagna Round Mountain Estates 02
- Bella Montagna, Round Mountain Estates 02
- Bella Strada
- Bella Terra Condo Amd
- Bella Terra Condo Ph 02 Amd
- Bellaire
- Bellingham Mdws Ph 2 Sec 2
- Bellingham Mdws Ph Ii Sec 3
- Bellingham Mdws Sec 2
- Bellingham Mdws Sec 3
- BELLINGHAM MEADOWS
- Bellingham Meadows Sec 3
- Bellvue Park
- Belmont
- Belterra
- Belterra Ph 02 Sec 05c
- Belterra Ph 1 Sec 3A
- Belterra Ph 2 Sec 4
- Belterra Ph 3 Sec 11a
- Belterra Ph 3 Sec 11B
- Belterra Ph 4 Sec 12A
- Belterra Ph 4 Sec 12B
- Belterra Ph 4 Sec 18
- Belterra Ph 4 Sec 19B
- Belterra Ph 5 Sec 10
- Belterra Ph Ii Sec 2
- Belterra Ph II Sec 3B
- Belterra Sec 16
- Belterra Sec 20-1
- Belterra Sec 21-2
- Belvedere
- Belvedere Ph 01
- Belvedere Ph 02
- Belvedere Ph Ii-A Rev Pla
- Belvedere Ph Vi
- Belvedere Ph Vii-A
- Benchmark Condo Amd
- Bend At Nuckols Crossing
- Bend At Nuckols Crossing Ph 01
- Bend Condos
- Bergman Valley View
- Beverly Hill
- Beverly Hills Sec 02
- Beverly Ridge Condo
- Big Country Sec 6
- Big White Cloud
- Bills Add Sec 01
- Bird Nest Sub
- Birdlip
- Birkner Add 03
- Black A K 01
- Black A K 02
- BLACK A K SUBD NO 1
- Black AK
- Blackland
- Blackwell I
- Blakey
- BLD 1 PUBLIC CONDOMINIUMS
- Block 060 Original City
- Block 079 Original City
- Block 088 Original City
- Block 097 Original City
- Block 104 Original City
- Block 105 Original City
- Block 111 Original City
- Block 129 Original City
- Block 177 Original City
- Block 21 Condos
- Blue Bird Condominiums
- Blue Bonnet Gardens
- Blue Bonnet Hills
- Blue Dawn
- Bluebonnet Lofts
- Bluff View
- Bluffington Sec 01
- Bluffington Sec 02
- Bluffington Sec 02 Resub
- BLUFFINGTON SEC 2
- Bluffs Great Hills
- Bluffs Lost Creek
- Bluffs Of Great Hills The
- Bluffs Sec 1 At The Villages O
- Bluffs University Hills Sec 01
- Bockhorn
- BOES C J RESUB OF
- BONHAM A L D
- Borders Nancy Knop Amd
- Bouldin
- Bouldin Add North Ext
- Bouldin Court Condos
- Bouldin Creek
- Bouldin Creek Condo Amd
- BOULDIN CREEK CONDOMINIUMS
- Bouldin Creek Condos
- Bouldin Creek Cottages Amd
- Bouldin J E Estate
- Bouldin James E Add
- Bouldin South Ext
- Boulevard A Condo Amd
- Bowling Green
- Bradford Condo 02
- BRADSHAW CROSSING
- Bradshaw Crossing / Zachary Scott Sec 02
- Bradshaw Crossing Sec 04
- Bradshaw Crossing Sec 05
- Bradshaw Crossing Sub
- Bradshaw Crossing Sub Sec 10
- Bradshaw Crossing Sub Sec 11
- Bradshaw Crossing Sub Sec 7
- Bradshaw Xing Sub Sec 12
- Braes Ridge Add Sec 02
- Braes Ridge Add Sec 03
- Braker Vly Ph 1
- Brandywine Condo Amd
- Brass G M
- Bratton Hill
- Bratton Hill Condo
- Bratton Hill Sec 01
- Bratton Hill Sec 03
- Bratton Park Sec 02
- Brazos Place Condo Amd
- Breedlove Add
- Breezy Hollow Add Sec 02
- Brentwood
- Brentwood Condominiums
- Brentwood Crestview
- Brentwood Terrace
- BRENTWOOD VILLAS CONDOMINIUMS
- Brentwood/Crestview
- Bridges Of Bear Creek Ph 1 SE
- Bridges Of Bear Creek Ph 2 SE
- Bridges On The Park Amd
- Brigadoon Twnhms Ph 02
- Brill Arno 02 Amd
- Brinwood Sec 03
- Brinwood Sec 04
- Broadacres
- Broadacres Resub Lt 5 Blk 2
- Broadway Apartments
- Brodie Heights Condo
- Brodie Heights Condo Amd
- Brook Hollow Add Sec 02
- BROOK HOLLOW ADDN SEC 1
- Brook Meadow
- Brooks Hollow Resub
- Brooksdale
- Brookside Estates
- Brookside Villas Condo Amd
- Brookswood
- Brown Bldg Lofts Condo Amd
- Brown Herman Add
- Brown Herman Add 02 Sec 01
- Brown Herman Add 02 Sec 05
- Brown M L Add
- Brunsmann Subdivision
- Brushy Creek Village
- Brushy Creek Village Pud
- Brushy Crk Village
- Bruton Spgs
- Bruton Springs Subd
- Brykerwoods Annex 02
- Brykerwoods B
- Brykerwoods C
- Brykerwoods G
- Buckingham Estates
- Buckingham Estates Ph 02 Sec 01
- Buckingham Estates Ph 04 Sec B
- Buckingham Estates Ph 2 Sec 1
- Buckingham Estates Ph 2 Sec 2
- Buckingham Estates Ph 3 Sec 3
- Buckingham Estates Ph 3 Sec 4
- Buckingham Estates Ph 3 Sec 5
- Buckingham Estates Ph Iii Sec
- Buckingham Estates Phs 3 Sec 4
- Buckingham Estates Sec 01
- Buckingham Estates Sec 04
- Buckingham Estates Sec 3
- Buckingham Place Comm Area
- Buckingham Place Sec 03
- Buckingham Place Sec 05
- Buckingham Ridge Sec 01
- Buckingham Ridge Sec 02
- Buckingham Ridge Sec 04
- Buckingham Ridge Sec 05
- Buckingham Ridge Sec 5
- Buddington
- Buddington Subd
- Buena Vista
- Buena Vista Condo
- BUENA VISTA CONDOMINIUMS
- Buffalo Gap
- Building 1 Verandas/52nd Condo
- Building 15/T-11 Car Condos
- Building 8 North Bluff Condo R
- Bull Mountain Ph 04 Sec 01
- Bunche Road Condominiums
- Bungalows At The Forty Acres C
- Bungalows At The Forty Acres Condo
- Burleson
- Burleson Road Heights
- Burnet 64
- Burnet 64 Condominiums
- Burnet 64 Condos
- Burnet Heights
- Burnet Road Terrace Resub
- Burns Street Condominiums
- Burns T
- Bush Ranch Ph 1 Rev
- Byrnes James
- Byrnes James Subd
- C D N Add 02
- C P L M A
- C W Hudson Sur 43
- C-FITZHUGH
- Calvert Add
- Cambridge Condo Amd
- Cambridge Condos
- Camelot
- Camelot Sec 03
- Camelot Sec 05
- CAMELOT SEC 2 PHS 2
- Camelot West
- Cameron Acres
- Cameron Acres Resub Resub
- Cameron E E
- CAMERON PARK
- Cameron Park Sec 02
- Cameron Park Sec 03
- Cameron Park Section 2
- Cameron Place
- Cameron Road Park Ph 03
- Cannizzo
- Cannon Professional Park Condo
- Cannon Ridge Condominium
- Cannon Ridge Condominium Amended
- Cannon Ridge Condominium Amended The
- Cannon W
- Cannon West
- Canopy At Hudson Bend Condomin
- CANOPY AT WESTGATE GROVE CONDOMINIUMS
- Canopy of Westgate Grove Condominium
- Canopy/Westgate Grove Condos
- Cantera Vista Condo
- Canterbury Square
- Canterbury Trails
- Canterbury Trails Sec 01
- Canterbury Trails Sec 03
- Canterbury Trails Sec 04
- Canyon Creek
- Canyon Creek Sec 01
- CANYON CREEK SEC 1
- Canyon Creek Sec 11
- Canyon Creek Sec 17
- Canyon Creek Sec 20
- Canyon Creek Sec 29
- Canyon Creek Sec 33
- Canyon Ridge Ph A Sec 02
- Canyon View Estates
- Canyons At Lake Travis
- CAPITAL A CONDOMINIUMS AT LAMPPOST
- Capital A Condos/East St John
- Capital Heights
- Capital View Center Condo Amd
- Capitol Ridge Add
- Car Resident Condo
- Cardinal Hills
- CARDINAL HILLS ESTATES
- CARDINAL HILLS ESTATES UNIT
- Cardinal Hills Estates Unit 11
- Cardinal Hills Estates Unit 12
- Cardinal Hills Estates Unit 14
- Cardinal Hills Estates Unit 15
- Cardinal Hills Estates Unit 16
- Cardinal Hills Unit 01
- Cardinal Hills Unit 02
- Cardinal Hills Unit 03
- Cardinal Hills Unit 04A
- Cardinal Hills Unit 05
- Cardinal Hills Unit 06
- Cardinal Hills Unit 07
- Carlson Myrtle M
- Carrells Corner
- Carriage Park Condo
- Carrington
- Carrington Subd
- Carter William
- Cartwright Lots
- Carver
- Cascada Condo
- CASCADE CONDOMINIUMS
- Cascade Condos
- Cascades at Onion Creek
- Cascades/Onion Crk East Ph 1
- Cascades/Onion Crk East Ph 2
- Castle East Sub
- Castle Hill Terrace Condo Amd
- Castlewood Annex
- Castlewood Forest Annex 1457
- Castlewood Forest Sec 07
- Castlewood Forest Sec 09
- Caswell Lofts Condo
- Caswell Place Condo
- Cat Mountain North Sec 1-A
- Cat Mountain Villas Sec 01
- Cat Mountain Villas Sec 02
- Cat Mountain Villas Sec 02-A
- Cat Mountain Villas Sec 03B
- CATALPA PLACE CONDOMINIUMS
- Cavalier Park Sec 01
- Cavalier Park Sec 03
- Cayena
- Cayena Condos
- Cayena Creekside
- Ce-Bar Ranch Lakeview Acres
- Cebar Ranch Lakeview Acres
- Cedar Valley
- Ceder Oscar Resub
- Celia’s Court
- Celias Court Condominiums
- Celias Court/908 Nueces Condo
- Ceniza Condo
- Centennial Condo Rev 1997
- Central Insurance Add
- Central Park Salem Center Resub Of Lt B-1
- CENTRAL TEXAS ARCHERY COMMERCIAL
- Century Condo
- Century Park
- Century Park Condo
- Cerca at the Domain
- Cerca at The Domain Condominiums
- Cerca/5304 St Georges Condo
- Chambord Condo Rev 1999
- Chamonix Condo Amd
- Chamonix Condominiums
- CHAMONIX CONDOMINIUMS AMENDE
- Chamonix Condominiums Amended
- Champion
- Champion 360 Subd
- Chaparral Crossing
- Chaparral Crossing Condo Amd
- Chapman Doyle
- Chapman Estates
- Chapman Estates Sub
- Chapman Ests Sub
- Chapote Sub
- Chappell Hill
- Chaqueta Amarilla
- Charles Street Sec 02
- Chelsea Subd Lot 1
- CHERNOSKY
- Chernosky 06
- Chernosky 07
- Chernosky 08
- Chernosky 09
- Chernosky 10
- Chernosky 11
- Chernosky 12
- Chernosky 14
- Chernosky 15
- Chernosky 16
- Chernosky 17
- Chernosky M E
- Chernosky Sub #11
- Cherry Creek
- Cherry Creek Comm 03
- Cherry Creek Comm Iii-G
- Cherry Creek East Sec 02-A
- Cherry Creek Ph 02 Sec 03
- Cherry Creek Ph 02 Sec 04
- Cherry Creek Ph 03 Sec 03
- Cherry Creek Ph 03 Sec 04
- Cherry Creek Ph 04 Sec 02
- Cherry Creek Ph 06 Sec 01
- Cherry Creek Ph 06 Sec 02 Amd
- Cherry Creek Ph 06 Sec 05
- Cherry Creek Ph 07 Sec 01 Amd
- Cherry Creek Ph 07 Sec 03
- Cherry Creek Ph 07 Sec 05
- Cherry Creek Ph 07 Sec 06
- Cherry Creek Ph 08 Sec 03
- Cherry Creek Ph 08 Sec 04
- Cherry Creek Ph 08 Sec 05-A
- Cherry Creek Ph Iv Sec 1 Resu
- Cherry Creek Ph V Sec 01
- CHERRY CREEK PHS II SEC 3
- Cherry Creek Phs Vi Sec 2 Amended
- Cherry Creek Sec 09-A
- Cherry Creek Sec 10-A
- Cherry Creek Sec 11
- Cherry Creek Sec 12
- Cherry Creek Sec 14
- Cherry Creek Sec 16
- Cherry Creek Sec 17
- Cherry Hills
- Cherry Lane City Homes Condo
- Cherry Meadows
- Cherry Mountain Ph 02
- Cherrylawn
- Cherrylawn Sec 02
- Cherrylawn Sec 05
- Cherrylawn Sec 06
- Cherrylawn Sec 5
- Cherrywood
- Chestnut
- Chestnut Commons A Condo
- CHESTNUT SQUARE CONDOMINIUM
- Chilton Place Twnhs
- Chimney Corners Twnhs
- Chimney Creek Condo
- Chimney Hill Ph 02 Sec 01
- Chimney Hills North
- Chimney Oaks Townhouses
- Chimney Oaks Twnhs
- Chunn
- Cinnamon Ridge
- Circle C Avana
- Circle C Golf Estates Ph 02
- Circle C Ranch
- Circle C Ranch Avana
- Circle C Ranch Ph A Sec 01
- Circle C Ranch Ph A Sec 03
- Circle C Ranch Ph A Sec 04
- Circle C Ranch Ph A Sec 08
- Circle C Ranch Ph B Sec 01
- Circle C Ranch Ph B Sec 02
- Circle C Ranch Ph B Sec 03
- Circle C Ranch Ph B Sec 07
- Circle C Ranch Ph B Sec 10
- Circle C Ranch Ph B Sec 16
- Circle C Ranch Ph B Sec 17
- Circle C Ranch Ph B Sec 18
- Circle C Ranch Ph B Sec 3 Rep
- Circle C Ranch Ph C Sec 08-B
- Circle C Ranch Ph C Sec 09
- Circle C Ranch Phs B Sec 1
- Circle C Ranch Tr 8C Rep
- Circle S Ridge
- Circle S Ridge Sec 01
- City Scene Apartments
- City Scene Apartments 220
- City/Austin
- Claircrest
- Claircrest Add Sec 01
- Clarksville
- Clawson Rdg Condos Bldg 5
- Clayton Joseph
- Clear Creek Add
- Clear Creek Add Sec 2
- Clear Creek Addition
- Click Acres
- Cliff Over Lake Austin 02
- Cliffs Austin
- Cloverleaf
- Coachlight Condo Ph I-Iii
- COACHLIGHT CONDOMINIUMS PHS I-III
- Coachlight Square
- Cochrum
- Cochrum Subdivision
- Coffman Roxan Add
- Coleto Condominiums
- Colina Vista Condo Amd
- College Court
- College Heights Add
- Collinwood West Sec Ii-A
- Collinwood West Sec Ii-C
- Colonial Hills Sec 02
- Colonial Hills Sec 03
- Colonial Park
- COLONIAL PLACE
- Colonial Place Amd
- Colonial Trails
- Colony Meadows Sec 01
- Colony Meadows Sec 02
- Colony North Sec 02
- Colony Park Hills Ia
- Colony Park Sec 01 Ph 01
- Colony Park Sec 01 Ph 02
- Colony Park Sec 01 Ph 04-B
- COLONY PARK SEC 1 PHS 4 A
- Colorado Crossing
- Colorado Crossing 02 Sec 01
- Colorado Crossing 02 Sec 02
- Colorado Crossing 03 Sec 05
- Colorado Crossing III Sec 8
- Colorado Crossing IV Sec 3
- Colorado Crossing IV Sec 6-B
- Colorado Crossing Sec 01
- Colorado Foothills Sec 01 Amd
- Colorado Foothills Sec 02
- Colorado Hills Estates
- Colorado Hills Estates Sec 02
- Colorado Hills Estates Sec 06
- Colorado Hills Estates Sec 07 Amd
- Colorado Hills Estates Sec 7 A
- Colorado Xing IV Sec Nine
- Columbia Oaks Amd 1981
- Columbia Oaks Condo
- Columbia Square Condo
- Comanche Add
- Comanche Canyon Ranch
- Comanche Canyon Ranch Sec 01
- Comanche Point
- Comanche Tr
- Comanche Trail
- Comanche Trail 03
- Comanche Trail 03 Resub
- Comanche Trail Estates Sec 03
- Commander’s Point on Lake Travis
- Commons @ Avery Ranch Condos
- Commons At Avery Ranch Condo
- Community Fairview Sec 01
- Community Fairview Sec 02
- Community Fairview Sec 04
- Concord Village Condo Sonesta West Sec 01A B
- Concourse at Mueller Condominiums
- Condo
- Condominium De Saligny Amd
- Condominium/Development Name: XSpace Condos
- Congress Lofts Condominiums
- Congress Lofts Condos
- Congress Park
- Conners Add
- Continental Add
- Cooper Lane Condo
- Cooper Oaks Sec 01
- Cooper Oaks Sec 02
- Cooper Oaks Sec 02-A
- Cooper Villas
- Cooper Villas Condo
- Cooper’s Square
- Copperfield
- Copperfield 04 Sec I-B
- Copperfield Sec 01 Ph A
- Copperfield Sec 01 Ph B
- Copperfield Sec 01 Ph C
- Copperfield Sec 01 Ph E
- Copperfield Sec 02-A Amd
- Copperfield Sec 02-B Amd
- Copperfield Sec 02-C
- Copperfield Sec 02-D
- Copperfield Sec 03-B
- Copperfield Sec 03-C
- Copperfield Sec 03-D
- COPPERFIELD SEC 2 A AMENDED
- Copperfield Twnhms Ph 01 Amd
- Coppertree Condo
- Coppertree Condo Ph 02
- Coppertree Condo Ph 04
- Coppertree Condo Ph I
- Coppertree Condo Ph Vamended
- Coppertree Condo Phs V amended
- Cornerstones Office Condo Amd
- Coronado Hills Sec 02
- Coronado Hills Sec 03
- Costa Bella
- Costa Bella Sec 02
- Cottage Court Condominiums
- Cottages At Spillman Ridge Con
- Cottages On Duval Condo
- Cottonwood Condo
- Council Ridge Condominia Amd
- Country Air Sec 01
- Country Club Gardens
- Country Club Gardens Sec 02
- Country Club Gardens Sec 03
- Country Club Gardens Sec 04
- Country Club Gardens Sec 07
- COUNTRY CLUB GARDENS SEC 7
- Country Club Heights
- Country Club Lawns
- Country Club Terrace
- Countryside Sec 01
- Courtlandt Place Iii-A
- Courtyard At Gaines Ranch
- Courtyard At Preserve Condo T
- Courtyard Condo Amd
- Courtyard Homes At Anderson Oaks Condo Ph 03
- Courtyard Homes At Cobblestone
- Courtyard Homes At Cobblestone Condo Ph 05
- Courtyard Ph 02
- Courtyard Ph 06
- COURTYARD PHS 6 THE
- Courtyards At Onion Creek Condo
- Cove at Circle C
- Covered Bridge
- Covered Bridge Sec 02
- Covered Bridge Subd Sec 6
- Craigwood
- Craigwood Sec 02
- Creek Bend Sec 01
- Creek Bend South Sec 01
- Creeks Edge
- Creekside
- Creekside at Estancia
- Creekside At Flint Rock
- Creekside at Pioneer Crossing West
- Creekside Ph I
- Creekside Terrace Condo
- Creekside/Pioneer Xing West Co
- Crest Hills Sec 01
- Crest Hills Sec 02
- Crestland
- crestview
- Crestview Add Sec 01
- Crestview Add Sec 03
- Crestview Add Sec 04
- Crestview Add Sec 05
- Crestview Add Sec 08
- CRESTVIEW ADDN SEC 1
- Crestview Addn Sec 6
- Crestview Amd
- Crestview Station Resub Of Lt
- Croix Condo Amd
- Croix Condo Amended
- Croix Condominiums Amended
- Croslin Court
- Croslin Court Condos
- Cross Crk Ranch Condos
- Crossing At Bouldin Creek The
- CROSSING AT ONION CREEK
- Crossing At Onion Creek Sec 01
- Crossing At Onion Creek Sec 02
- Crossing At Onion Creek Sec 03&4 Amd
- Crossing At Onion Creek Sec 05
- Crossing At Onion Creek Sec 3&
- Crossing Gardenhomes II The
- Crosswind, Hidden Hills
- Crown Colony Villas Amd
- Crystalbrook Sec 01
- Cullen Ave Condominiums
- Culp
- CULP SUBD
- D J Properties
- D & J Properties
- Dan Jean Oaks
- Danbury Square
- Danbury Square Condo 1302
- Dancy Addn
- Danze Estates
- Davenport Ranch
- Davenport Ranch Ph 01 Sec 01
- Davenport Ranch Ph 01 Sec 03
- Davenport Ranch Ph 03 Sec 04
- Davenport Ranch Ph 07 Sec 03
- Davenport West Sec 04 Ph 01
- Davern Betty L
- Daves Sub
- Davis Place
- Davis Spring
- Davis Spring Sec 03-A
- Davis Spring Sec 03-B
- Davis Spring Sec 06-B
- Davis Spring Sec 3-c
- Davis Square Condos
- Davis W E
- Dawson
- Dean Terrace
- Deatonhill Condo Amd
- Decker
- Deep Eddy Heights
- Deer Haven
- Deer Park
- Deer Park At Maple Run Sec 10
- Deer Park At Maple Run Sec 11-
- Deer Park Sec 01
- Deer Park Sec 03
- Deer Park Sec 05
- Deerbrook Village
- Deerbrook Village Anderson Mill
- Deets E H Et Al Estate
- Del Curto
- Del Curto Condo
- Delafield
- Delcrest Add Sec 02
- Delphi Condo
- Delvalle S
- Delwood
- Delwood 04 East Sec 01
- Delwood 04 East Sec 02
- Delwood 04 Sec B
- Delwood Heights
- Delwood Park
- Delwood Sec 02
- Delwood Sec 03
- Delwood Sec 04
- Delwood Terrace Sec 01
- Denizen Condo Amd
- Dessau Ridge Office Condo
- Destiny Hills Sec 2
- Devonshire Park Sec 03
- Dittmar A B 02
- Dittmar Crossing
- Dittmar/ Slaughter
- DIV D GRAHAM
- Division 0 202
- Division A
- Division B
- Division C
- Division D
- Division E
- Division O
- Division Z
- Dixie Terrace
- Domain Sec 2 Sub Resub Of Lt
- DOMAIN SOUTH END
- Dominion Condo
- Dorsett Oaks
- Double U Tx Sub
- Doughty
- Dove Spgs Ph 03
- Dove Spgs Ph 04 Amd
- Dove Spgs Sec 02 Ph 02
- Dowell John
- Drew Lane
- Drew Lane Condominiums
- Driving Park Add
- Driving Park Addn 1910
- Dry Creek West Condo
- Dunbarton Oaks
- Dunn
- Duty survey
- Duval Villas
- Duval Villas 02
- Duval Villas A-1
- Duval Villas Ii
- Duval Villas-A
- E2d7c-E2d7c
- E37FT OF LOT 26 *& W23FT OF LOT 27 BLK X VIOLET CR
- Eagle Ridge 01
- Eagle View Place
- Eanes Ridge
- East 2nd Condos
- East 3rd Street Condos
- East 4th Garden Homes
- East 5th Condos
- East Ave
- East Avenue Subdivision
- EAST CENTRAL AREA
- East End Flats Amd
- East Grove Condominiums
- EAST MLK
- East Shore Condos
- East University Place
- East University Place Condos
- East Village Condo
- East Village Condo Amd
- East Village Condo The
- Eastfield
- Eastgate Condos
- Eastline Condos
- Easton Park
- Easton Park – Nelson Village
- Easton Park HOA
- Easton Park Master Community
- Easton Park Ph 1 Sec 3A
- Easton Park Ph 2 Sec 2B
- Easton Park Ph 2 Sec 3A
- Easton Park Sec
- Easton Park Sec 1A
- Easton Park Sec 1C
- Easton Park Sec 2A
- Easton Park-Union West
- Easton Pk Ph 1 Sec 2B
- Eastwood At Riverside
- Eastwood/Riverside Ii Condos
- Ebony Arces
- ECK L T
- Eck Lane
- Eddie Ludwig Sub
- Eden Acres
- Edgecliff NW Condo Amd
- Edgecreek Condo Amd
- Edgecreek Condominiums
- Edgefield Add
- Edgewick
- Edgewick Condo
- Edgewick Condos
- Edinburgh Gardens
- Edinburgh Gardens Sec 01
- Edinburgh Gardens Sec 02
- Eight Hundred Banister Place
- Eighteen Onion Creek Condo
- Eighty One William Cannon Join
- El Sendero Luminoso
- Eleanor Heights
- Ellis Highline
- Ellis Highline Condominium
- Ellis Highline Condos
- Elm Grove Add
- Elm Park
- Elmhurst Heights Sec 03
- Elmwood Estates
- Elzy Harrison Surv Abs #379
- Emerald Forest Sec 02
- Emerald Forest Sec 03
- Emerald Forest Sec 04
- Emerald Forest Sec 05
- Emerald Forest Sec 4
- Encino Circle Condo Amd
- Enclave at Alta Vista
- Enclave At Alta Vista Amd
- Enclave At Commanders Point
- Enclave At Commanders Point Am
- Enclave At Commanders Point/Hudson Bend Amd The
- Enclave At Covered Bridge
- ENCLAVE AT DULCE LANE CONDOMIN
- Enclave at Estancia
- Enclave At Estancia Condominiu
- Enclave at Harris Ridge
- Enclave at Highland Horizon
- Enclave At Mesa Sec 01
- Enclave at Sutherlin
- Enclave At Walnut Spgs Condo
- Enclave At Westgate
- Enclave of the Springs
- Enclave Villas Condo
- Enclave/Hlnd Horizon
- Encore at Drew Lane
- Ends On 06
- Enfield 10
- Enfield B
- Enfield C
- Enfield E
- Enfield H
- Enfield Place Condo
- ENFIELD PLACE CONDOMINIUMS
- Enfield Twnhms
- Enfield West Condo Amd
- Ep Austin Properties Sub
- Ep Residential Condos
- Escala At 34th Condo
- Escala At San Gabriel Condo
- Escondera Condo Amd
- Escondera Condo Bldg 3
- Escondera Condominium
- Esquel Ph 01 Sec 02
- Estancia Hill Country Sub Ph 3
- Estancia West
- Estates Above Lost Creek
- Estates Above Lost Creek in Barton Creek
- Estates At Commanders Point
- Estates at Sawyer Ranch
- Estates Brentwood
- Estates Lewis Mountain
- Estates Of Flintrock
- Estates Of Flintrock The
- Estates On Stratford Mountain
- Este Condo
- Este Condominium
- ESTE; Condominium
- Eston Park
- Eubank Acres Sec 01
- Eubank Acres Sec 02
- Eubank Acres Sec 03A
- Eubank Acres Sec 1
- Evelyn
- Evelyn Tr Ph One
- Fair Grounds Add
- Fairbridge
- Fairmont Park Sec 01
- Fairmont Park Sec 1
- Fairview Commons Condo Amd
- Fairview Heights
- Fairview Park
- Fairway Greens Sec 01
- Fairway Heights
- Fairway Ridge 02 Amd
- Fairways On Fazio At Barton Creek
- Fairways On Fazio At Barton Creek Co
- Falconhead Offices Condos
- Falconhead West Ph 01 Sec 01
- Falconhead West Ph 1 Sec 2 &
- Family Tree
- Fannie A D Darden Surv
- Far West Skyline Condo
- Faulk Henry
- Fawn Ridge Sec 01
- Fifth & West
- Fifth & West Residences
- Fifty One East Condos
- Firehouse Business Center
- Fiskville School Add
- Fitzhugh Bus Center Prop Owners Assoc
- Fitzhugh Park
- Fitzhugh Park Condo
- Fitzhugh Park Condominium
- Fitzhugh Town Center Condo
- Fitzhugh Trails
- Five Fifty 05 Condo Amd
- Flagstone Terrace Condo Ph 01
- Flagstone Terrace Condo Ph 02
- Flats 935 Condos Bldg 5
- Flats at 935 Condos
- Flats on Wilson
- Flats On Wilson Condo A
- Flats/935 Condos Bldg 4
- Flintrock At Hurst Creek Ph 01
- Flintrock At Hurst Creek Ph 03
- Flintrock At Hurst Creek Ph 04
- Flintrock At Hurst Creek Ph 07
- Flintrock Sub
- Flournoy & Jones 04 Sec 01
- Flournoy & Schorre
- Flournoy Hts Sec 3
- Flournoy’s Eastern Hills Sec 4
- Flournoys Eastern Hills
- Flournoys Eastern Hills Sec 01
- Flournoys Sweetbriar Sec 02
- Flournoys Sweetbriar Sec 04
- Flournoys Sweetbriar Sec 05
- Flournoys Sweetbriar Sec 06
- Flournoys Sweetbriar Sec 07
- Flournoys Sweetbriar Sec 08
- Flournoys Sweetbriar Sec 09
- Flournoys Sweetbriar Sec 10
- Flournoys Sweetbriar Sec 11
- FLOURNOYS SWEETBRIAR SEC X
- Ford Oaks
- Ford Oaks Annex
- Ford Oaks Annex Resub
- Ford Place 01
- Ford Place 02
- Ford Place 2
- Forest At Westlake
- Forest Bend Twnhs
- Forest Blarwood
- FOREST BLUFF
- Forest Bluff Sec 02
- Forest Bluff Sec 03
- Forest Bluff Sec 04
- Forest Bluff Sec 05
- FOREST BLUFF SEC 4
- Forest Bluff Sec 6
- FOREST NORTH ESTATES
- Forest North Estates Ph 03
- Forest North Estates Ph 04d
- Forest North Estates Ph 2
- Forest North Estates Ph 3
- Forest North Estates Ph 4
- Forest Oaks
- Forest Oaks Sec 02
- Forest Park
- Forest Trails Condo
- Fort Dessau Ph 2
- Fort View Hills Sec 01
- Fortview Valley View Condomini
- Foster
- Foster A R
- Foster Lane Twnhms
- Foster Subd
- Foundry Condominiums
- Foundry Condos
- Four Points
- Four Seasons Fall Sec
- Four Seasons Lake Austin Private Residences
- Four Seasons Spring Sec
- Four Seasons Summer Sec
- Fourteen Belmont Park Condomin
- Fourth &
- FOURTH & CONDOMINIUMS
- Fourth & Condos
- Fourth and Condominiums
- Fourth&
- Fourth& Condos
- Fowler Heights
- Fowler Terrace
- Fox Hollow
- Fox Hollow Condo Amd
- Fox Run Estates
- Fox Run Ridge
- Foxfield
- Franklin Park Amd
- Frazier Add
- Fredericksburg Road Acres
- Free & Williams
- Freund Sleepy Hollow Lake Aust
- Friendship Ranch Ph Ii
- Fritts Add
- Frontier At Montana Amd
- Frontier Village Sec 03
- Fruth Add
- Fruth Addn
- G M Brass Amd
- Gabardine Condo
- Gables Condo
- GALILEO
- Galileo At 25 Condo
- Galleria Walk
- Ganzert Park 01
- Ganzert Park 1
- Garages/Texas Lakeway Condos
- Garden Condo 2202
- Garden Oaks Sec 01
- Garden Place Court
- Gardens At Covered Bridge
- Gardens At Covered Bridge Condo
- Gardens of Milwood
- Garrison Park
- Gaston Park
- Gateway Condo
- GATEWAY CONDOMINIUMS
- Gazebo Condo
- GAZEBO CONDOMINIUMS THE
- Geneva Estates Sec 01
- George
- Georgian & Fawnridge Add
- Georgian Acres
- Georgian Acres Estate
- Georgian Condo
- Georgian Terrace
- Gerald Add
- Gilbert Lane
- Gilbert Lane Ph 01
- Gilbert Lane Ph 4
- Gilbert Lane Ph 5
- Gilbert Lane/ Tiermo
- Gilbreth Joe Resub
- Giles Place Sec 01
- Gillis Simon
- Glen-Ledge Park Sec 02-A
- Glencoe Sub Amd
- Glenlake Ph 01
- Glenmar
- Glenmar Sec 02
- Glenway Terrace
- Glenwood Add
- Glenwood Add East Austin Amd
- Glenwood Square
- Godfrey 01
- Goldenwood West
- Goldenwood West Sec 3
- Golf Cottages Of Academy Place
- Goodnight
- Goodnight & Pearson
- Goodnight Austin
- Goodnight Ranch
- Goodnight Ranch Ph 1 Sec 2
- Goodnight Ranch Ph 1-A Sec 7
- Goodnight Ranch Ph 2 East Sec
- Goodnight Ranch Townhomes
- GOODNIGHT TOWNHOME CONDOMINIUMS
- Goodwin E C
- Govalle
- Governors Hill Condo Amd
- Gracy Meadow Condo Amd
- Gracywoods
- Gracywoods Pud Sec 2
- Gracywoods Sec 01
- Gracywoods Sec 02
- Gracywoods Sec 06-A
- Gracywoods Sec 06-B
- Gracywoods Sec 07
- Gracywoods Sec 08
- Graham
- Graham J W
- Granada Oaks
- Grand Oaks Amd
- Grandview Hills Sec 08
- Grandview Place
- Grange Commons
- Grant Park
- Graveyard Point
- Gravity ATX
- GRAVITY ATX CONDOMINIUMS
- Gravity ATX Condos
- Gravity Atx Condos Bldg 2
- Great Hills 01
- Great Hills 02
- Great Hills 05
- Great Hills 15
- Great Hills 7-A
- Great Hills 8-A
- Great Hills Ph 02 Sec 01
- Great Hills Ph 02 Sec 01 Amd
- Great Hills Ph 02 Sec 02 Amd
- Great Hills Phs Ii Sec 1
- Great Hills Sec 10
- Great Hills Sec 28
- GREAT HILLS SEC 29
- Great Hills Sec 31
- Great Oaks At Slaughter Creekp
- GREEN ACRES
- Green Acres Allandale
- Green Grove
- Green Hills
- Green Park
- Green Park Sec 03
- Green Trails Estates Resub
- Green Valley 01
- Green Valley 02
- Green Valley 1 Amd
- Green View
- Greenbriar
- Greenbriar Sec 01
- Greenbriar Sec 02
- Greenbriar Sec 04
- Greenbriar Sec 2
- Greene At Toro Canyon Condo
- Greenleaf
- Greenleaf Estates Sec 02
- GREENLEAF ESTATES SEC 2
- Greens Onion Creek Condo Ph 01
- Greens Onion Creek Condo Ph 02
- Greens Sec 02
- Greenshores On Lake Austin Ph
- GREENSHORES ON LAKE AUSTIN PHS 3
- Greenslopes Ph 01
- Greenview On Barton Creek Condo
- Greenway Lofts Condo Amd
- Greenwood Forest
- Greenwood Forest Sec 01
- Greenwood Forest Sec 02
- Greenwood Heights
- Greenwood Hills Sec 01
- Greenwood Hills Sec 02
- Greenwood Hills Sec 03
- Greenwood Hills Sec 04
- Greenwood Hills Sec 05
- Greenwood Hills Sec 06
- Greenwood Towers
- Greenwood Towers Amd
- GREENWOOD TOWERS AMENDED
- Greggs J W Resub Of A Pt Of Cr
- Grey Rock Village At Anderson Mill
- Greyrock Ridge
- Greyrock Ridge Ph 1
- Greyrock Ridge Ph 3
- Greyrock Ridge Phs 5
- Greystone/Prather Condos
- Griffin Condo
- Gritten
- Gritten Edward
- Grooms Add
- Grooms Addn
- Grove
- Grove at Duval Condominiums
- GROVE CONDO AMD
- Grove Condos Bldg 9
- GROVE MASTER CONDOMINIUMS
- Grove Master Condos
- Grove Residential
- Grove Residential Development
- Grovers Paradise
- Groves Los Indios Condos Ph 02
- Guadalupe 31 Condo
- Guadalupe Square Condo
- Gullett Gardens 02
- Gypsy Grove
- H & M
- H A Add
- H H H R Resub
- H S R
- Habidad Condo Amd
- Hacienda Condominiums
- HADLEY WM A
- Hamilton C A
- Hancock
- Hancock – North Hyde Park – Braswell
- Hancock Estates
- Hancock Park
- Hardy Add
- Harkins C E
- Harmon Terrace Sec 02
- Harmony Heights Add Amd
- Harper W A
- Harpers
- Harpers Resub
- Harrell John M
- Harrington
- Harris Branch Ph 01-A Sec 03
- Harris Branch Ph 01-B Sec 01
- Harris Branch Ph 01-B Sec 02
- Harris Branch Ph 01-D
- HARRIS BRANCH PHS 1 A SEC II
- HARRIS BRANCH PHS 1 B SEC 1
- Harris Branch Tr E-68 Sec 1
- Harris Park Add
- Harris Ridge
- Harris Ridge Ph 01 Sec 01
- Harris Ridge Ph 01 Sec 02
- Harris Ridge Ph 03 Sec 01-A
- Harris Ridge Ph 03 Sec 02
- Harris Ridge Ph 04 Sec A-1
- Harris Ridge Phs 3 Sec 1
- Harris Ridge Phs 3 Sec 2
- HARRIS RIDGE PHS 4 SEC A 1
- Hartford Estates Condo
- Hartford Place Condo
- Hartkopf
- Hartkopf Annex
- Hartwell Add
- Harwood
- HASKELL CONDOMINIUMS
- Hatch-620
- Hattie M. Marx
- Haven
- Haven Residential Condo
- Hawk Ridge Ph 1
- Hawkridge
- HawkRidge Ph 1
- Hayes
- Headway 06
- Headway 08
- Heatherwood
- Heatherwood Condo Ph 02
- Heights At Loma Vista
- Heine August
- Heissner
- Hemlock Hill
- Hennig Heights 01
- Heritage Condo Amd
- Heritage Country
- Heritage Hills Sec 01
- Heritage Hills Sec 02
- Heritage Oaks At Pearson
- Heritage Oaks Sec 2-B
- Heritage Way
- Heritage Way Sec 02
- Hex Subd
- Hickman Oaks
- Hidden Oaks Estates Sub
- Hidden Valley Ph B
- Hidden Valley Sec 01
- Hielscher
- Hielscher / Circle C
- Hielscher Sec 11
- Hielscher Section of Circle C Ranch
- High Canyon Estates Amd
- High Pointe
- High Pointe Ph 2 Sec 2A
- High Pointe Ph I Sec One
- High Pointe Ph IV Sec One-B
- High Pointe Ph Iv Sec Two
- Highland
- Highland Club Village Sec 01
- Highland Club Village Sec 1
- Highland Hills Northwest Sec 02
- Highland Hills Northwest Sec 3
- Highland Hills Sec 01
- Highland Hills Sec 06 Ph 02A
- Highland Hills Sec 09 Ph 02
- Highland Hills Sec 11
- HIGHLAND HORIZON
- Highland Horizon Ph 01
- Highland Horizon Ph Iv
- Highland Oaks
- Highland Oaks Sec 02
- Highland Park
- Highland Park Court
- Highland Park West
- Highland Park West Condo Amd
- Highland Park West Sec 02
- Highland Park West Sec 04
- Highland Single Family Condos
- Highland Terrace
- Highland Village
- Highland Village Sec 01
- Highland Village Sec 02 Pt 01
- Highland Village Sec 02 Pt 02
- Highlands
- Highlands At Oak Forest
- Highlands The
- Highlands/University Hills
- Highlands/University Hills Sec
- Highpoint
- Highpointe Condo
- Highpointe Ph 01 Sec 01 Amd
- Highpointe Ph Iii Sec One
- Highpointe Ph V Sec Two
- Highway Add
- Hill Country Glen Allen Condo
- Hill Country Ph 02-A
- Hill View Add
- Hillcrest
- Hillcrest Mesa Twnhs
- Hillcrest Ph 02
- Hillcrest Sec 01
- Hillcrest Sec 02
- Hillcrest Sec 03
- Hillcrest Sec 4
- Hillridge Add
- Hills at Estancia
- Hills Lost Creek Sec 05
- Hills Lost Creek Sec 08
- Hills of Bear Creek
- Hills Of Bear Creek Sec 2 The
- Hills of Estancia
- Hills Of Texas Estates
- Hills Texas Ph 01
- Hillside
- Hillside Amd The
- Hillside/Spanish Oaks
- Hilltop Add
- Hillview Green
- Historic Rainey District
- Hobbs Add
- Hoffman Charles
- Hofheinz E J Resub Lot 19 Beau Site
- Hofheinz E J Resub Lt 19 Beau
- Holiday Heights Sec 01
- Holiday Hills Sec 01
- Holiday Hills Sec 02
- Holiday Square
- Holiday Square Condo Amd
- Hollow At Slaughter Creek
- Hollow At Slaughter Creek Sec
- Hollow At Slaughter Creek Sec 01
- Hollow At Slaughter Creek Sec 1
- Hollow/Slaughter Crk Sec 01
- Hollow/Slaughter Crk Sec 2
- Holly
- Holly & Naumann
- Holly House Condominiums
- Holton Tillery Acres
- HOM CONDOMINIUMS
- HOM Condominiums Division A
- Hom Condos
- Homewood Heights
- Honey Creek
- HONEY CREEK CONDOMINIUMS
- Hooper Richard 04
- Horizon 01
- Hornsby Glen Ph 01
- Horseshoe Bend Sec 03 Amd
- Horseshoe Bend Sec 03 Ph 01
- Horsts Louis
- Houston Street
- Huber Lindy
- Hudson Bend
- Hudson Bend Colony 01
- Hudson Bend Colony 01 Resub
- Hudson Bend Colony 02
- Hudson Bend Colony No 2
- Hudson Bend Colony Sec 03
- HUDSON BEND ROAD
- Hughes Park
- Hughes Park Lake 01
- Hughes Park Lake 02
- Hughes Park Lake Subd 1 Lot 118
- hunter
- Hunter Oaks
- Hunters Chase
- HUNTERS CHASE 3
- Hunters Chase Sec 01
- Hunters Chase Sec 02
- Hunters Chase Sec 03
- Hunters Chase Sec 04
- Hunters Chase Sec 05
- Hunters Chase Sec 05 Amd
- Hunters Chase Sec 07 Amd Pt Amd
- HUNTERS CHASE SEC 2
- Huntland Heights Sec 01
- Huntland Heights Sec 02
- HUNTLAND HEIGHTS SEC 2
- Huston Sam Heights
- Huston Sam Heights Annex
- Hutchins Emma
- Hyde Park
- Hyde Park Add
- Hyde Park Add 01
- Hyde Park Add 02
- Hyde Park Annex
- Hyde Park Condo
- Hyde Pk Add #2
- Hymeadow Office Park Condos
- Hymeadow Wood Office Park Condos
- Hypoint Residences
- I0320-I0320
- Idyle Hour Acres
- Imperial Condo
- Imperial Valley Sec 01 Amd
- Imperial Valley Sec 02
- Independence Park Condo Amd
- Independent Condos
- Indian Hills Sec 03
- Indian Hills Sec 04
- INDIAN HILLS SEC 1
- Industrial Add Annex
- Ingleside Condos Bldg 8
- Inman Heights
- Inwood Park
- Irion James 03 01
- Isaac Decker League
- Isherwood Heights
- Island At Mount Bonnell Shores
- Ivy 78704 Condo Amd The
- Ivy On Kinney Condo Amd
- J Bouldin Residences
- J C Tannehill League
- J C Tannehill League Sur 29
- J Jett
- J T Ltd Resub 03
- J.K.P McFalls Subdivision
- Jacks Pond Sec 01
- Jacks Pond Sec 02
- Jacks Pond Sec 03
- Jackson Lillie
- Jackson Terrace 02 Amd
- James P Wallace League
- Jamestown
- Jamestown Place
- Jamestown Place Condo Amd
- Jamestown Sec 01
- Jamestown Sec 02
- Jamestown Sec 04
- Jc Tannehill League
- Jc Tannehill League Sur 29
- Jefferson Plaza Condo Amd
- Jefferson Village
- Jester Estate Sec 01 Ph 02
- Jester King Ranch
- Jester Point 02 Sec 04
- Jester Point 02 Sec 06-B
- Jester Point 02 Sec 08
- Jett J
- John Barton Surv
- JOHN BARTON SURVEY
- John McDonald Surv #102
- John Sillars Surv 03 Abs 426
- Johns C R
- Johnson Carlton
- Johnson Charles Add
- Johnson Heights
- Johnson Jay Lynn 02
- Johnsons L C Resub
- Johnston Place
- Johnston Terrace
- Johnston Terrace Sec 02
- Johnston Terrace Sec 05
- Johnston Terrace Sec 07
- Johnston Terrace Sec 08
- Johnston Terrace Sec 2
- Jolly Oaks
- JOLLY OAKS PH 1
- Jones & Sedwick
- Jones F H
- Jones I P
- Juniper Ridge Office Condo
- Kasparek Add
- Kasparek Addn
- Kennedy Ridge Estates Sec 01
- Kennedy Ridge Estates Sec 2
- Kenny Hill Add
- Kenray Condo
- Key Ranch Sec 3
- Keystone Add
- Keystone Condominiums
- Kimbrough & Lisa Gray Add Townhouse/Common
- Kims Auto
- Kincheon
- Kincheon Sec 01
- King W A
- Kings Land
- Kings Village Sec 02 Pt 01
- Kingstones Amd
- Kinney Ave Condo Amd 2002
- Kinney Mues Condo Amd
- KIRK HEIGHTS
- Knollwood
- Knollwood A
- Knollwood On The Colorado Rive
- Knollwood On The Colorado River
- Knollwood On The Colorado River Sec 01
- Knollwood Resub
- Koenig Place
- Koenig Place Annex
- Koenig Townhomes
- Kramer Heights Condominiums
- Krizov
- L & H Add
- L & P Prop
- L L Crane
- La Chenay Condo
- La Costa
- La Hacienda Estates
- La Hacienda Estates Sec 02
- La Prelle Place
- La Prelle Place Ext
- La Prelle Place Resub
- La Promenade Annex
- La Vid Condo Amd
- Laan Condos Bldg 1
- Lacrosse Sec 01
- Lacrosse Sec 04 Circle C Ranch
- Ladd N A Add
- Ladera Ph 3A
- Ladera Professional Offices
- Lafayette Heights
- Lafayette Place Condo Amd
- Lago Villa
- Lairsen Add
- Lake Austin Village
- Lake Chandon
- Lake Country Estates
- LAKE CREEK
- Lake Creek Villas
- Lake Oak Estates Sec 01
- Lake Pointe
- Lake Pointe Ph 01A
- Lake Pointe Ph 01B
- Lake Pointe Ph 02
- LAKE POINTE PHS IV A
- Lake Pointe Sec 03 Ph 01
- Lake Pointe Sec 03 Ph 02
- Lake Pointe Sec 06
- Lake Pointe Sec 07
- Lake Ridge Estates Sec 01
- Lake Ridge Estates Sec 02
- Lake Ridge Estates Sec 03
- LAKE RIDGE ESTATES SEC 3
- Lake Side Add
- Lakehouse Condo Community Amd
- Lakeland Hills Sec 02
- Lakeland Park
- Lakeline Center
- LAKELINE CENTER CONDOS
- Lakeline Center Condos Bldg 20
- Lakeline Commons 02
- Lakeline Square Condo
- Lakes Edge Residential Condos
- Lakeside & Greens Condo
- Lakeside at the Park
- Lakeside Estates
- Lakeside Hills Ph 03-A
- Lakeside University Hills
- LAKESIDE VILLAS CONDOMINIUMS
- Lakeside Villas Condos
- Lakeside Villas Condos Bldg 1
- Lakeside Villas Ii
- Lakeway
- Lakeway Estates
- Lakeway Highlands Ph 01 Sec 01
- Lakeway Highlands Ph 1 Sec 7B
- Lakeway Highlands Ph 2 Sec 1B
- Lakeway Highlands Ph 2 Sec 2B
- Lakeway Highlands Ph 2 Sec 4
- Lakeway Sec 01
- Lakeway Sec 14
- Lakeway Sec 17
- Lakeway Sec 23
- Lakeway Sec 24-B
- Lakeway Sec 24-C
- Lakewind Estates Sec 03
- Lakewood Condo Amd
- Lakewood On Park Office Condo
- Lakewood Sec 01
- Lakewood Sec 05-A
- Lakewood Sec 05-B
- Lamar Village
- Lambert Park
- Lambies R C Resub Voss
- Lamplight Village
- Lamplight Village Sec 01
- Lamplight Village Sec 02
- Lamplight Village Sec 03
- Lamplight Village Sec 04
- Lamplight Village Sec 05
- Lamplight Village Sec 06
- Lamplight West
- Lamplight West Sec 02
- Lanier Terrace Sec 01
- Lanier Terrace Sec 04
- LANIER TERRACE SEC 4
- Lantana Sec 04
- Lantana Single Family Sec 01
- Las Cimas Sec 01
- Las Cimas Sec 03
- LAS CIMAS SEC 1
- Las Colinas Amd
- Las Colinas Amended
- Las Colinas At Lake Austin Condo
- Lasseter H L Add
- Lattimore
- Laurel Canyon Ph 01
- Laurel Canyon Ph 02
- Laurel Heights
- Laurels At Legend Oaks Ph 3 A
- Laurelwood Estates
- Lawless
- Lazy Lane Village
- LE Foster Addn
- Leavitt
- Ledbetter & Greathouse
- Ledbetter and Greathouse
- Ledge Stone
- Ledge Stone / Anthem at Ledge Stone
- Lees Hill Add
- Legacy/St John Condos Bldg 11
- Legend Oaks
- Legend Oaks 2 Sec 07
- Legend Oaks Ph A Sec 02
- Legend Oaks Ph A Sec 03a
- Legend Oaks Ph A Sec 04 & Ph B
- Legend Oaks Ph A Sec 05a
- Legend Oaks Ph A Sec 05B
- Legend Oaks Sec 06
- Legend Oaks Sec 07
- Legends Way at Onion Creek
- Legends Way Sec 4
- Lenox Condo Amd
- Lenox Condos
- Leon Place Condominiums
- Leon Street Condominiums
- Leon Street Condos
- Lewis W
- Lexington Square Condo
- Liberty Park Condo Amd
- Liggins Homestead
- Lightsey 2s 2nd Resub
- lightsey rd condominiums
- Lincoln Gardens
- Lincoln Gardens 01
- Lincoln Gardens 1
- Lincoln Gardens No1
- Lincoln Place
- Linden Condos
- LINDEN SITE CONDOMINIUMS
- Little Ford Condos
- Little Villa at Barge
- Little Villa At Barge Condo
- Live Oak
- Live Oak Grove Add
- Live Oak Grove Addn
- Lloyd Maury Allen
- Loar Add A
- LOAR ADDN A
- Loft Condo Amd The
- Lofts at St Stephens
- Lofts at St Stephens Condos
- Lofts/St Stephens Condos
- Logsdon Roy & E C
- LOHMANS CROSSING ESTATES SEC
- Lohmans Crossing Estates Sec 2
- Loma Linda
- Long Canyon
- Long Canyon Ph 01-B
- Longhorn Canyon Condos Bldg 2
- Loop Condo
- LOOP CONDOMINIUMS
- Lorraine Heights
- Los Altos Village Condo Amd
- Los Indios Ph A
- Los Indios Ph B
- Lost Canyon Ranch 02
- LOST CREEK
- Lost Creek Hill Top
- Lost Creek Sec 01
- Lost Creek Sec 02
- Lost Creek Sec 03-A
- LOST CREEK SEC 2
- LOT 105 IMPERIAL VALLEY SEC 1 AMENDED
- Lot 2 Dinerstein Addn Block 2
- LOT 26 BLK N GILBERT LANE PHS 3
- LOT 7 BLK F GILBERT LANE SUBD PHS 4
- Low Theodore Heights
- Lynnbrook Village Condo
- LYNNDALE
- Lynndale Sec 02
- M S Z Add
- M. E. CHERNOSKY SUBD
- Maas Add
- Macmor Acres
- Maddox John
- Madrid
- Madrid Condo
- Madrone Canyon
- Madrones
- MAHA CREEK ESTATES
- Majestic Hills Ranchettes
- Malaga Condo
- Malaga Condo Amd
- Malone
- Manana Terrace Lots
- Manana Villa
- Manana West
- Manchaca Estates
- Manchaca Estates Amd
- Manchaca Estates Resub
- Manchaca Gardens
- Manor Estates
- Manor Hill
- Manor Hill Sec 02
- Manor Hills
- Manor Hills Sec 05
- Manor Hills Sec 07
- Manor Hills Sec 10
- Manor Road Add
- Manor Townhomes
- Manor Twnhms
- Manorhill
- Maple Run Sec 01
- Maple Run Sec 02-A
- Maple Run Sec 03
- Maple Run Sec 05-A
- Maple Run Sec 06
- Maple Run Sec 07-A
- Maple Run Sec 07-B
- MAPLE RUN SEC 2-A
- MAPLE RUN SEC 4 A
- MAPLE RUN SEC 7 B
- Marbella Villas Twnhms A Condo
- Marble Creek Crossing
- Marina Village At Lakeway Condo
- Mariposa Terrace
- Marlton Place Annex
- Marlton Place Sec 02
- Marshall Ford Vista
- Martinshaw Resub
- Masonfield
- Matthews A G Add
- Matthews Park
- Matthews Place
- MAYFAIR TERRACE
- Mayfield
- McCormick Mountain
- McCormick Mountain Estates
- McCormick Mountain Sub Ph 2
- McCormick Mountain Sub Ph 3
- McCormick Ranch on Lake Austin
- McDonald
- Mcdonald J
- McKinley Heights
- Mckinley Heights 03
- Mckinley Heights 04
- McKinley Heights Terrace
- McKinney Crossing
- McKinney Park East Sec 01
- McKinney Park East Sec 02
- McKinney Park East Sec 03 Rep
- Meadow
- Meadow Creek Sec 01
- Meadow Lake
- Meadow Lake Ph 01 02
- Meadow Lake Ph 03 & 04
- Meadow Lake Ph 03 & 04 Amd
- Meadow Mountain
- Meadow Mountain 03
- Meadow Ridge
- Meadow The
- Meadowcreek Sec 02 Ph 02
- Meadowcreek Sec 03 Ph 01-A
- MEADOWFOX ESTATES
- Meadowlawn Add
- Meadows at Bluff Spgs
- Meadows At Double Creek
- Meadows At Trinity Crossing Ph
- Meadows At Trinity Crossing Ph 02-B-1
- Meadows Brushy Creek
- Meadows Brushy Creek Ph 04
- Meadows Condo Ph I Amd
- Meadows Of Anderson Mill Phase 2
- MEADOWS OF BRUSHY CREEK
- MEADOWS OF WALNUT CREEK SEC
- Meadows Walnut Creek Sec 05
- Meadows Walnut Creek Sec 06
- Medical Arts Square
- Meredith-Rollins
- Meridian
- Meridian Sec A2 & B2
- Meridian Sec C Ph 01
- Meridian Sec C Ph 03
- Merz Addition
- Mesa Condominiums
- Mesa Condos
- Mesa Forest Add
- Mesa Park Ph 02 Sec 02
- Mesa Park Ph 03
- MESA PARK PHS 3
- Mesa Park Sec 01
- Mesa Park Sec 02
- Mesa Park Sec 04
- Mesa Park Sec 06
- MESA POINT
- Mesa Village Condo Amd
- Mesquite Condominiums
- Messinger Village
- Messinger Vlgs Condos
- Michaels Fairview Park 02
- Milago Condo Amd
- Milburn Add
- MILBURN ADDN
- Milestone Southpark Condominiu
- Milestone Southpark Condominium
- MILRUN VILLAGE AT ANDERSON MILL
- Milton George Jr
- Milwood
- MILWOOD 38B
- Milwood Sec 03
- Milwood Sec 04
- Milwood Sec 05
- Milwood Sec 06
- Milwood Sec 07
- Milwood Sec 08
- Milwood Sec 09
- Milwood Sec 10
- Milwood Sec 11
- MILWOOD SEC 12
- Milwood Sec 14
- Milwood Sec 15-A
- MILWOOD SEC 16
- Milwood Sec 17
- Milwood Sec 23
- Milwood Sec 26A
- Milwood Sec 26B
- Milwood Sec 27A
- Milwood Sec 27b
- Milwood Sec 28
- Milwood Sec 29
- Milwood Sec 31a
- Milwood Sec 32a Rep Sec 32
- Milwood Sec 36
- Milwood Sec 40A
- Mimosa Manor Sec 03
- Mirabel Park Ph 1 Easton Park Sec
- Mirabel Park Ph 1 Sec 2C
- Mirabel Park Ph 2 Easton Park Sec
- Mission Hill
- Mission Hill Sec 02
- Mockingbird Hill Sec 01
- MOCKINGBIRD LANE CONDOMINIUM
- Modem Austin
- Modern Austin
- Mohle Add
- Monaco Condo
- Monaco Condo Amd
- Monaco Condo Amd.
- Mont-Dale
- Monte Vista
- Montebello
- Monterrey Oaks Condos
- Montevista
- Montevista Condo Ph 01 Amd
- Montevista Condo Ph 02 Amd
- Montevista Condominium Community
- Montevista Condominiums
- Montopolis
- MONTOPOLIS RESIDENTIAL CONDOMINIUMS
- Montview Acres
- Moore D C Add
- Moore-Tate 4604 Banister Condo
- Mooreland Add
- Mooreland Reserve
- Mor Acres
- Morado Cove Condo Ph 02 Amd
- Morningside
- Morningside Add Sec 02
- Morningwood Condo Amd
- Morse & Smith Resub
- Mount Bonnell Shores
- Mount Bonnell Terrace Sec 01
- Mountain Shadow Village
- Mountain Shadows Cove Condomin
- Mountain View
- Mueller
- Mueller Greenway Lofts Condo
- Mueller House Condo Ame
- Mueller Sec 04 Amd
- Mueller Sec 05
- Mueller Sec 10
- Mueller Sec 10 A Sub
- Mueller Sec 11 Sub
- Mueller Sec Vi Sub
- Mueller Sec Vii-C Sub Amd
- Mueller TC-1B
- Mueller/Pecan Springs
- Muller
- Murphys Meadow
- Murray Place
- N. Bluff
- Natiivo
- Natiivo Austin
- NATIIVO AUSTIN Zoppp Add
- NATIIVO Zoppp Add
- Nativo Austin
- Naumanns Por
- Neans Place Sec 01
- Neelys Canyon Condo Amd
- Neighbors A H Add Sec 03
- Nelly Condominiums
- Nelray Place Condo Amd
- New York Condo
- New York Condominums
- Newning & Warners
- Nokonah
- Nokonah Condo Amd
- Nordic Condo
- North Acres Sec 01
- North Acres Sec 04
- North Bluff Condominiums
- North Campus
- North Cat Mountain
- North Cat Mountain Sec 3-A Ame
- NORTH CREEK
- North Creek East Sec 01
- North Crk
- north estates ph 2
- North Fork Condo
- North Hills Club Townhouses
- North Hills Club Twnhs
- North Hills Office Park Condominiums
- North Lamar Park Sec 01
- North Lamar Park Sec 02
- North Lamar Park Sec 03
- NORTH LAMAR PARK SEC 1
- North Loop
- North Loop Terrace
- North Loop Terrace Resub
- North Meadows
- North Oaks
- North Oaks Hillside Sec 01
- North Oaks Hillside Sec 02-B
- North Oaks Sec 02
- NORTH PARK ESTATES
- North Park Estates Sec 02
- North Park Patio Homes Amd
- North Shields Sec 01
- North Shoal Creek
- North Shoal Creek Estates Sec
- North Star Sec 02
- North Star Sec 05
- North Star Sec 06
- North Star Sec 2
- Northeast Comm Bus Park Sec 02
- Northedge Condo
- northfeild
- Northfield Add
- Northfield Add*
- Northfield Addn
- Northfield Annex 02
- Northgate Add
- Northgate Add Resub
- Northgate Addn
- Northmede Sec 01
- Northridge
- Northridge Acres 02
- Northridge Park Sec 01
- Northridge Park Sec 02 Ph A-1
- Northridge Terrace Sec 03
- Northridge Terrace Sec 04
- Northtowne Sec 01
- NORTHTOWNE WEST
- Northtowne West Sec 02
- Northtowne West Sec 05
- Northvale Sec 01
- Northvale Sec 02
- Northway Crest Sec 02
- Northway Crest Sec 03
- Northwest Balcones Amd
- Northwest Balcones Sec 02
- Northwest Estates Sec 02
- Northwest Hills
- Northwest Hills Lakeview 03
- Northwest Hills Mesa Oaks Ph
- Northwest Hills Mesa Oaks Ph 5-B
- Northwest Hills Northwest Oaks
- Northwest Hills Ranch 1972 Vai
- Northwest Hills Sec 01
- Northwest Hills Sec 05
- Northwest Hills Sec 06
- Northwest Hills Sec 07
- Northwest Hills Sec 09-H
- Northwest Sec Travis Landing N
- Northwest Terrace Sec 01
- Northwest Terrace Sec 02
- Northwest Valley Add
- Northwest Village Add
- NORTHWEST WOODS
- Northwood
- Northwood 04
- Northwood Sec 06
- Northwoods
- Northwoods At Avery Ranch
- Northwoods Avery Station
- Northwoods Avery Station Condo
- Northwoods Avery Station Cottages
- Norwalk Place
- Novel
- Nuckles Crossing Sec 01
- Nuckles Crossing Sec 02
- Nuckols Condo
- Nueces Condo Amd 1701-1705
- Nueces Corner Condo Amd
- Nueva Vida 1-A
- Oak
- Oak At Twin Creeks Sec 02 The
- Oak At Twin Creeks Sec 04 The
- Oak Brook
- Oak Brook Sec 02b
- Oak Brook Sec 2A
- Oak Brook Sec 3
- Oak Creek Parke Sec 04
- Oak Crest
- Oak Deer Park
- Oak Forest Sec 02
- Oak Forest Sec 03
- Oak Forest Sec 04 Amd
- Oak Forest Sec 05-A
- Oak Forest Villas
- Oak Forest West
- Oak Hill Add
- Oak Hill Heights Sec 01
- Oak Knoll Estates
- Oak Knoll Professional Park Am
- Oak Lawn Sec 01
- Oak Park Resub Sec 02 & Sec 03
- Oak Park Sec 01
- Oak Park Sec 04
- Oak Plantations
- Oak Plantations Amd
- Oak Ridge Heights Sec 01
- Oak Ridge Heights Sec 02
- Oak Ridge Heights Sec 03
- Oak Ridge Sec 03
- Oak Run Estates
- Oak Run West
- Oak Shadows Condo
- Oak Shadows Condominium Phase 111
- Oak Shores On Lake Austin Sec
- Oakland Square
- OakLawn
- Oaklawn Add
- Oakmont Heights
- OAKRIDGE PARK SECTION 2 AT KINNICINI
- OAKRIDGE PARK SECTION 2 AT KINNICIN
- OAKRIDGE PARK SECTION 2 AT KINNIkinik
- Oakridge Park Sec 3
- Oaks at Lakeline Station
- Oaks/Lakeline Station Condos
- Oakview Condo
- Oakwood
- Oakwood Condo
- Oakwood Hollow Condo Amd
- Oasis Village Sec 02
- Oasis Village Sec 04
- Oil Mill
- Ojeda Felix G
- Old Castle Hill Condo Amd
- OLD SML CONDO COMPLEXES W/O AMENITIES-W UNIV
- Old Town Condo Rev 1998
- Oldham Add
- Olympic Heights Sec 02
- Olympic Heights Sec 03
- Omega Condos
- One Barton Place Condo
- One Oak
- One Oak Condominiums
- One Oak Condos
- One Steck Plaza Condo
- Onion Creek
- Onion Creek Add
- Onion Creek Meadows
- Onion Creek Sec 03
- Onion Creek Sec 05-A
- Onion Creek Sec 06-A
- Orange Tree Condo
- Orange Tree Condominia Amd
- ORANGE TREE CONDOMINIA AMEND
- Orange Tree Condominia Amended The
- Orange Tree Condominiums
- Orchard Condo
- Oreilly James
- Orleans Harbor Condo Amd
- Outlot 18 Div B
- Overlook
- Overlook At Flintrock Falls
- Overlook Condo
- Overlook Condominiums The
- Overlook Estates Ph Ii The
- OWEN PARK
- Owens 01
- Owens Murray
- P J Lawless Add Division A
- Pace A J Mrs
- Paddock Condo Amd
- Paggi House Sub
- Painted Bunting
- Palladian Condo
- Palm Condo The
- Palmer Village Condos
- Palmetto Condo
- Palmetto Condominiums
- Palomino Park Sec 03
- Pamela Heights
- Pannell Place
- Parapet Condo
- Parapet Condominiums The
- Park / Fifty One East Condos subdivision
- Park 10 Condo Amd
- Park at 51 East affordable
- Park At Battle Bend Amd
- Park At Quail Creek Amd
- Park At Quail Creek Sec 02
- Park At Spicewood Spgs Ph
- Park Ave Condos
- Park Avenue Condominiums
- Park East
- Park East Condos Bldg 3
- Park Forest Sec 01
- Park Forest Sec 02
- Park Forest Sec 04
- Park Forest Sec 06
- Park Forest Sec 07
- Park Hill
- Park Place At Riverside Amd
- Park Ridge
- PARK RIDGE SUBD
- Park View
- Park West At Circle C
- Park West Condo
- Park West Condo Residence
- Park West Condominium Residence
- Park West Condos
- Park/Fifty One East Condos
- Parke At Travis Country Condom
- Parke East Condos BLDG 6
- Parke Sec 02
- Parke Sec 06
- Parker Creek
- PARKER CREEK RANCH
- Parker Creek Ranch Parker Station
- PARKER CREEK RANCH PHS 3
- Parker Heights Sec 01b Amd
- Parker Heights Sec 04
- PARKER HEIGHTS SEC 4
- Parker Lane Condo
- Parker Station
- Parkside At Slaughter Creek
- Parkside At Slaughter Creek SE
- Parkside At Slaughter Creek Sec 01
- Parkside/Mueller
- Parkside/Mueller Condos
- Parkwood In University Hills S
- Parkwood Sec 01 Amd
- Parkwood Sec 04
- Parliament Place Twnhms Sec 01
- Parmer Crossing
- Parmer Crossing Condos
- Parmer Lane Heights Sec 01
- Parmer Lane Heights Sec 1
- Parmer Park
- Parmer Village
- Parmer Village Condo
- Parmer Village Condos
- Parmer Village Townhomes
- Parmer Village Twnhm Condos Bldg 2
- Parmer Villas Condo Bldg 16
- Parmer Villas Condo Bldg 7
- Parmer Villas Condo Unit # 2102
- Parmer Xing Condos
- Parsons Sec 03
- Parten
- Parten Ranch
- Parten Ranch Ph 2
- Parten Ranch Ph 2B
- Parten Ranch Ph 5
- Parten Ranch Ph 6 & 7
- Partridge Amd
- Patterson Heights
- Pauls Valley
- Payne Lloyd W
- Pearl At 22 01 02 Condo
- Pearl Street Condo Ph 01
- Pearson
- Pearson Cottages
- Pearson I H
- Pearson Place cottages
- PEARSON PLACE ENCLAVE
- Pearson Place Enclave Condos
- Pearson Place Sec 2
- Pearson Place Sec 3
- Pearson Ranch
- Pearson Subdivision
- Peasron Place @ Avery Ranch
- Pecan Bottoms on Lake Austin
- Pecan Garden
- Pecan Park Garden Estates
- Pecan Spgs Condo
- Pecan Square Condo
- Pecan Valley
- Pecan Walk Condo
- Peck R H
- Pedernales Condo Amd
- Pemberton Heights
- Pemberton Heights Sec 01
- Pemberton Heights Sec 02
- Pemberton Heights Sec 08
- Pemberton Heights Sec 10
- Penn Heights
- Penthouse Condo
- Peppertree Park Sec 01
- Peppertree Park Sec 03
- Peppertree Park Sec 05
- Peppertree Park Sec 08
- Perkins Trails
- Perkins Valley Sec 02
- Persimmon Point
- Peters Add
- Peterson
- Pfeifer Paul Add
- Pharo Condo
- Pheasant Run Sec 01
- Piazza Navona Condo
- PID# 191241
- Pilot Knob
- Pilot Knob Acres
- Pinecreek
- Pinehurst Condo
- PIONEER CROSSING EAST
- Pioneer Crossing East Sec 04
- Pioneer Crossing East Sec 05
- Pioneer Crossing East Sec 06
- Pioneer Crossing East Sec 07
- Pioneer Crossing East Sec 10
- Pioneer Crossing East Sec 38
- Pioneer Crossing Ph A Sec 03
- Pioneer Crossing West
- Pioneer Crossing West Sec 02
- Pioneer Crossing West Sec 04
- Pioneer Crossing West Sec 07
- Pioneer Crossing West Sec 3 Am
- PIONEER CROSSING WEST SEC 7
- PIONEER HILL
- Pioneer Hill Sec 1
- Pioneer Hill Sec 2
- Pioneer Hill Sec 3
- Pioneer Hill Sec 6
- Pioneer Xing East Sec 19
- Pioneer Xing East Sec 3A
- Pioneer Xing East Sec 3B
- Pioneer Xing West Sec 03
- Pipkin Add 02
- Pipkin Estates
- Pitts
- Placidena
- Plainview Heights
- Plainview Heights Resub
- Plaza Cortez
- Plaza Lofts Condo Amd
- Plaza Place
- Plaza Sonora
- Plaza Twnhms At Avery Ranch Condo
- Pleasant Hill Add
- Pleasant View Add
- Pleasant View Addn
- Point Vista Sec 01
- Point Vista Sec 03-A
- Point Vista Sec 04-A
- Point Vista Sec 04-A unit B
- POINT VISTA SEC 2
- Pointe 360
- Pointe 360 Condominium
- Pointe 360 Condominiums
- Pointe At Onion Creek Condomin
- Pointe Condo Amd
- POINTE CONDOMINIUMS AMENDED
- Pointe Condominiums Amended The
- Polaris 02 Condo Amd
- POLARIS VILLAS CONDO
- Ponca MF Subdivision
- Popes Resub
- Porter Heights
- Posada Del Rey Condo Amd
- Post Road
- PRADO
- Prado Ranch
- Prado Ranch Ph 1
- Prado Ranch Ph 2
- Prado Ranch Sub Ph 3
- Prather Place
- Precision Add
- Preservation Ranch
- Preservation Square Condo
- Preserve At Four Points Centre
- Preserve At Lakeway Villas Con
- Preserve At Lakeway Villas Condominiums
- Preserve at Oak Hill
- Preserve/Oak Hill
- PRESIDIO CONDO
- Presidio Condominiums
- Presidio Condos
- Presidio Station
- Preston Oaks Sec 01-3
- Preston Oaks Sec 02
- PRESTON OAKS SEC 3
- Preston Park Sec 1 Raceway
- Preston Park Sec 2a
- Preston Park Sec 3
- Preston Pk Sec 2A
- Preston Village
- Preswyck Hills Sec 01
- Preswyck Hills Sec 04
- Preswyck Hills Sec 05
- PRESWYCK HILLS SEC 1
- PRIMROSE NO 1 ADDN
- Princeton Condo
- Prioneer Crossing West
- Proposed Courtyard Homes Ph 4
- Prospect At East Ninth Garden
- Prospect Park Ph 1
- Provence
- Provence – 60′
- Province Condominiums
- Public Condos
- Public Condos Bldg 1
- Public Condos Bldg 2
- PUBLIC Lofts Condominiums
- Puschman
- PUTNAM PALMS CONDOMINIUM
- Putnam Square Condominiums
- Q Ranch
- Quad Park 3B-3A
- Quail Creek
- Quail Creek Ph 02 Sec 01
- Quail Creek Ph 02 Sec 02
- Quail Creek Ph 02 Sec 03
- Quail Creek Ph 02 Sec 05
- Quail Creek Ph 02 Sec 05 Resub
- Quail Creek Ph 03 Sec 01
- Quail Creek Ph 03 Sec 03
- Quail Creek Ph 04 Sec 01
- Quail Creek Ph 04 Sec 02
- Quail Creek Sec 01
- Quail Creek Sec 02
- Quail Creek Sec 03
- Quail Creek Sec 04
- Quail Creek Sec 05 01 Resub
- Quail Creek Sec 06
- Quail Creek Sec 07 Ph 01
- Quail Creek Sec 07 Ph 02
- Quail Creek Sec 07 Ph 03
- Quail Creek Sec 6
- Quail Creek West
- Quail Creek West Ph 02 Sec 01
- Quail Creek West Ph 02 Sec 03
- Quail Creek West Ph 02 Sec 05
- Quail Creek West Ph 02 Sec 06
- Quail Creek West Ph 02 Sec 07
- Quail Creek West Ph 02 Sec 08
- Quail Creek West Ph 02 Sec 09
- Quail Creek West Ph 02 Sec 10
- Quail Creek West Ph 02 Sec 12
- Quail Creek West Sec 01
- Quail Creek West Sec 03
- Quail Creek West Sec 04
- QUAIL HOLLOW
- Quail Hollow Garden Homes Sec
- Quail Hollow Sec 01
- Quail Hollow Sec 02
- Quail Hollow Sec 04
- Quail Hollow Sec 04-A
- Quail Hollow Sec 05-A
- Quail Hollow Sec 06-B
- Quail Hollow Sec 07
- Quail Hollow Sec 08 Amd
- QUAIL HOLLOW SEC 2
- QUAIL HOLLOW SEC 4
- QUAIL HOLLOW SEC 5 A
- Quail Ridge
- Quail Run Condo Amd
- Quail Valley Sec 01
- QUAIL VALLEY SEC 1
- Quarry In Enfield Condo
- Quarry Oaks Condo
- Quarters Condos
- Quatro Add
- R45PR – Single Family Conversion-lakeline Area
- Rabb Inwood Hills
- Raceway Single Family Sub
- Raceway Single Family Sub Sec
- Rainey District
- Rainey Historic District
- Raintree Estates
- Ramendu at Lyndon Ln Condominiums
- Ramendu/Lyndon Lane Condos
- Ramsey Park Condo
- Rancho Alto Ph 01
- Rancho Alto Ph 02
- Rancho Alto Ph 03
- Rancho Alto Sec 05
- Ravenscroft Twnhms Amd
- Ravey Add 03 Amd Of Lts 6&7
- Ray Moore Sub
- Raymond
- Rayviva Price Acres
- Rectors
- Red River Cultural District
- Red River North Condo Amd
- Reflections Of Walnut Creek
- Reflections Of Walnut Creek I
- Reflections Of Walnut Creek II
- Reflections of Walnut Creek III Condo
- Reflections Walnut Creek 03
- Reflections Walnut Ridge Condo
- Regal Oaks
- Reserve At Avery Ranch 03
- Reserve At Lynnbrook
- Reserve at McKinney Falls
- Reserve At Northwood
- Reserve At Southpark Meadows I
- Reserve At Southpark Meadows P
- Reserve/Southpark Mdws II Ph 2
- Residential Condo Amd 360
- Residential Condo Amd 360 The 360 Tower
- Resubdivision/William Bell Sub
- RETREAT AT RIVERSIDE THE CONDOMINIUMS
- Retreat At Tech Ridge Sec 1 Th
- Retreat At Tech Ridge Sec 2 Th
- Reuben Hornsby Headright Leagu
- Reuben Hornsby Surv Abs # 17
- Reunion Ranch Ph Three Sec Three
- Reunion Ranch Ph Three Sec Two
- Reveile Add 02
- Reynolds Erlene
- Richard Healy League
- Richardson P L Amd Of Lt
- Richardson Sub
- Richardsons P L Amd Of Lt
- Richland Estates Sec 01
- Richland Estates Sec 02 Ph 01
- Richmond Ave
- Riddle Road Duplexes
- Ridge At Alta Vista
- Ridge At Lost Creek Condo
- RIDGE AT SLAUGHTER
- Ridge At Thomas Spgs
- Ridgecrest
- Ridgelea
- Ridgetop
- Ridgetop Add 04
- Ridgetop Annex
- Ridgetop Condo
- Ridgetop Gardens Sec 02
- RIDGEWOOD VILLAGE
- Rim Rock Subdivision
- Rio Grande & West 29 5 Condos
- Rio Grande Condominiums
- Rio Vista Add
- River City Lofts Condo Amd
- River Crossing
- River Crossing Condo
- River Crossing Condominiums
- River Dance Ph 03
- River Dance Ph 05
- River Dance Ph 6A
- River Oak Lake Estates Sec 02
- River Oak Lake Estates Sec 05
- River Oak Lake Estates Sec 06
- RIVER OAK LAKE ESTATES SEC 4
- River Oaks
- River Place
- River Place Milky Way at River Place
- River Place Sec 02-B
- River Place Sec 07B
- River Place Sec 08
- River Place Sec 22
- River Place Sec 25
- RIVER PLACE SEC 7A
- River Place Sec 7b
- River Place, Milky Way at River Place
- River Pointe
- River Pointe/Glenlake
- River Ranch Mh Park
- River Ridge
- Riverbend Sec 03c At University Hills
- Riverbend Sec 1 At University Hills
- Riverbend Sec 3C At University
- Rivercrest Add Sec 01
- Rivercrest Add Sec 02
- Riverside
- Riverside Drive Plaza Joint Ve
- Riverside Meadows Sec 01
- Riverside Meadows Sec 02
- Riverside Villas
- Riverside Villas Amd
- RIVERSIDE VILLAS AMENDED
- Riverview Add
- RIVERVIEW ADDN
- Riverview Condo 2008
- Riverwalk Condo Amd
- Riverwalk Condominiums
- Rob Roy
- Rob Roy On Creek Sec 05
- Rob Roy on the Creek
- Rob Roy Ph 02
- ROB ROY PHS 2
- Rob Roy West
- Robbins Place Condo Amd
- ROBBINS PLACE CONDOMINIUMS A
- Roberts Terrace
- Robertson Geo. L.
- Robertson George L
- Robinson Add
- Rockcliff Estates
- Rocky Creek
- Rocky Creek Ranch
- Rocky Creek Ranch Sec 01
- Rocky Creek Ranch Sec 2
- Rocky Creek Ranch Sec 3
- Rodeo Arena Dev
- Rolling Hills West
- Rolling Hills West Sec 02
- Rolling Oaks Sub
- Rollingwood Park Estates Sec 2
- Rollingwood Sec 01
- Rollingwood Sec 02
- Rollins Martin
- Rosedale
- Rosedale A
- Rosedale D
- Rosedale E
- Rosedale Estates
- Rosedale G
- Rosedale H
- Roseville on Manor
- Rosewood
- Rosewood Village
- Rosewood Village Sec 11
- Rosewood Village Sec 7 Resub O
- Rosewood Village Sec 8
- Rough Hollow
- Rough Hollow – The Point
- Rough Hollow Sec 02
- Rough Hollow Sec 1 Amdlt1-611
- Rough Hollow Sec 10
- Rough Hollow Sec 10 Rsb Lts 26
- Rough Hollow Sec 3 Condo
- Rough Hollow Vineyards
- Round Mountain
- Round Mountain Estates 02
- Roy & Ec Logsdon Sub
- Royal Oak
- Royal Oak Estates Sec 01
- Royal Oak Estates Sec 02
- Royal Oak Estates Sec 03
- Royal Oak Estates Sec 03A
- Royal Oak Estates Sec 05
- Royal Oak Estates Sec 07
- Royal Orleans North Condo Amd
- Ryswyk Estates
- S and F
- S Austin Industrial Park
- S03980
- S0470 Big County Annex
- S05498
- Sabinal Condo
- Sabine On 05 Residential Condo
- Saddle Rdg/Wildhorse Ranch Sec
- SADDLE RIDGE AT WILDHORSE RANCH
- Saddlewood Estates Sec 03
- Safeway Add 11
- Sage Condo
- Sage Meadow Condo Amd
- Salem Center
- Salem Center Resub Of Lt B-1
- Salem Village
- Salem Walk Sec 01
- Salem Walk Sec 02
- Salem Walk Sec 03
- Saltillo Lofts Condo Amd
- Samon Add
- Sampson
- Samuel Little
- San Casciano, North Lakeway
- San Felipe Twnhms
- San Gabriel Place Condo Amd
- San Gabriel West
- San Jose
- San Jose Catholic Church Subdivision
- San Leanna Estates
- San Pedro Flats
- San Pedro Oaks Condo
- Sanders Henry G
- Santa Monica Park
- Santa Monica Park Sec 02
- Santa Monica Park Sec 03
- Santa Monica Park Sec 1
- Santa Rosa Condos
- Santiago Del Valle 10 League G
- Santiago Del Valle Grant
- Santiago Del Valle Grant Abs #
- SANTIAGO DEL VALLE LEAGUE
- Santiago Del Valle Ten League
- Sarah and Lydia M. Robertson’s Subdivisio
- Saratoga Hills
- Savannah Condo
- Sawyer Ranch subdivision/development
- Scenic Brook Estates Sec 01
- Scenic Brook Estates Sec 1 Ph
- Scenic Brook Estates Sec 2 Re-
- Scenic Brook West Comm 01-A
- Scenic Brook West Sec 01
- Scenic Brook West Sec 02 Ph 02
- Scenic Brook West Sec 03 Ph 02
- Scenic Place Condo Amd
- Scenic Point Ph 02
- Schutze Resub Of Tr B Of Is
- Schwinge
- Scofield Farms
- Scofield Farms Mdws Condo
- Scofield Farms Meadows
- Scofield Farms Ph 01 Sec 01
- Scofield Farms Ph 01 Sec 02-A
- Scofield Farms Ph 02 Sec 01
- Scofield Farms Ph 03 Sec 03
- Scofield Farms Ph 07 Sec 01
- Scofield Farms Ph 08 Sec 01
- Scofield Farms Ph 08 Sec 03
- Scofield Farms Ph 08 Sec 04
- Scofield Farms Ph 08 Sec 07
- Scofield Farms Ph 10 Sec 01
- Scofield Farms Ph 10 Sec 02
- Scofield Farms Phs 10 Sec 1
- Scofield Farms Phs 8 Sec 1
- Scofield Ph 06 Sec 01
- Scofield Ph 07 Sec 03-B
- Scofield Ridge Condo Amd
- Scofield Villas Amd
- Scott Creek 01-A
- Seaholm Residences Residential
- SEAHOLM RESIDENCES RESIDENTIAL CONDOMINIUMS
- Searight Village
- Searight Village Condo
- Sedwick A B Resub
- see agent
- See HOA docs
- Seiders Oak Condo
- Senate Hills Sec 01
- Senate Hills Sec. 1
- Sendera
- Sendera Sec 12-A
- Sendera Sec 12-B
- Sendera Sec 15
- Sendera Sec 16
- Sendera Sec 17A
- Sendera South Sec 01
- Sendera South Sec 02
- Sendera South Sec 03
- Sendero Hills
- Sendero Hills Ph 03 Amd Of
- Serene Hills Del Lago
- Serene Hills Sub Ph 2E
- Serene Hills Sub Ph 2W
- Seton Ave
- Seven Oaks
- Seven Oaks Sec 05
- Shadow Hill Condo
- Shadow Lawn
- Shadow Oaks
- Shadow Oaks Twnhms
- Shadowbye Acres
- ShadowGlen
- Shadowridge Crossing Sec 02
- Shadowtree Condo
- Shady Hollow
- Shady Hollow Add
- Shady Hollow Add Sec 02 Ph 01
- Shady Hollow Estates Sec 01
- Shady Hollow Sec 03-A Ph 01
- Shady Hollow Sec 03-A Ph 03
- Shady Hollow Sec 03-B
- Shady Hollow Sec 06 Ph A
- Shady Hollow Sec 06 Ph B
- Shady Hollow Sec 06 Ph C
- Shady Hollow Sec 06 Ph D
- Shady Hollow West
- Shady Lane Add
- Shaminaw Sec 01
- Shannons James R Resub
- Shaw Ray
- Sheldon
- Sheldon 230
- Sheldon 230 Sec 01 Ph 01
- Sheldon 230 Sec 01 Ph 02
- Sheldon 230 Sec 01 Ph 03
- Sheldon 230 Sec 02 Ph 02
- Sheldon 230 Sec 02 Ph 03
- Sheldon 230 Sec 02 Ph 04
- Sheldon 230 Sec 2 Ph 6
- Sheldon 230 Sec 2 Ph 7
- Shelley Heights
- Shelley Heights 02
- Shelton Willie I
- Shepherd Mountain Ph 02
- Sherry Dale
- Sherwood Oaks
- Sherwood Oaks Sec 01
- Sherwood Oaks Sec 03
- Sherwood Oaks Sec 04
- Sherwood Oaks Sec 06
- Shier Cliff – I
- Shiloh Ph 02 Sec 01 Amd
- Shiloh Ph 03
- Shiloh Ph 04 Sec 01
- Shiloh Ph 04 Sec 02
- Shinoak Valley Sec 01
- Shoal Creek Park 02
- Shoal Creek Unit 4 Professiona
- Shoal Terrace
- Shoal Village
- Shoal Village Sec 02
- Shoalmont Add Resub
- Shoalmont Add Sec 02
- Shoalmont Add Sec 04
- Shoalwoods
- Shoalwoods Add Sec 02
- Shore A Condo Amd The
- Shuddemagens
- Siegmund Add Sec 03
- Siegmund Add Sec 04
- Sierra Oaks 03 Sec 02
- Sierra Vista
- Sierra Vista Amd
- Signal Hill I
- Silitt Add
- Silver Spur Ranchettes
- Silver Spur Ranchettes Sec 1
- Silverado Condo Amd
- Silverado Condo Amd Ph 02
- Silveredge Crk Sub
- Silverstone Ph 01 Sec 02
- Silverstone Ph 02 Sec 01
- Silverstone Phs 1 Sec 2
- Silverton Heights
- Silverton Heights Sec 02
- Simms Paul O
- Simon-Caskey Final
- Sky Forest
- Skybridge Lofts
- Skybridge Lofts Amd
- Skyland Terrace
- Skylight Hills
- SKYLINE 2D PARK
- Skyline 2D Ph 1
- Skyline 2D Ph 2
- Skyline 2D Ph 3
- Skyridge Residential Condo
- Skyview Sec 01
- Skyview Sec 03
- Slaughter Creek Acres
- SLEEPY HOLLOW PHS II
- Smithfield
- Smithfield Condo Bldg 22
- Smithfield Condos
- Smithfield Condos Bldg 11
- Smithfield Condos Bldg 25
- Smithfield subdivision
- Smiths J W Western Oaks 02-A
- Smiths J W Western Oaks 02-B
- Smiths J W Western Oaks II-A
- Smyth Add
- Snowden Oscar Sub Rep
- SOL ON SUNSHINE CONDOMINIUMS
- SOL-MLK CONDOMINIUMS
- Sola City Homes
- Soma
- SoMa Village
- Soma Village Condos
- Somerset Condo
- Somerset Condominiums
- Sonesta West Sec 01a
- Sonesta WestSec 1a
- Songbird Hollow
- Sonora
- South 05 Amd
- South Austin
- South Austin Industrial Park
- SOUTH AUSTIN INDUSTRIAL PARK – SEC A
- South Austin Industrial Park Section A
- South Austin Industrial Park, Section A
- South Creek South Sec 02 Amd
- South Creek-South Sec 01
- South Gate Terrace Sec 01
- South Grove Condos
- South Heights
- South Highlands Amd
- South Lamar
- South Lund Park Sec 02
- South Lund South
- South Oak
- South Park Sec 01
- South Park Sec 02
- SOUTH PARK SEC 2
- South River Cityhomes Condominiums
- South Shore Pointe
- South Terrace
- South Terrace Add
- Southampton Hills
- Southampton Hills 02
- SOUTHAMPTON HILLS III
- Southampton Sec 03-A
- Southbreeze
- Southbridge Villas Ph Ii Amd
- Southern Oaks Sec 01
- Southern Oaks Sec 04
- Southern Oaks Sec 05
- Southern Oaks Sec 07
- Southgate Terrace
- Southland Oaks Sec 03-B
- Southland Oaks Sec 03-C
- Southland Oaks Sec 05
- Southoak Condo
- Southridge Plaza
- Southridge Sec 01
- Southridge Sec 02
- Southridge Sec 04
- Southridge Sec 05
- Southridge Sec 06
- SOUTHRIDGE SEC 2
- Southridge West
- Southview Hills Estates Sub
- Southwest Oaks
- Southwest Oaks Duplex Condomin
- Southwest Oaks Ph 02
- Southwest Oaks Sec 01
- Southwest Oaks Sec 02
- SOUTHWEST OAKS SEC 1
- Southwest Park
- Southwest Park Sec 02 Amd
- Southwood
- Southwood Annex
- Southwood Sec 01
- Southwood Sec 02
- Spaces 2525 Condo
- Spanish Oaks
- Spanish Oaks Condo Amd
- Spanish Oaks Sec 03
- Spanish Oaks Sec 08
- Sparks
- Sparks & Moore
- SPARKS W
- Spear G W
- Speedway Condo Amd 3000
- Speedway Condo Amd The
- Speedway Condominiums
- Speedway Heights
- Speedway Hts
- Speedway Park
- Spence Add
- Spencer R W Add
- Speyside Sec 02
- SPEYSIDE SEC 2
- Spicewood At Balcones Villages
- Spicewood At Bullcreek Sec 04
- Spicewood Estates Sec 01
- Spicewood Estates Sec 02
- Spicewood Estates Sec 3
- Spicewood Point Twnhms Amd
- Spicewood Village Condo Amd
- Spillar & Greenwood Add
- Spillman Ranch
- Spillman Ranch Falconhead The Heights
- Spillman Ranch Flaconhead
- Spillman Ranch Ph 01 Sec 04
- Spillman Ranch Ph 01 Sec 06
- Spillman Ranch Ph 04
- Spillman Ranch Ph 1 Sec 9
- Spring Condo Amd
- Spring Creek Preserve
- Spring Valley
- Springdale Add
- Springdale Crk Condos
- Springdale Hills
- Springdale Hills Sec 02
- Springdale Hills Sec 04
- Springfield
- Springfield Meadows
- Springfield Ph B Sec 02
- Springfield Ph B Sec 03
- Springfield Ph B Sec 05
- Springfield Ph C
- Springfield Sec 01
- Springfield Sec 2
- Springfield Sec 3
- Springfield Sec 5
- Springfield Sec 9
- Springhollow Condo Amd
- Springs Of Walnut Creek Ph I
- Springs/Walnut Crk Ph II
- SPRINGWOODS 2G
- Springwoods Ii-A Rev 1981
- Springwoods Sec 01
- Springwoods Sec 01-A
- Springwoods Sec 01a Amd 1981
- Springwoods Sec 02a Rev 1981
- Springwoods Sec 02C
- Springwoods Sec 02E
- Springwoods Sec 02F
- Springwoods Sec 1A Amended 1981
- Springwoods Sec 2a Revised 1981
- Sprite Haven Boat Docks
- Spyglass
- Spyglass at Barton Creek
- Spyglass/Barton Crk Condos
- St Anthony Village
- St Anthony Village Sec 02
- St Anthony Village Sec 03
- St Charles Condo Amd
- St John’s Home Addn
- St Johns College Add
- St Johns College Addn
- St Johns Home Add
- St Louis Heights
- St Stephens Square-Ph 3
- St Stephens Square-Ph3
- St Thomas Condo Amd
- St Tropez
- St. Elmo
- St. John’s College
- St. Johns College Addition
- Stablewood At Slaughter Creeks
- Stablewood At Slaughter Creeksec 03
- Staehely
- Stanhope Place
- Star West Condo
- Star West Condos
- Stark Add
- Stark Frank
- Starlite Lofts
- Stassney Lane Condo Amd
- Stasswender Add
- Station at St Elmo
- STATION AT ST ELMO THE CONDOMINIUMS
- Station/St Elmo Condos
- Steck E L
- Steeplechase Gardenhomes Amd
- Steeplechase/Davenport Condos
- STEINER RANCH
- Steiner Ranch Blvd
- Steiner Ranch Parkside
- Steiner Ranch Ph 01 Sec 01
- Steiner Ranch Ph 01 Sec 02-A
- Steiner Ranch Ph 01 Sec 03
- Steiner Ranch Ph 01 Sec 04B
- Steiner Ranch Ph 01 Sec 04D
- Steiner Ranch Ph 01 Sec 04E
- Steiner Ranch Ph 01 Sec 05A
- Steiner Ranch Ph 01 Sec 05B
- Steiner Ranch Ph 01 Sec 05C
- Steiner Ranch Ph 01 Sec 06B
- Steiner Ranch Ph 01 Sec 06D
- Steiner Ranch Ph 01 Sec 06E
- Steiner Ranch Ph 01 Sec 06G
- Steiner Ranch Ph 01 Sec 08
- Steiner Ranch Ph 01 Sec 09
- Steiner Ranch Ph 01 Sec 10a
- Steiner Ranch Ph 01 Sec 10b
- Steiner Ranch Ph 01 Sec 10D
- Steiner Ranch Ph 01 Sec 7A
- Steiner Ranch Ph 01 Sec 7b
- Steiner Ranch Ph 02 Sec 03-D
- Steiner Ranch Ph 02 Sec 04A
- Steiner Ranch Ph 02 Sec 04D
- Steiner Ranch Ph 1 Sec 10d Rs
- Steiner Ranch Ph 1 Sec 6G Residence
- Steiner Ranch Ph 6-B
- Steiner Ranch Phase 1 Section 5C
- Steiner Ranch River Dance Ph 03
- Steiner Ranch River Dance Ph 05
- Steinle Add
- Sterling Crest Condo Am
- Stewart Annie Sec B
- Stewart Annie Sec E
- Stewart B K
- Stewart Raymond H
- Stillhouse Canyon Condo Amd
- Stinson Oaks
- Stirling Bridge Sec 01
- Stirling Bridge Sec 02
- Stirling Bridge Sec 03
- Stirling Bridge Sec 4
- Stirling Bridge Sec 5
- Stirling Bridge Sec 6
- Stone Gate
- Stonegate 02 Condos
- Stonehaven Condo
- Stoneledge
- Stoneledge 01
- Stoneledge 02
- Stoneleigh Condo
- Stoneleigh Condo Amd
- Stoneleigh Condominiums
- Stoneleigh Square Condos
- Stovall R C Jr
- Stratford Hills Sec 03
- Stratford Place
- Summer Wood Ph 02 Sec 02
- Summer Wood Sec 05 Amd
- Summerhouse Condo
- Summerrow
- Summerrow HOA
- Summertree Condo
- Summerwind Townhome Condo Amd
- Summit At University Hills
- Summit Condo
- Summit Condo Amd
- Summit Hill
- Summit Oaks
- Summit Oaks Sec 02
- Summit Oaks Sec 2
- Sun Terrace
- Sunchase Condo Amd
- Sunchase Condominiums
- SUNCHASE CONDOMINIUMS AMENDE
- Sunchase Condominiums Amended
- Sunny Ridge Add
- Sunny Ridge Addn
- Sunnyvale
- Sunnyvale Villas A Condo
- Sunridge
- Sunridge Condos
- Sunridge Park Condo Amd
- Sunrise Acres Sec 01
- Sunrise Add
- Sunrise Country
- Sunset Add
- Sunset Canyon Sec 01
- Sunset Canyon Sec 4
- Sunset Hill Enfield
- Sunset Hill Enfield 02
- SUNSET VIEW
- Sunset View Sec 01
- Sunset View Sec 03
- Sunshine Add
- Susie & Martin Cuellar Sub
- SUTHERLIN CONDOMINIUMS
- Sweetbriar
- Sweetbriar Condo Amd
- Sweetbriar Condo Amende
- Sweetbriar Condo Amended
- Sweetbriar Condos
- Sweetbriar Garden Homes Condom
- Sweetbriar Garden Homes Condominium
- Sweetwater
- Sweetwater Crossing
- Sweetwater Glen Condo Amd
- Sweetwater Ranch
- Sweetwater Ranch Sec 1 Village
- Sweetwater Ranch Sec 2
- Sweetwater Ranch Sec 2 Village
- Sweetwater Ranch Sec 2 Village C&D
- Sweetwater Ranch Sec 2 Village E1
- Sweetwater Ranch Sec 2 Village El
- Sweetwater Ranch Sec 2 Village N
- Sweetwater Ranch Sec 2 Village P P
- Sweetwater Ranch Sec 2 Village P2
- Sweetwater Ranch Sec 2 Vlgs C
- Sweetwater Ranch Sec Two
- Sweetwater Ranch Vlg N Sec 2
- Sweetwater Sec 1 Village G-2
- Swensons Ridge
- Swisher Add
- Switch Willo Condo
- Sycamore Detached Condo
- T J Chambers 8 League Grant
- T-11 Car Condos Bldg 9
- Talia Sub
- Tanglewild Estates
- Tanglewood Estates
- Tanglewood Forest
- Tanglewood Forest Sec 01
- Tanglewood Forest Sec 01 Ph B
- Tanglewood Forest Sec 01 Ph C
- Tanglewood Forest Sec 02 Ph A
- Tanglewood Forest Sec 02 Ph B
- Tanglewood Forest Sec 02 Ph C
- Tanglewood Forest Sec 02 Ph D
- Tanglewood Forest Sec 02 Ph E
- Tanglewood Forest Sec 03
- Tanglewood Forest Sec 04 Ph B
- Tanglewood Forest Sec 04 Ph C
- Tanglewood Forest Sec 04 Ph F
- Tanglewood Forest Sec 05
- Tanglewood Forest Sec 08
- TANGLEWOOD FOREST SEC 2 PHS
- Tanglewood Forest Sec 2 Phs C
- TANGLEWOOD FOREST SEC 3
- TANGLEWOOD FOREST SEC 4 PHS B
- Tanglewood Forest Sec 4 Phs F
- TANGLEWOOD FOREST SEC 8
- Tanglewood Forrest
- TANNEHILL
- Tarry Town
- Tarry Town 04
- Tarry Town 05
- Tarry Town 06
- Tarrytown
- Tarrytown Oaks
- Tarrytown Oaks Sec 02
- Tarrytown Place Condo
- Tarrytown Place Condominiums
- Taylor & Williams
- Taylor Draper Condo The
- Taylor Estates Sec 01
- Taylors
- TBD
- Tech ridge
- Terra Colinas
- Terra Colinas Ph 2
- Terrace 09 Condo Amd
- Terrace At The Preserve Condom
- Terrace Park
- Terraces
- Terrell Hill Condo Amd
- Texan Shoal Creek
- TEXAN SHOAL CREEK CONDOMINIUMS
- Texan Tower Condo Amd
- Texan Tower Condos
- Texas Oaks
- Texas Oaks 05
- Texas Oaks 10
- Texas Oaks Sec 07-A
- Texas Oaks Sec 08-A
- Texas Oaks Sec 09
- Texas Oaks Sec 8-a
- Thaxton Place
- The ALLANDALE
- The 54’s Condominium
- The Addie
- The Addie Condominiums
- The Allandale
- The Allandale Condos
- The Allendale
- The Bend
- The Bend Condominium
- The Bend Condominiums
- The Braxton
- The Cascade Condominiums
- The Catherine
- The Century
- THE CLARKSVILLE CONDOMINIUMS
- THE CLIFF OVER LAKE AUSTIN
- The Cottages At Belterra Village
- The Courtyard
- The Cove at Circle C- Avi Lacrosse Condos
- The Denizen Condominiums
- The Eastwood at Riverside
- The Enclave at Covered Bridge
- The Estates Of Flintrock
- The Field House
- The Galileo at 25 Condo
- The Grange
- The Grange Commons
- The Grove
- The Grove Condominiums
- The Heights at Vista Parke
- The Hills
- The Hillside
- The Independent
- The Independent Condos
- The LAAN
- The Landing
- The Linden Residences
- The Loren
- The Miriam Residences
- The Modern Austin
- The Modern Austin Residences
- The Nelly Condominiums
- The Oaks at Hill Country Estates
- The Oasis at Midtown
- The Overlook At The Hills Of Texas Estates
- The Overlook at Westlake
- The Owners Club at Barton Creek
- The Park at Harris Ridge
- THE PINNACLE AT GREAT HILLS
- The Polo Club At Rooster Spgs Ph 1
- The Polo Club At Rooster Spgs Ph Ii
- The Preserve at Four Points
- The Proper
- The Ranch at Watersedge
- The Residences at W Austin
- The Retreat at Steiner Ranch
- The Ridge
- The Ridge at Slaughter
- The Station at St Elmo
- The Summit Condos
- The Trees at Blanco Condominiums
- The Tyndall at Robertson Hill
- The Vesper
- The Village
- The Village at Wells Branch
- The Vineyards at Rough Hollow
- The Vistas of Lakeway
- The W Austin Residences
- The Waterline
- The Woodlands
- THEODORE HEIGHTS
- theSEVENTEEN
- Thirteen Nineteen Spyglass Place Condominiums
- Thirty 01 Hundred San Gabriel Condo
- Thirty 02 Hundred Duval Condo
- Thirty 05 Hundred Enfield
- Thirty 08 & Duval Condo At Hwy
- Thirty First Street Condominiums Am
- Thomas Eldridge
- Thomas Place
- Thomas Springs
- Thornbury II Sec 2
- Thornbury Ii Sec 4
- Thornbury II Sec 6
- Thornbury Sec 01
- Thornton City Homes Condo
- Thornton Trails
- Thoroughbred Estates Ph 03
- Thoroughbred Ranchettes
- Three Thousand Guadalupe Place
- Three Thousand Guadalupe Place Condo
- Thurman Add Sec 01
- Tiermo
- Tiermo / Gilbert Lane Ph Four
- Tierra Chicana Add
- Tiffany Condo
- Tillery Square
- Tillery Street Villa Condos
- Timber Ridge At Greenbriar Sec
- Timberidge Square Condo Amd
- Timberlake Add
- Timberline Terrace Sec 01
- Timberline Terrace Sec 03
- Timbers Condo
- Timberwood Sub
- Timmerman Ph 1
- Tj Chambers Surv 504
- Tobin & Johnson
- Tollgate Condo Amd
- Tom Green City Homes Condomini
- Tom Green Condo Amd
- Tomanet Estates Sec 01
- Torres T S
- Towers Town Lake Condo Amd
- Town Lake Residences Condo
- Towne Court Condo Amd
- Townhomes At Riverside Grove
- TOWNHOMES AT THE RIVERSIDE GROVE
- Trace Condo Amd
- Trace Condominium
- TRAILS AT WILDHORSE
- Trails Ph 01B
- TRAILS PHS 1B THE
- Trailwood Village One At Travi
- Trailwood Village Two At Travis Country
- Trautwein Park
- TRAVESIA
- Travis Country
- Travis Country: Lost Creek At Gaines Ranch Rep
- Travis Flats
- Travis Green Condo
- Travis Heights
- Travis Heights Condo Amd 2021
- Travis Heights Condo The Amd
- Travis Heights Terrace Condomi
- Travis Heights Terrace Condos
- Travis Landing
- Travis Landing 02 Ph 01
- Travis Landing 02 Ph 03
- Travis Landing 02 Ph 05
- Travis Landing NO 2
- Travis Oak Trails
- Travis Oaks Condo Amd
- Travis Southwest
- Travis Vista
- Treadwell Add Sec 01
- Treadwell Add Sec 02
- Treehouse Condo
- TREEHOUSE CONDOMINIUMS
- Treemont Park Amd
- Treemont Ph A Sec 01
- Truman Heights
- Turnberry at Avery Ranch
- TURNBERRY AT AVERY RANCH CONDO
- Turnberry/Avery Ranch Condos B
- TURNERS CROSSING
- Turtle Creek Estates Sec 01
- Turtle Rock Estates
- Tuscan Village Amd Villas At
- Twelve Oaks Condo Amd
- Twenty 03 13 Longview Condo
- Twenty 03 Hundred Leon Condo
- Twenty 04 O 08 Enfield Condo
- Twentyone24 Condo Amd
- Twilight Condominiums at Goodnight Ranch
- Twin Mesa
- Twin Oak Lofts
- Tx 71 Ph 01
- Tyndall
- Tyndall at Robertson Hill
- TYNDALL AT ROBERTSON HILL CONDOMINIUMS
- Tyndall/Robertson Hill
- Tyndall/Robertson Hill Condos
- Ulit H Add 02
- University Heights
- University Hills
- University Hills Auburn Circle
- University Hills Sec 01
- University Hills Sec 03 Ph 01
- University Hills Sec 03 Ph 02
- University Hills Sec 03 Ph 03
- University Hills Sec 04 Ph 04
- University Hills Sec 1
- University Hills Sec 3 Phs 1
- University Hills Village
- University Park
- UNT 141 BLD Z COPPERTREE CONDOMINIUMS PHS V AMENDE
- UNT B 2802 CATALINA DRIVE CONDOMINIUMS PLUS 50.0 %
- Upland Add
- Uplands Ridge
- V W 01 Resub
- Valencia Condo
- Vallejo
- Valley View Acres Rev
- Valley View Condos
- Valley View Sub
- Valley View Village Condo
- Valley View Villas
- Valleyside Place Condo
- VALLEYSIDE PLACE CONDOMINIUM
- Vanderbilt Condo Amd
- Ventana Condo Amd
- Verandas at Uptown
- Verandas At Uptown Condo
- Verandas On Berkman Condominiums
- Verdance Condo
- Verde Heights At Lost Creek Co
- Verrado
- Verrado Condominiums
- Verrado Condos
- Versante Canyon Homes Condo
- Vesper
- Vesper Condominium Community Inc
- Vesper Condominiums
- Vesper Condos
- VESPER Zopp Add
- VESPER Zoppp Add
- Victoria Glen
- Victoria Glen Amd
- Victoria Square Condo
- Victorian Oaks
- Victory Hill Condo
- View At Steiner Ranch
- View At Steiner Ranch Condomin
- Viewpoint At Williamson Creek
- Viewpoint At Williamson Creek Ph 01
- VIEWPOINT AT WILLIAMSON CREEK PHS I THE
- viewpoint condominiums
- Villa Court
- Villa Govalle
- Villa Montana
- Villa Oaks
- Villa Suena Sec 01
- Village 01 Anderson Mill
- Village 01 At Anderson Mill
- Village 14 At Anderson Mill
- Village 16 At Anderson Mill
- Village 18 At Anderson Mill Ph 02
- Village 19 At Anderson Mill Ph 02
- Village 20 At Anderson Mill Ph 02
- Village 21 At Anderson Mill Ph 02
- Village At Kinney Court
- Village At Ledge Stone Condo
- Village At Ledge Stone Condos
- Village At Pleasant Valley Sec
- Village At Pleasant Valley Sec 01 Amd
- Village At Quail Creek
- Village At Quail Creek Sec 02
- Village At Walnut Creek Ph 01 Sec 01 Amd
- Village At Walnut Creek Ph 01 Sec 05
- Village At Walnut Creek Ph 02 Sec 10 Ame
- Village At Walnut Creek Ph 02 Sec 18
- Village At Walnut Creek Ph 1
- Village At Walnut Creek Ph 2
- VILLAGE AT WALNUT CREEK PHS
- Village At Walnut Creek Phs 2 Sec 1
- village at wells branch
- Village At Western
- Village At Western Oaks
- Village At Western Oaks 06
- Village At Western Oaks 08
- VILLAGE AT WESTERN OAKS SEC
- Village At Western Oaks Sec 01
- Village At Western Oaks Sec 03
- Village At Western Oaks Sec 11
- Village At Western Oaks Sec 12
- Village At Western Oaks Sec 13
- Village At Western Oaks Sec 14
- Village At Western Oaks Sec 15
- Village At Western Oaks Sec 15-a
- Village At Western Oaks Sec 16
- Village At Western Oaks Sec 17
- Village At Western Oaks Sec 18
- Village At Western Oaks Sec 23
- Village At Western Oaks Sec 33
- Village Oak West
- Village On Congress Condo
- Village On Congress Condo Amd
- Village on Cooper Lane
- Village Park 7 At Travis Count
- Village San Leanna Add 01
- Village Sec 02
- Village Sec 04
- Village Sec 05
- Village Sec 07
- Village Sec 08
- Village Sec 1 The
- Village South Ph 01
- Village South Ph 01 Sec 01
- Village South Ph 02
- Village South Ph 04-A Sec 02
- Village South Phs 4-a Sec 2
- Village Square
- Villages on Congress
- Villas Anderson Mill Condos Unit 1054A Bl
- Villas At 05 & Allen Condo Ph
- Villas At Canyon Creek Condo
- Villas At Commanders Point
- Villas At Commanders Point Condo
- Villas At Flintrock Sec 2 Condo
- Villas At Holton Woods
- Villas at McKinney Crossing
- Villas at Pasadena Condominiums
- Villas At River Place
- Villas At Treemont Amd
- Villas Coronado Hills Rev 1995
- Villas Lost Canyon Condo Amd
- Villas On Lake Travis
- Villas On Travis
- Villas On Travis Condo Amd
- VILLAS ON TRAVIS CONDOMINIUM
- Villas On Travis Condominiums
- Villas On Walnut Creek
- Vineyard at Rough Hollow
- Vineyard Bay Ph 01
- Vineyard Rough Hollow Condo
- Vineyard/Rough Hollow Condos
- Vintage Hills
- Vintage Hills Sec 02
- Vintage Hills Sec 03
- Vintage Hills Sec 04
- Vintage Hills Sec 07
- VINTAGE HILLS SEC 6
- VINTAGE HILLS SEC 7
- Violet Crown Heights Sec 01
- Violet Crown Heights Sec 02
- Violet Crown Heights Sec 2 Residence
- Vista Alegre 02
- Vista Grande
- Vista Grande Condo
- Vista Grande Sec 02
- Vista Hills Condo
- VISTA HILLS CONDOMINIUM
- Vista Point
- Vista Ridge Ph 04
- Vista West
- Vista West 01
- Vista West 02
- Vista West 04
- Vistas At Lakeway Condo
- Vistas of Austin
- Vistas/Austin Sec 1
- Vistas/Austin Sec 5
- Vistas/Harold Condos
- Von Rosenberg Gardens
- Vp Acres
- VUE at 2222
- Vue/2222 Condos
- W 10th Condo
- W Austin Hotel and Residences
- W Residences
- Wagon Crossing Sec 03-A Amd
- Wagon Crossing Sec 05
- Walden Morris Add
- Walden Oaks At Bull Creek
- Walker
- Wallace J P
- Waller Park Place Sub
- Walling Place
- Wallingwood Sec 02-A
- Walnut Bluff
- Walnut Creek Center Sec 2
- WALNUT CREEK ENCLAVE
- Walnut Creek Enclave Condomini
- WALNUT CREEK ENCLAVE CONDOMINIUMS
- Walnut Creek Mh Park
- Walnut Crossing Sec 01
- Walnut Crossing Sec 02
- Walnut Crossing Sec 03
- Walnut Crossing Sec 04
- Walnut Crossing Sec 05-A
- Walnut Crossing Sec 3
- WALNUT FOREST
- Walnut Hills
- Walnut Hills Sec 04
- Walnut Hills Sec 05
- Walnut Place Sec 02
- Walnut Rdg II
- Walnut Ridge 01
- Walnut Ridge 02
- WALNUT RIDGE II
- Walsh 360
- Walsh 360 Townhomes
- Walsh Place
- Walsh Place Div A Amd
- Walsh Place Div B
- WALSH PLACE ON LAKE AUSTIN
- WALTON CONDOMINIUMS
- Ward & Treadwell
- Ward Add
- warehouse
- Washington
- Waterfall on Lake Travis
- Waterfall on Lake Travis Condo
- Waterford Condo
- Waterford Condo Amd
- WATERFORD CONDOMINIUMS THE A
- Waterfront Condo
- Waterline
- Waterstreet Lofts
- Watson
- Watson-Fuller Oaks
- Wedgewood Condo
- Wedgewood Sec 01
- Weise
- Welch
- Wells Branch Ph 10 Sec 03
- Wells Branch Ph A Sec 01
- Wells Branch Ph B Sec 01
- Wells Branch Ph B Sec 03
- Wells Branch Ph C Sec 02
- Wells Branch Ph C Sec 03
- Wells Branch Ph C Sec 04
- Wells Branch Ph D Sec 01
- Wells Branch Ph D Sec 02
- Wells Branch Ph E Sec 01
- Wells Branch Phs C Sec 1
- WELLS BRANCH PHS D SEC 1
- WELLS BRANCH PHS F
- Wendlandt & Mueller
- Wendlandt & Staehely Resub
- Werkenthin Sec 05
- West 10 Street Condo Amd
- West Austin Tanglewood Condo
- West Branch
- West Campus Cottages Condo The
- West Cave Estates Sec 04
- West Condo 904
- West End Condo Amd
- West End Heights
- West Gate Square
- West Harbour Marina Condos
- West Oak Condo Amd
- West Park Add
- West Park Amd
- West Rim
- West University Place Condo
- West View Heights
- Westcliff Sec 01-A
- Westcreek Landing Condo
- Westcreek Ph 03 Sec 02
- Westcreek Ph 03 Sec 05
- Westcreek Ph 04
- Westcreek Ranch Condo Amd Ph
- Westcreek Sec 01 Amd
- Westcreek Sec 02
- Westcreek Sec 05
- Westcreek Sec 07
- Westcreek Sec 10 Ph B
- Westcreek Sec 2
- Westenfield 01
- Western Clstrs Condos
- Western Hills At Cherry Creek
- Western Rdg Estates 11-B
- Western Trails Estates
- Western Trails Of Quail Creek Sec 5
- Western Trails Of Quail Creeks
- Western Trails Place Ph 01
- Western Trails Sec 01
- Western Trails Sec 02
- Western Trails Sec 05
- Western Trails Sec 06
- Western Trails Sec 08
- Western Trails Sec 4 Amd P
- WESTFIELD A
- Westfield Condo
- Westfield Plaza Condo Amd
- Westgate Condo Amd
- Westgate Crossing Condo
- WESTGATE CROSSING CONDOMINIUMS
- Westlake Condo
- WESTLAKE CROSSROADS
- Westlake Highlands
- Westlake Highlands Ph 02
- Westlake Highlands Sec 02
- Westlake Highlands Sec 08 Amd
- Westlake Hills
- Westlake Oaks
- Westlake Oaks Executive Park C
- Westlake Oaks Executive Park H
- Westminster Glen
- Westminster Glen Ph 01
- Westminster Glen Ph 03
- Westoaks
- WESTOAKS RESUB
- Westover Hills
- Westover Hills Sec 01
- Westover Hills Sec 03 Ph 06
- Westplace Condo
- Westplace Condominiums The
- Westridge Estates
- Westslope Condo
- Westview Condo
- Westview Estates Sec 02
- Westview Estates Sec 03
- Westview On Lake Austin Ph A A
- Westview On Lake Austin Ph C
- Westview On Lake Austin Ph C Sec 02
- Westwood Condo
- Westwood Sec 04
- Westwood Sec 07
- Westwood Villas Sec 02
- Wheeler Creek Village
- Whispering Oaks 01
- Whispering Oaks 04
- Whispering Valley Condo Amd
- White Essie Resub
- White Plains Sec 02
- White Plains Sec 3 Resub Of Lo
- White Rocks Entertainment
- Whitis
- Whitney Oaks Condo Amd
- Wilbert Add
- Wild Basin Ledge Amd
- WILDFLOWER SEC 5
- Wilkerson Estates
- Willbert Add
- Willhoite
- WILLIAM CARLETON
- William P Baxter Surv Abs #118
- Williamson Add Sec 2 & Resubs
- Williamson Creek Sec 01-A
- Williamson Creek Sec 02
- Williamson Creek Subd Sec 1-a
- Williamson Sec 02
- WILLIAMSON SUBD SEC 2
- WILLMAN P
- Willow Branch Lofts
- Willow Brook
- Willow Run Sec 01
- Willow Run Sec 04
- Willow Run Sec 06
- Willow Run Sec 07
- Willow Run Sec 10-A
- Willow Run Sec 10-B
- Willow Spgs Sec 01
- Willow Trace
- Willowbrook North Townhomes
- Willowbrook North Twnhms
- Wilson S I
- Winchester Condo
- WINCHESTER CONDOMINIUMS THE
- Winchester Condos
- Windfield Condominiums
- Windmill Bluff Estates
- Windmill Run Sec 01
- Windmill Run Sec 02-A
- Windmill Run Sec 03-D
- Windridge Sec 04
- WINDROCK CONDOMINIUMS AMENDE
- Windsor
- Windsor Highlands
- Windsor Hills Sec 01
- Windsor Hills Sec 02 Ph 02
- Windsor Hills Sec 03
- Windsor Hills Sec 04
- Windsor Hills Sec 05
- Windsor Hills Sec 07
- Windsor Oaks Condo Amd
- Windsor Park
- Windsor Park – Roberts Terrace
- Windsor Park 02 Sec 01
- Windsor Park 02 Sec 02
- Windsor Park 03 Sec 02
- Windsor Park Hills Sec 07
- Windsor Park Sec 01
- Windsor Park Sec 02
- Windsor Park Sec 03
- Windsor Park Sec 03a
- WINDSOR PARK SEC 4A
- Windsor Road/Forest Trail Condo
- Windsor Village
- Windsor West Condo
- Windswept Acres Sec 02
- Windswept Acres Sec 2
- Windtree Condo Amd
- WINDTREE CONDOMINIUMS AMENDED
- Winflo Park Condo
- Winn
- Winners Circle
- Withers J B
- Wood Shadows Sec 04 Amd
- WOODBRIDGE
- Woodbridge Sec 02
- Woodbridge Sec 03
- Woodcliff
- Woodcliff Amd
- WOODGREEN ACRES
- Woodhaven
- Woodhaven 02
- Woodhue Heights 01
- Woodland
- Woodland Bills Sec 3
- Woodland Hills Sec 01
- Woodland Oaks
- Woodland Oaks Sec 01a
- Woodland Park
- Woodland Village Anderson Mill Sec
- Woodland Village Anderson Mill Sec 01 Blk
- Woodland Village Anderson Mill Sec 02 Ph 01
- Woodland Village Anderson Mill Sec 03 Blk
- Woodland Village Anderson Mill Sec 04 Blk
- WOODLAND VILLAGE OF ANDERSON MILL
- Woodlands
- Woodlands 02 Condo
- Woodlands Austin Ph 01B
- Woodlands Sec 03 The
- Woodlands Sec 04 The
- Woodlands Sec 06
- Woodlands Sec 6
- Woodrow Lee Sub
- Woodrow Place Twnhms
- Woodrow Square Condo Amd
- Woods Brushy Creek
- Woods Brushy Creek Sec 01
- Woods Brushy Creek Sec 02 Ph 01-C
- Woods Brushy Creek Sec 02 Ph 02
- Woods Brushy Creek Sec 02 Ph 04
- Woods Brushy Creek Sec 04
- Woods Brushy Creek Sec 05 Ph B
- Woods Brushy Crk Ph I
- Woods Brushy Crk Sec 02 Ph 02
- Woods Century Park Sec 01
- Woods Century Park Sec 02
- Woods Isaac
- Woods Lake Travis 01
- Woods Lake Travis Sec 02
- Woods Legend Oaks Sec 01
- Woods Legend Oaks Sec01
- Woods of Lake Travis
- Woods Travis Country Condo Ame
- Woods Westlake
- Woods/Brushy Crk Sec 02 Ph 04
- Woodslopes Lost Creek Condo Am
- Woodstone Square
- Woodstone Village Sec 01
- Woodstone Village Sec 02
- Woodstone Village Sec 03
- Woodstone Village Sec 04
- Woodstone Village Sec 05-A
- Woodstone Village Sec 07
- WOODSTONE VILLAGE SEC 5 A
- Woodward Indust District
- Wooten
- Wooten Goodall
- Wooten Park
- Wooten Park Sec 01
- Wooten Park Sec 02
- Wooten Park Sec 03
- Wooten Park Sec 04
- Wooten Park Sec 05
- Wooten Park Sec 2
- Wooten Park Sec 5
- Wooten Park Square
- Wooten Park Square Sec 02
- Wooten Park Square Sec 03
- Wooten Terrace
- Wooten Terrace Sec 01
- Wooten Terrace Sec 02
- Wooten Terrace Sec 03
- WOOTEN TERRACE SEC 3
- Wooten Village Sec 01
- Wooten Village Sec 02
- Wooten Village Sec 03
- Wooten Village Sec 04
- Wooten Village Sec 05
- Wooten Village Sec 06
- Wupperman Add Sec 02
- Wyldwood Sec 01
- Wyldwood Sec 01-A
- Wyldwood Sec 02
- Wynn Wood Condo
- WYNN WOOD CONDOMINIUMS
- Xspace condos
- Yarrabee Bend South Sec 01
- Yaupon Terrace Sec 02
- Zachary Scott Sec 01
- Zachary Scott Sec 02
- Zilker
- Zilker Condo Amd
- Zilker Park Residences Zilkr on the Park Condomi
- Zilker Terrace Condo
- Zilkr on the Park
- ZILKR ON THE PARK CONDOMINIUMS
- Zilkr on the Park Condos
- Zilkr/Pk Condos
- Zoppp Add
Property Summary
- Located in the Parten subdivision, 571 Bird HOLW Austin TX is a Single Family for sale in Austin, TX, 78737. It is listed for $1,116,900 and features 5 beds, 5 baths, and has approximately 3,834 square feet of living space, and was originally constructed in 2027. The current price per square foot is $291. The average price per square foot for Single Family listings in Austin is $370. The average listing price for Single Family in Austin is $962,061. To schedule a showing of MLS#9725531 at 571 Bird HOLW in Austin, TX, contact your Compass RE Texas, LLC agent at 5126982822.
Similar Listings Nearby



571 Bird HOLW
Austin, TX