
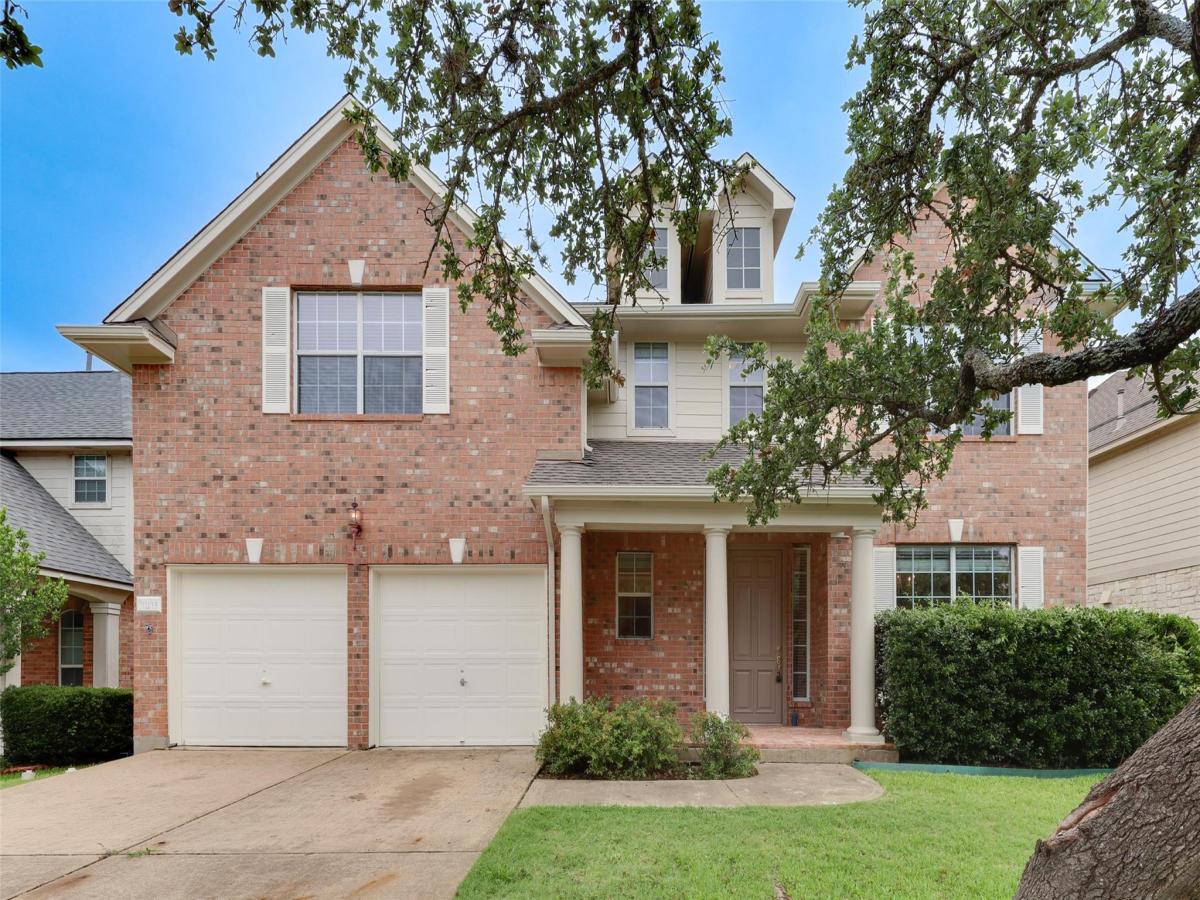
Beautiful two-story home featuring a spacious open floor plan, high ceilings, and abundant natural light throughout. The expansive kitchen offers ample cabinetry and generous countertop space, making it perfect for cooking and entertaining. Open to the inviting living room, this layout creates a warm and welcoming atmosphere with impressive high ceilings and plenty of windows. The private primary suite provides a relaxing retreat with a double vanity, separate shower, and luxurious garden tub. Upstairs, you’ll find spacious secondary bedrooms along with a large, versatile game room that can easily serve as a media room, home office, playroom, or fitness space. Ideally located with easy access to Highway 620 and Highway 183, this home is just minutes from grocery stores, shopping, restaurants, parks, and everyday conveniences. Situated within the highly acclaimed Round Rock ISD, known for its exemplary schools, this home offers the perfect combination of comfort, style, and an unbeatable location.
Email all paperwork to Sharon@evergreen-austin.com & flora.evergreen@gmail.com
App fee – go to https://www.paylease.com; set up an account; make payment and email us the payment confirmation to Sharon@evergreen-austin.com & flora.evergreen@gmail.com
Email all paperwork to Sharon@evergreen-austin.com & flora.evergreen@gmail.com
App fee – go to https://www.paylease.com; set up an account; make payment and email us the payment confirmation to Sharon@evergreen-austin.com & flora.evergreen@gmail.com
Listing Provided Courtesy of Evergreen Properties
Property Details
Price:
$2,500
MLS #:
4569588
Status:
Pending
Beds:
3
Baths:
2.5
Type:
Rental
Subtype:
Single Family Residence
Subdivision:
Parke At Anderson Mill
Listed Date:
Aug 12, 2026
Finished Sq Ft:
2,839
Lot Size:
6,974 sqft / 0.16 acres (approx)
Year Built:
2001
Schools
School District:
Round Rock ISD
Elementary School:
Purple Sage
Middle School:
Noel Grisham
High School:
Westwood
Interior
Appliances
Dishwasher, Disposal, Gas Cooktop, Microwave, Oven, RNGHD
Bathrooms
2 Full Bathrooms, 1 Half Bathroom
Cooling
Central Air
Fireplaces Total
1
Flooring
Carpet, Laminate, Tile
Heating
Central
Interior Features
High Ceilings, Interior Steps, Kitchen Island, Multiple Dining Areas, Multiple Living Areas, Open Floorplan, Primary Bedroom on Main, Walk-In Closet(s)
Levels
Two
Main Level Bedrooms
1
Exterior
Accessibility Features
None
Attached Garage YN
1
Community Features
Sidewalks
Covered Spaces
2
Direction Faces
North
Exterior Features
Private Yard
Fencing
Wood
Garage Spaces
2
Lot Features
Level
Other Structures
None
Parking Features
Attached, Driveway, Garage, Garage Faces Front
Patio And Porch Features
Covered, Patio, Porch
Roof
Composition
Spa Features
None
View
None
Waterfront Features
None
Window Features
Window Treatments
Financial
Map
Contact Us
Mortgage Calculator
Community
- Address11133 Sandstone TRL Austin TX
- SubdivisionParke At Anderson Mill
- CityAustin
- CountyWilliamson
- Zip Code78750
Subdivisions in Austin
- .8809 AC OF LOT 1 JOSEPH JOHN TRACT
- ‘Southridge Sec 06
- *HILLS OF TEXAS*
- *Milwood*
- 0000134876
- 04 Flats Condo Amd
- 05CEN
- 08 Hundred Banister Place
- 1000 Blk Of East 11th Street
- 1010 W. 10th Condominiums
- 1100 BRASS STREET CONDOMINIUMS
- 1104 Marcy Condos
- 1106 W 22nd Street Condo
- 1110 Walton Ln Condominiums
- 1113 Walton Ln Condominiums
- 1126 Linden Condos
- 1131 Mason Ave Condos
- 1139 1/2 Poquito Street Condos
- 1153 Webberville Site Condos
- 1191 Ridge Dr
- 1191 Ridge Drive
- 12 Oaks Subdivision
- 1204 WEST 51ST STREET CONDOMINIUMS
- 1206 Deloney Street Condominiu
- 1206 Stobaugh Lane Condo
- 1213 Delsie Drive Condo
- 12th At Maufrais Condo
- 12th Street Court Condo
- 1300 Walnut Condos
- 1305 Kinney Avenue Condos
- 1307 E St Johns Condo
- 1313 Condos
- 1315 W 9th St Condos
- 13700 PANSY TRAIL CONDOMINIUMS UNT 1 PLU
- 1402 Braes Rdg Condos
- 1406 Ulit Condos
- 1407 North Street Condos
- 1500 Summit Amd
- 1506 Payne Ave Condo
- 1510 West 6th Street Condo
- 1516 Treadwell Condo
- 1601 Stassney
- 1603 Willow Condos
- 1615 East 7th Condos
- 1621 Enfield Condo Amd
- 1705 Guadalupe
- 1706 REDD CONDOMINIUMS
- 1715 Enfield Condominiums
- 1732 Hillcrest Lane Condos
- 1815 CULLEN CONDOMINIUMS
- 1900 Cerca at the Domain
- 1906 Willow Condominiums
- 1C-Steiner Ranch Blvd
- 1se3-1se3
- 2000 Alegria Road Condos
- 2000 Lightsey Condo
- 2004 Pennsylvania Site Condos
- 201 West Mockingbird Lane Condo
- 2011 Haskell Condo
- 2017 Kinney Condo
- 2020 Congress Condo
- 2101 Montopolis Residential Co
- 2102 Eva Street Condos
- 2104 EAST 2ND STREET CONDOMINIUMS
- 2107 Thornton Condominiums
- 2114 Haskell Street Site Condominiums
- 2206-2210 South Congress Condo
- 2207 Leon Street Condo
- 2209 East 18th Street Condos
- 2216 Lindell Ave Condos
- 2300 Hancock Drive Condo
- 2305 Coronado Condo
- 2305 E 16th Condos
- 2307 East 2nd Street Condomini
- 2309 Pruett Street Condo
- 2412 Thornton Condo
- 2414 E Mlk Condos
- 2421 S 5th Street Sub
- 2500 Rosewood Condominiums
- 2500 Southland Condos
- 2502 Southland Condos
- 2512 Wheless Condos
- 2705 Bonnie Road Condo
- 2708 Willow Street
- 2800 Crest Ave Condo
- 2912 East 14th Condo
- 2912 Govalle Site Condos
- 2935 Moss Condo
- 3000 Prado Condo
- 3001 E 51st
- 3001 Goodwin Condos
- 3007 East 12th Condo
- 30th Street Condominiums
- 3102 Garwood Street Condos
- 3114 Soco
- 3201 5th Street Condo
- 3202 Clawson Condominiums
- 3407 Banton Condo
- 3409 NEAL
- 3505 Villa Court Condo
- 3507 Westchester Ave Condo
- 360 Condo
- 360 Condominiums
- 400 & 402 West 51st Street Con
- 400 E 30th Street Condos
- 4005 Clawson Condos
- 405 Hackberry Lane Condos
- 407 West Elizabeth Condos
- 41 Waller Lofts
- 4101 Menchaca
- 44 EAST
- 44 East Ave
- 44 EAST AVE CONDIMINIUMS
- 44 East Ave Condominiums
- 44 East Ave Condos
- 44 East Ave. Condominiums
- 44 East Avenue Condominiums
- 44 EAST CONDO
- 44 East Condominiums
- 4402 Garnett St Condos
- 4612 Greenview Row Condo
- 4706 Sylvandale Site Condos
- 48 East Condos
- 4802 Gladeview Site Condos
- 4802 Santa Anna Site Condos
- 4th &
- 4th&
- 5001 Woodrow Ave Condominiu
- 5006 LOTT AVENUE SITE CONDOMINIUMS
- 5007 Delores Condo
- 5010 Rowena Condos
- 51 East
- 510 Blackson Condiminiums
- 5114 Ave G Condo
- 52 MUELLER CONDOMINIUMS
- 52880000
- 5401 Joe Sayers Condo A
- 5514 St James Condo
- 5708 Sutherlin Condos
- 58EAS
- 5th and West Building
- 600 Guadalupe Master Condo
- 6002 Ponca St Condo
- 607 Montopolis
- 6210 Larch Terrace Condominiums
- 6300 Santos Condos Bldg 3
- 6406 Cannonleague Site Condos
- 6902 CARVER SITE CONDOMINIUMS
- 6TH STREET BUSINESS
- 70 Rainey
- 70 Rainey Condominiums
- 70 Rainey Residences
- 70 Rainey Residences Condominiums
- 7008 MEADOR CONDOMINIUMS
- 705 E 49th Street Condo
- 710 Condos
- 7606 Providence Site Condos
- 8005 Tisdale Drive Condos
- 8110 Ceberry Drive Condos
- 8888 Tallwood Condo Amd
- 900 Banister Condo
- 900 S 1st St Condos
- 906 Linden Street Condos
- 908 Nueces Condos
- 911 Tillery Sub
- 921 East 51st Street Condominiums
- A JONES I P SUBD
- Ab & M Surv #143 Abs #2184
- Abbate
- Abode Of Snow Condo
- ABS 27 SUR 2 WILSON W ACR 2.7620
- ABS 378 SUR 57 HOLTON W S ACR 10.043
- ABS 585 SUR 502 NUNEZ G ACR 3.680
- Adams Beaty & Moulton Surv
- Adams Beaty & Moulton Surv #37
- Adams David G
- Addison
- Addison Sec 1 Sub
- Addison Sec 2 Sub
- Addison Sec 3
- Addison Sec 5 A Small Lt Sub
- AGAVE
- Agave Meadows At Trinity Crossing
- Agave, 969, Meadows At Trinity Crossing Ph 01-B
- Akoya Condo Amd
- Alamo Heights Sec 01
- Aldea Del Sol Condo
- Alder
- Alder Condo
- Alder Condos
- Aldridge Place
- Alegria Condo Amd 1902
- Alicante
- Alicante Condo Twnhms Amd
- Alicante Condominum Townhomes
- Alicante Townhomes
- Allandale
- Allandale Condo Ass.
- ALLANDALE CONDOS
- Allandale Estates Sec 04
- Allandale North Sec 01
- Allandale North Sec 02
- Allandale North Sec 03
- Allandale North Sec 06
- Allandale Oaks
- Allandale Park Sec 01
- Allandale Park Sec 02
- Allandale Park Sec 04
- Allandale Park Sec 05
- Allandale Park Sec 06
- Allandale Park Sec 08
- Allandale Park Sec 09
- Allandale Place
- Allandale Place Sec 01
- Allandale Sec 01
- Allandale Sec 02
- Allandale Terrace
- Allandale Terrace Sec 02 Ph 04
- Allandale The
- Allandale West Sec 01
- Allandale West Sec 02
- Allandale West Sec 06
- Allen Terrace Sub
- Allendale Condo Amd
- ALLENDALE CONDOMINIUMS AMEND
- Allison Laura L Resub
- Alta Mira Sec 02 At Circle C Ranch
- Alta Mira Sec 1 At Circle C Ra
- Amarra
- Amarra Drive Ph 03
- Amber Oaks
- Amber Oaks Condos
- Anderson Hill
- Anderson Hill 04
- Anderson Mill
- Anderson Mill E Estates
- Anderson Mill Estates
- Anderson Mill Estates Sec 01
- Anderson Mill Estates Sec 03
- Anderson Mill Lake Sites
- Anderson Mill Village
- Anderson Mill Village 02
- Anderson Mill Village 15-A
- Anderson Mill Village 16
- Anderson Mill Village 20 Ph 02
- Anderson Mill Village South
- Anderson-McBride Add
- Angelina+12th Condominiums
- Angell C L
- Angus Valley 02
- Angus Valley 09
- Angus Valley Annex Sec 01
- Angus Valley Annex Sec 02
- Anthony W B
- Apache Shores
- Apache Shores 01 Instl
- Apache Shores Sec 02
- Apache Shores Sec 03 Amd
- Apache Shores Sec 04
- Apache Shores Sec 05
- Apache Shores Sec 06
- Apache Shores Sec 07
- Apache Shores Sec 3 Amended
- Apache Shores Sec 5
- Appaloosa Run
- APPLEGATE
- Aqua Monte
- Aqua Monte Sec 02
- Aqua Verde
- Arbolago
- Arboles Terrace
- Arbor At Great Hills
- Arbor Ridge
- Arbor Ridge Condo Amd
- Arboretum Park Residential Sub Condo
- Arbors
- Arbors At Riverside Condo
- Arbors At Riverside Condo The
- Arbors at Turtle Rock
- ARBORS AT TURTLE ROCK COND
- Arbors The
- Arcadia Condo Amd
- Archer James B
- Arches Condominiums
- Arrowwood Sec 02
- Arroyo Seco
- Ashdale Gardens Condo
- Ashton East
- Ashton Green Condo
- Ashton Woods Condo
- Ashton Woods Condo Town Homes
- At Home On Hillside Condo
- Attal Resub
- Austin City Lofts
- Austin City Lofts Amd
- Austin Colony
- Austin Heights
- Austin Heights Condo
- Austin Highlands Sec 01
- Austin Highlands Sec 03
- AUSTIN HILLS II CONDOMINIUMS
- Austin Hills Sec 01
- Austin Hills Sec 05
- Austin Lake Estates
- Austin Lake Estates Resub
- Austin Lake Estates Sec 01
- Austin Lake Estates Sec 02
- Austin Lake Estates Sec 03
- Austin Lake Estates Section 1
- Austin Lake Hills Sec 01
- Austin Lake Hills Sec 02
- Austin Lake Hills Sec 03
- Austin Lake Hills Sec 03 Amd
- Austin Proper
- Austin Rivertree Condo
- Austin South Point Village Residence
- Austin Star
- Austin Woods Amd
- Austin’s Colony
- Austin’s Colony Ph V Sec 3
- AUSTIN’S COLONY PHS 2
- Austin’s Colony Sec 10a
- Austin’s Colony Sec 9
- Austins Colony
- Austins Colony Ph 02
- Austins Colony Ph 03
- Austins Colony Ph 04
- Austins Colony Ph 05 Sec 01
- Austins Colony Ph 05 Sec 02
- Austins Colony Ph V Sec 3
- Austins Colony Phs 2
- Austins Colony Sec 12
- Austins Colony Sec 6A
- Austins Colony Sec 6b
- Austins Colony Sec 7a
- Austins Colony Sec 7B
- Austins Colony Sec 8
- Austins Colony Sec 9
- Austonian Condo Community
- Avalon
- Avalon A
- Avana
- Avana Ph 2 Sec 1
- Avana Ph 3
- Avana Ph One Sec Six
- Avana Ph Two Sec Three
- Avana Ph Two Sec Two
- Avenel At Hyde Park Condo
- Avent R G 03 & 07ac Ofland Olt
- Avenue A Condo
- Avery Brookside Ph 01
- Avery Brookside Ph 02
- AVERY COMMONS
- Avery Morrison Sub
- Avery Ranch
- Avery Ranch East Ph 01
- Avery Ranch East Ph 02 Sec 03
- Avery Ranch East Ph 02 Sec 04
- Avery Ranch East Ph 02 Sec 05
- Avery Ranch East Ph 1
- Avery Ranch Far
- Avery Ranch Far West
- Avery Ranch Far West Ph 01 Sec 02
- Avery Ranch Far West Ph 01 Sec 03
- Avery Ranch Far West Ph 01 Sec 04
- Avery Ranch Far West Ph 01 Sec 05
- Avery Ranch Far West Ph 02 Sec 01
- Avery Ranch Far West Ph 02 Sec 02
- Avery Ranch Far West Ph 02 Sec 03
- Avery Ranch Far West Ph 03 Sec 02
- AVERY RANCH FAR WEST PH 2 SEC 3
- Avery Ranch Far West Ph 3 Sec
- Avery Ranch Far West Ph Sec 01
- AVERY RANCH FAR WEST,
- Avery Ranch Garden Homes Pud
- AVERY RANCH GLENFIELD
- Avery Ranch Morningside
- Avery Ranch North Sec 01 PUD Amd
- Avery Ranch North Sec 02 Pud Amd
- AVERY RANCH NORTH SEC 2 PUD AMD
- Avery Ranch Pud Garden Homes
- Avery Ranch South Sec 1 Ph 1 resub Pts B
- Avery Ranch West
- Avery Ranch West Condo
- Avery Ranch West Ph 01
- Avery Ranch West Ph 02
- Avery Ranch West Ph 2
- Avery South Sec 01 Ph 01 Resub Pts Blk Aei & J
- Avery South Sec 01 Ph 02
- Avery South Sec 02 Ph 01
- Avery South Sec 02 Ph 02
- Avery South Sec 02 Ph 03
- Avery South Sec 02 Ph 06
- Avery Station – Northwoods at Avery Ranch
- Avery Station Ph 2 Sec 1A
- Avery Station Sction 1A Ph 1
- Avery Station Sec 1A Ph 1
- Avi Lacrosse Condos
- Aviara Condo
- Avion Park Condominiums
- Avion Park Condos Bldg 7
- Avon Heights
- Avon Heights Sec 05
- Avon Heights Sec 06
- Avon Heights Sec 08
- Axiom Condos
- Axiom East
- Axiom East Condominiums
- B
- B GRANT PARK
- Bahn’s Subdivision
- Bailey Oaks
- Bailey Oaks Sub
- Baker
- Balcones Commons Offices Amd
- Balcones Greene Sec 01
- Balcones Oaks
- Balcones Oaks Sec 02
- Balcones Park
- Balcones Park 01
- Balcones Park Add Sec 02
- Balcones Park Add Sec 05
- Balcones Park Edgemont Sec 02
- Balcones Park Sec 03
- Balcones Place Condo Amd
- Balcones Summit
- Balcones Terrace
- Balcones Towers Condo
- Balcones Village
- Balcones Village Sec 01-B
- Balcones Village Sec 03 Ph A
- Balcones Village Sec 05 Ph A
- Balcones Village Sec 07
- Balcones Village Sec 09
- Balcones Village Sec 10
- Balcones Village Sec 11
- Balcones West
- Balcones West Sec 02
- Balcones Woods
- Balcones Woods Sec 01
- Balcones Woods Sec 02
- Balcones Woods Sec 03a
- BALCONES WOODS SEC 3B
- Baldwins Point Resub
- Bancroft Woods
- Banister Acres
- Banister Acres Condo Am
- Banister Acres Sec 02
- Banister Comm Area
- Banister Heights
- Banister Heights Resub Of The
- Bank of the Hills Office Park
- Bannockburn Sec 02
- Bar S Ranch 02
- Barker Ranch At Shady Hollow
- Barr 02-B
- Barrington Oaks
- Barrington Oaks Sec 01
- Barrington Oaks Sec 02
- Barrington Oaks Sec 03
- Barrington Oaks Sec 06
- Barrington Oaks Sec 10
- Barrington Oaks Sec 12
- Barrington Oaks Sec 9
- Barrows Lakeside Add
- Barton Bend
- Barton Creek
- Barton Creek Abc West Ph 01
- Barton Creek Highlands Sec 01a
- Barton Creek Ph 02 Sec H
- Barton Creek Ph 04 Sec H
- Barton Creek Preserve
- Barton Creek Preserve Ph 03
- Barton Creek Sec G Ph 01
- Barton Creek Sec G Ph 02
- Barton Creek SEC G PHS 2
- Barton Creek Sec M
- Barton Creek Twnhms Amd
- BARTON CREEK WEST
- Barton Heights
- Barton Heights A
- Barton Heights B
- Barton Heights B Annex
- Barton Hills
- Barton Hills Sec 01
- Barton Hills Sec 02
- Barton Hills Sec 03
- Barton Hills Sec 03A
- Barton Hills Sec 05
- Barton Hills Sec 07
- Barton Hills Section 02
- Barton Hills- Horseshoe Bend Sec
- BARTON HOLLOW
- Barton Oaks
- Barton Oaks Sec 03
- Barton Spgs Heights
- Barton Spgs Park
- Barton Springs Estates
- Barton Terrace Sec 01
- Barton Terrace Sec 1
- Barton View Sec 3 Barton View Sec 2 Re
- Barton View Sec 3 & Barton Vie
- Barton Village Sec 01
- Barton Village Sec 02
- Barton Village Sec 03
- Bartonplace Condo
- BartonPlace Condominiums
- Battle Bend Spgs Sec 01-A
- Battle Bend Spgs Sec 03
- Battle Bend Spgs Sec 04
- Bauerle Ranch
- Bawcom
- Beacon Ridge Twnhms Condo
- Beaconridge
- Beaconridge 02 Amd
- Beaconridge 03
- Beaconridge 04-A
- Beaconridge 04-B
- Beaconridge I
- Beaconridge Ii Amended
- Beaconridge V
- Bear Creek Oaks
- Bear Creek Oaks Sec 2
- Bear Creek Oaks Sec 3
- Beau Site
- Bebys Ranch 03
- Beckers Gus F
- Beckett G K Estate
- Beckett Meadows
- Beckett Meadows Sec 01
- Beckett Meadows Sec 01*
- Beckett Place
- Bee Cave Woods
- Bee Caves West
- Bee Creek Hills
- Beecave Woods
- Beecave Woods Sec 02-Aa
- Beecave Woods Sec 03
- Beecave Woods Sec 03 A
- Beecave Woods Sec 04
- BEECAVE WOODS SEC 3
- Bel Air Condo Amd
- Belhaven Sec 01
- Belhaven Sec 02
- Bell Barbara
- Bell William Resub
- Bella Colinas Sec 1
- Bella Colinas Sec 2
- Bella Colinas Sec 7, 8, & 9
- Bella Colinas Sec 7,8,& 9
- Bella Fortuna
- Bella Fortuna Ph 1
- Bella Lago on Lake Austin
- Bella Montagna
- Bella Montagna Estates
- Bella Montagna, Lakeway, Round Mountain Estates 02
- Bella Montagna, Round Mountain Estates 02
- Bella Terra Condo Amd
- Bellaire
- Bellingham Mdws Sec 3
- Bellingham Mdws Sec 4
- Bellingham Meadow
- BELLINGHAM MEADOWS
- Bellingham Meadows Ph Ii Sec 3
- Bellingham Meadows Sec 1
- Bellingham Meadows Sec 3
- Bello Vista
- Bellvue Park
- Belterra
- Belterra Ph 03 Sec 11a
- Belterra Ph 1 Sec 5A
- Belterra Ph 1 Sec 8
- Belterra Ph 2 Sec 4
- Belterra Ph 3 Sec 11A
- Belterra Ph 3 Sec 11B
- Belterra Ph 4 Sec 12a
- Belterra Ph 4 Sec 12B
- Belterra Ph 4 Sec 13
- Belterra Ph 4 Sec 14
- Belterra Ph II Sec 2
- Belterra Ph Ii Sec 9B
- Belterra Phase 1 Sec 8
- Belterra Sec 15
- Belterra Sec 20-1
- Belvedere
- Belvedere Ph 01
- Belvedere Ph 02
- Belvedere Ph V Rev Lt 28 Bl D
- Belvedere Ph Vii-A
- Belvedere Ph Vii-B
- Benchmark Condo Amd
- BENCHMARK CONDOMINIUMS AMEND
- Bend At Nuckols Crossing Ph 01
- Bend Condos
- Bensons
- Bergstrom Add
- Beverly Hills Sec 01
- Beverly Hills Sec 02
- Biddle
- Big Country Annex
- Big Country Sec 1
- Big Country Sec 2
- Biggs Resub
- Bills Add Sec 01
- Bird Nest Sub
- Black A K 01
- Black A K 02
- Blackwoods Sub
- Block 077 Original City
- Block 079 Original City
- Block 106 Original City
- Block 111 Original City
- Block 129 Original City
- Block 130 Original City
- Block 131 Original City
- Block 153 Original City
- Block 177 Original City
- Blue Bluff Sub
- Blue Bonnet Gardens
- Blue Bonnet Hills
- Blue Sky Ranch
- Bluebonnet Lofts
- Bluebonnet Lofts Condominiums
- Bluff Side Add
- Bluff View
- Bluffington Sec 01
- Bluffington Sec 02
- Bluffington Sec 02 02 Amd
- Bluffs Great Hills
- Bluffs University Hills Sec 01
- Bluffs University Hills Sec 03
- Bluffs/Balcones Bldg A
- Boat Shop Dev
- Bobcat Rdg
- BOCA RATON TOWNHOUSES
- Boes C J Resub Buddington
- Boggy Creek Add Amd
- Bon Air Knolls
- Boswell W A
- Bouldin
- Bouldin Add North Ext
- Bouldin Court Condos
- Bouldin Creek
- Bouldin Creek Condo Amd
- BOULDIN CREEK CONDOMINIUMS A
- Bouldin D W
- Bouldin J E Estate
- Bouldin James E Add
- BOULDIN JAMES E ADDN
- Bouldin Oaks 02
- Bouldin South ext
- BOULDIN SQUARE CONDOMINIUMS
- Boulevard A Condo Amd
- Boulevard Heights
- Bower Hefly Add
- Bowling Green
- Bradford Condo 02
- Bradley Addn
- Bradshaw Crossing
- Bradshaw Crossing Sec 03
- Bradshaw Crossing Sub
- Bradshaw Crossing Sub Sec 10
- Bradshaw Crossing Sub Sec 11
- Bradshaw Crossing Sub Sec 6
- Bradshaw Crossing Sub Sec 7
- Bradshaw Crossing Sub Sec 9
- Bradshaw Crossings
- Bradshaw Xing Sec 05
- Bradshaw Xing Sub Sec 12
- Braes Ridge
- Braes Ridge Add Sec 01
- Braes Ridge Add Sec 02
- Brandywine Condo Amd
- Brandywine Condominiums Amended
- BRASS STREET CONDOMINIUMS
- Braswell
- Bratton Hill
- Bratton Hill 40’s
- Bratton Hill Condo
- Bratton Hill Condominiums
- Bratton Hill Sec 01
- Bratton Hill Sec 02
- Bratton Hill Sec 03
- BRATTON PARK
- Bratton Park Sec 01
- Bratton Park Sec 02
- Brazos Lofts Condo Amd
- Brazos Place Condo Amd
- Breakwater
- Breedlove Add
- Breen SUBD
- BRENNERS CORNER
- Brentwood
- Brentwood 56 Condo Amd
- Brentwood Place
- Brentwood Terrace
- Brentwood Villas
- BRENTWOOD VILLAS CONDOMINIUMS
- Briarpatch
- Bridges At Bear Creek
- Bridges At Bear Creek Ph 1 SE
- Bridges At Bear Creek Ph 2 SE
- Bridges On The Park
- Bridges On The Park Amd
- Brigadoon Townhomes Ph02
- Brigadoon Twnhms Ph 01
- Brigadoon Twnhms Ph 02
- Brigadoon Twnhms Ph 04
- Brinwood Sec 01
- Brinwood Sec 02
- Brinwood Sec 03
- Brinwood Sec 04
- Brinwood sec 1
- Broadacres
- Brodie Heights Condo Amd
- Brodie Heights Condominiums
- Brodie Spgs 02 Ph 02
- Brook
- Brook Hollow Add Sec 01
- Brook Hollow Add Sec 02
- Brook Meadow
- Brooksdale
- Brooksfield
- Brookside Estates
- Brookswood
- Brown Bldg Lofts Condo Amd
- Brown Herman Add
- Brown Herman Add 02 Sec 01
- Brown Herman Add 02 Sec 04
- Brown Herman Add 02 Sec 05
- Brown M L Add
- Brushy Creek Village
- Brushy Creek Village Pud
- Brushy Creek Village Sec 02
- Brushy Crk Village Sec 02
- Bruton Spgs
- Bruton Springs
- Bryker Woods
- brykerwoods
- Brykerwoods Annex 02
- Brykerwoods B
- Brykerwoods C
- Brykerwoods E
- Brykerwoods G
- Buckingham Estates
- Buckingham Estates Ph 03 Sec 01
- Buckingham Estates Ph 03 Sec 05
- Buckingham Estates Ph 04 Sec A
- Buckingham Estates Ph 04 Sec B
- Buckingham Estates Ph 04 Sec C
- Buckingham Estates Ph 3 Sec 3
- Buckingham Estates Ph 3 Sec 4
- Buckingham Estates Ph 3 Sec 5
- Buckingham Estates Ph Iii Sec
- Buckingham Estates Sec 01
- Buckingham Estates Sec 02
- Buckingham Meadows
- Buckingham Place Comm Area
- Buckingham Place Sec 01
- Buckingham Place Sec 02
- Buckingham Place Sec 03
- Buckingham Place Sec 04
- Buckingham Place Sec 05
- Buckingham Ridge
- Buckingham Ridge Sec 01
- Buckingham Ridge Sec 04
- Buckingham Ridge Sec 05
- BUCKINGHAM RIDGE SEC 2
- BUCKINGHAM RIDGE SEC 4
- Buckingham Ridge Sec 5
- Buddington
- Buddington Subd
- Buena Vista
- Buena Vista Condo
- Buffalo Gap
- Buffalo Gap Lakeway
- Buffington
- Bull Creek Bluff Estates
- Bull Creek Ranch Condo Amd
- Bull Mountain Ph 04 Sec 01
- Bungalows At The Forty Acres C
- Bungalows At The Forty Acres Condo
- Buratti & Cherico
- Burba Ranch
- BURLESON
- Burleson Road Heights
- Burnet Heights
- Burnet Road Terrace Resub
- Burns
- Burns Series 01
- Burns Street Condominiums
- Burt & Davis
- Burton & Mead
- Bush Ranch
- Bush Ranch Ph 1 Rev
- Byrnes James
- Byrnes James Subd
- C D N Add 02
- C P L M A
- C V C Jefferson Add
- C W Hudson Sur 43
- C520-Turnberry/Avery Ranch Con
- Calvert Add
- Cambridge Condo Amd
- Camelot Sec 02 Ph 02
- Camelot Sec 03
- Cameron Acres
- Cameron Acres Resub Resub
- Cameron Park Sec 02
- Cameron Park Sec 03
- Campion
- Cannon Ridge Condominium Amended The
- Canopy at West Gate Grove
- CANOPY AT WESTGATE GROVE CONDOMINIUMS
- Canopy Condo
- Canopy of Westgate Grove Condominium
- Canopy/Westgate Grove Condos
- Cantera Vista Condo
- Canterbury Commons Condo
- Canterbury Square
- Canterbury Trails Sec 03
- Canterbury Trails Sec 05
- CANTERBURY TRAILS SEC IV
- CANTERBURY TRAILS SEC V
- Canyon Creek
- Canyon Creek Sec 01
- Canyon Creek Sec 1
- Canyon Creek Sec 11
- Canyon Creek Sec 17B
- Canyon Creek Sec 18
- Canyon Creek Sec 19A
- CANYON CREEK SEC 21
- Canyon Creek Sec 22
- Canyon Creek Sec 26
- Canyon Creek Sec 27
- Canyon Creek Sec 28
- Canyon Creek West Sec 01
- Canyon Ridge Ph A Sec 02
- Canyons At Lake Travis
- Canyonside at Falconhead West
- Canyonside/Falconhead West
- Canyonside/Falconhead West Con
- CAPITAL A CONDOMINIUMS AT LAMPPOST
- Capital Heights
- Capitol View Estates
- Cardinal Hills
- Cardinal Hills Estates
- Cardinal Hills Estates Unit 11
- Cardinal Hills Estates Unit 12
- Cardinal Hills Estates Unit 14
- Cardinal Hills Estates Unit 15
- Cardinal Hills Estates Unit 16
- Cardinal Hills Unit 01
- Cardinal Hills Unit 02
- Cardinal Hills Unit 03
- Cardinal Hills Unit 04
- Cardinal Hills Unit 05
- Cardinal Hills Unit 06
- Cardinal Hills Unit 07
- Cardinal Lane Condo
- CARNARVON LANE CONDOMINIUMS
- Carol Oaks
- Carrell Oaks
- Carrell Oaks Sec 02
- CARRELL OAKS SEC 2
- CARRIAGE PARK
- Carrington
- CARRINGTON SUBD
- Carrolls L W
- Cartwright
- Cartwright Lots
- Casa Avila
- Cascada Condo Amd
- Cascade Condominiums
- Cascade Condos
- Cascades at Onion Creek
- Cascades/Onion Crk East Ph 1
- Cascades/Onion Crk East Ph 2
- Castile Road Condo
- Castle East Sub
- Castle Hill Terrace Condo Amd
- Castle Ridge Condo
- Castlewood Forest Sec 01
- Castlewood Forest Sec 03
- Castlewood Forest Sec 05
- Castlewood Forest Sec 06
- Castlewood Forest Sec 09
- Caswell Lofts Condo
- Caswell Place Condo
- Cat Mountain North Sec 1-A
- Cat Mountain Villas
- Cat Mountain Villas Sec 01
- Cat Mountain Villas Sec 02-A
- CATALPA PLACE CONDOMINIUMS
- Cavalier Park Sec 01
- Cavallo Park
- Cayena
- Cayena Condos
- Cayena Creekside
- Ccss Sec 01
- Cearley Community Sub
- Cebar Ranch Lakeview Acres
- Cedar Valley
- Celia’s Court
- Celias Court
- Celias Court Condos
- Celias Court/908 Nueces Condo
- Ceniza
- Ceniza Condo
- Centennial Condo Rev 1997
- CENTENNIAL CONDOMINIUMS AMEN
- Central Insurance Add
- CENTRAL TEXAS ARCHERY COMMERCIAL
- Century Condo
- Century Park Condo
- Cerca at The Domain Condominiums
- Chalmers Add
- Chambord Condo Rev 1999
- Chamonix Condo Amd
- Chamonix Condominiums
- CHAMONIX CONDOMINIUMS AMENDE
- Champion 360 Subd
- Champion City Park West
- Champions Forest
- Champions of Davenport
- Chaparral Crossing
- Chaparral Crossing Condo Amd
- Chapman Doyle
- Chapman Estates Sub
- Chapote Sub
- Chappell Hill
- Charleston Place I-B
- Chasewood Add
- Chelsea Sub
- Chelsea Subd Lot 1
- Chelsea Subd Lot 3
- Cherico 01
- Cherico 02
- Chernosky
- Chernosky 06
- Chernosky 07
- Chernosky 08
- Chernosky 09
- Chernosky 10
- Chernosky 11
- Chernosky 12
- Chernosky 14
- Chernosky 15
- Chernosky 16
- Chernosky 17
- Chernosky M E
- Chernosky No 10
- Chernosky No 15*
- Chernosky no. 15
- Chernosky Sub # 16 Un 2
- Chernosky Sub 9 Blk 1 Am
- Chernosky Subdivision No. 6
- Cherry Creek
- Cherry Creek 04
- Cherry Creek East
- Cherry Creek Ph 02 Sec 01
- Cherry Creek Ph 02 Sec 02
- Cherry Creek Ph 02 Sec 03
- Cherry Creek Ph 02 Sec 04
- Cherry Creek Ph 03 Sec 01
- Cherry Creek Ph 03 Sec 02
- Cherry Creek Ph 03 Sec 04
- Cherry Creek Ph 04 Sec 01 Resub
- Cherry Creek Ph 04 Sec 02
- Cherry Creek Ph 06 Sec 01
- Cherry Creek Ph 06 Sec 02 Amd
- Cherry Creek Ph 06 Sec 05
- Cherry Creek Ph 07 Sec 02
- Cherry Creek Ph 07 Sec 03
- Cherry Creek Ph 07 Sec 05
- Cherry Creek Ph 07 Sec 06
- Cherry Creek Ph 08 Sec 02-A
- Cherry Creek Ph 08 Sec 04
- Cherry Creek Ph 08 Sec 05-A
- Cherry Creek Ph 08 Sec 06
- Cherry Creek Ph Iv Sec 1 Resu
- Cherry Creek Ph V Sec 01
- Cherry Creek Phs 7 Sec 5
- CHERRY CREEK PHS 7 SEC 6
- CHERRY CREEK PHS II SEC 3
- CHERRY CREEK PHS VI SEC 3
- Cherry Creek Phs Vii Sec 1-a
- Cherry Creek Sec 09-A
- Cherry Creek Sec 09-E
- Cherry Creek Sec 09-F
- Cherry Creek Sec 10-A
- Cherry Creek Sec 14
- Cherry Creek Sec 16
- Cherry Creek Sec 17
- CHERRY CREEK SEC 9 A
- Cherry Creek Sec 9-a
- Cherry Creek V
- Cherry Hill Condos
- Cherry Hills
- Cherry Lane City Homes Condo
- Cherry Meadows
- Cherry Mountain Ph 02
- Cherrylawn Sec 01
- Cherrylawn Sec 02
- Cherrylawn Sec 03
- Cherrylawn Sec 04 Resub
- Cherrylawn Sec 05
- Cherrylawn Sec 06
- Cherrylawn Sec 5
- Cherrywood
- Cherrywood Annex
- Chesnut
- Chestnut
- Chestnut Commons
- Chestnut Commons A Condo
- CHESTNUT CONDOMINIUMS
- Chestnut Place
- Chestnut Place Condo Amd
- Chestnut Square Condo
- Chimney Corners Twnhs
- Chimney Creek Condo
- Chimney Hill Ph 02 Sec 01
- Chimney Hills North
- Chimneyhill 01 Instl
- Christopher Condo Homes
- Chunn
- Cinnamon Hollow Sec 02 Amd
- Cinnamon Ridge
- Cinnamon Ridge 01-A
- Circle C
- Circle C – Hielscher
- Circle C Hielscher Sec 07
- Circle C Phs B Sec 21
- Circle C Ranch
- Circle C Ranch – Hielscher Sec 12
- CIRCLE C RANCH , Hielscher Sec 12
- Circle C Ranch at Avana Esquel
- Circle C Ranch Ph A Sec 01
- Circle C Ranch Ph A Sec 02
- Circle C Ranch Ph A Sec 05
- Circle C Ranch Ph B Sec 02
- Circle C Ranch Ph B Sec 03
- Circle C Ranch Ph B Sec 11
- Circle C Ranch Ph B Sec 13
- Circle C Ranch Ph B Sec 17
- Circle C Ranch Ph B Sec 20-A
- Circle C Ranch Ph B Sec 3 Rep
- Circle C Ranch Ph C Sec 05-A
- Circle C Ranch Ph C Sec 05-B
- Circle C Ranch Ph C Sec 08
- Circle C Ranch Ph C Sec 08-A
- Circle C Ranch Ph C Sec 08-B
- Circle C Ranch Ph C Sec 09
- CIRCLE C RANCH PHS A SEC 1
- CIRCLE C RANCH PHS B SEC 12
- Circle C West
- Circle S Ridge Sec 01
- City Scene Apartments
- City Scene Apartments 220
- City Views At Hart Condo
- City/Austin
- City/Austin Div B
- Claircrest Add Sec 01
- Clark C
- Clarksville
- Clawson Place Condominiums
- CLAWSON RIDGE CONDOMINIUMS
- Clawson Ridge Condos
- Clawson Road Condo Amd
- CLAY CONDOMINIUMS
- CLEAR CREEK
- Clear Creek Add
- Clear Creek Addition
- Clear Creek Addition Sec 2
- Click Acres
- Cliff Over Lake Austin 02
- Clover Leaf
- Cloverleaf
- Coachlight Condo Ph I-Iii
- Coffeeville
- Coldwater Canyon
- Coleto Condominiums
- Colina Vista Condo Amd
- College Court
- College Heights Add
- Collin William M
- Collinwood West Sec 01
- Collinwood West Sec Ii-C
- Colonial Hills Sec 01
- Colonial Hills Sec 02
- Colonial Hills Sec 03
- Colonial Park Sec 2
- Colonial Place Amd
- Colonial Trails Sec 01
- Colony Meadows
- Colony Meadows Sec 01
- Colony Meadows Sec 02
- Colony North Sec 02
- Colony North Sec 03
- Colony Park Sec 01 Ph 01
- Colony Park Sec 01 Ph 02
- Colony Park Sec 01 Ph 04-A
- COLONY PARK SEC 1 PHS 4 A
- COLORADO CROSSING
- Colorado Crossing 02 Sec 01
- Colorado Crossing 02 Sec 02
- Colorado Crossing 02 Sec 04
- Colorado Crossing 03 Sec 05
- Colorado Crossing III Sec 7
- Colorado Crossing III Sec 8
- Colorado Crossing Iv Sec 3
- Colorado Crossing Iv Sec 6-B
- Colorado East One-A
- Colorado Hills Estates Sec 01
- Colorado Hills Estates Sec 02
- Colorado Hills Estates Sec 7 A
- Colton Bluff Ph 1
- Columbia Oaks Amd 1981
- Columbia Oaks Condo
- COLUMBIA SQUARE CONDOMINIUMS
- Comanche Add
- Comanche Canyon Ranch
- Comanche Canyon Ranch Sec 01
- Comanche Pass
- Comanche Point 02
- Comanche Trail
- Comanche Trail 02
- Comanche Trail 03
- Comanche Trail 03 Resub
- Comanche Trail Estates
- Comanche Trail Estates Sec 01
- Comanche Village Amd
- Comer Add
- Comeskey Mary Alice
- Commons At Avery Ranch Condo
- Commons At Cross Valley Run
- Commons Ford Canyon
- Community Fairview
- Community Fairview Sec 01
- Community Fairview Sec 04
- Community Fairview Sec 06
- Community of Fairview Sec 06
- Complex
- Concord Village Condo Sonesta West Sec 01a B
- Condo
- Condo: Unit A Anthony W B
- Condominium De Saligny Amd
- Condos with amenities
- Congress Lofts
- Congress Lofts at St Elmo
- Congress Lofts at St. Elmo
- Congress Lofts Condominiums
- Congress Park
- Connelly W P
- Conners Add
- Convict Hill
- Convict Hill Sec 02
- Cook Gerald T Sec 01
- Cooper Lane Condo
- Cooper Oaks
- Cooper Oaks Sec 01
- Cooper Oaks Sec 01-A
- Cooper Oaks Sec 02
- Cooper Oaks Sec 02-A
- Cooper Villas Condo
- Cooper Villas Condo Bldg 100
- Cooper Villas Condominium
- Cooper’s Square
- Coopers Square Condos
- Copper Creek
- Copperfield 04 Sec I-B
- Copperfield Sec 01 Ph B
- Copperfield Sec 01 Ph C
- Copperfield Sec 01 Ph D
- Copperfield Sec 01 Ph E
- Copperfield Sec 02-A Amd
- Copperfield Sec 02-B Amd
- Copperfield Sec 02-C
- Copperfield Sec 02-D
- Copperfield Sec 03-A
- Copperfield Sec 03-B
- Copperfield Sec 03-C
- COPPERFIELD SEC 2 B AMENDED
- COPPERFIELD SEC 3 C
- COPPERFIELD TOWNHOMES PHS 3
- Copperfield Twnhms Ph 02
- Copperfield Twnhms Ph 03
- COPPERSTONE
- Copperstone Condominiums
- Copperstone Condos
- Coppertree Condo Ph 02
- Coppertree Condo Ph 03
- Coppertree Condo Ph 04
- Coppertree Condo Ph I
- Coppertree Condo Ph Vamended
- Corbitt Wayne H
- Cornerstones Office Condo Amd
- Coronado Hills Sec 01
- Costa Bella
- Costa Bella Sec 02
- Cottages at Lake Creek
- Cottages At Lake Creek Condo
- Cottages At Spillman Ridge Con
- Cottages on Duval
- Cottages On Duval Condo
- Cottages/Beaver Crk Ph 2
- Cottonwood Condo
- Council Ridge Condominia Amd
- Country Air Sec 01
- Country Club Gardens Sec 02
- Country Club Gardens Sec 03
- Country Club Gardens Sec 04
- Country Club Gardens Sec 07
- Country Club Heights
- Country Club Lawns
- Countryside Sec 01
- Courtlandt Place Iii-A
- Courtyard At Gaines Ranch
- Courtyard At Preserve Condo T
- Courtyard Condo Amd
- Courtyard Condos
- Courtyard Homes At Anderson Oaks Condo Ph 03
- Courtyard Homes At Cobblestone
- Courtyard Homes At Cobblestone Condo Ph 05
- COURTYARD HOMES@ COBBLESTONE
- Courtyard Ph 01
- Courtyard Ph 02
- Courtyard Ph 03-A
- Courtyard Ph 03-B
- Courtyard Ph 06
- Courtyards At Onion Creek Condo
- COVE CONDIMINIUMS
- Coventry Place
- Covered Bridge Sec 02
- Covered Bridge Sec 03
- Covered Bridge Sec 04
- Covered Bridge Sec 05
- Covered Bridge Sec 06
- Covered Bridge Whitecrowe Sub
- Craigwood Sec 01
- Craigwood Sec 02
- CRAIGWOOD SEC 2
- Crape Myrtle
- Creedmoor
- Creedmoor Add 01
- Creek Bend Condo Amd
- Creek Bend Sec 04
- Creek Ridge / Sunset Addn
- Creeks Edge
- Creekside
- Creekside at Estancia
- Creekside At Flint Rock
- Creekside at Pioneer Crossing West
- Creekside Homes Condo
- Creekside Ph I
- Creekside Terrace Condo
- Creekside/Pioneer Xing West Co
- Crest Haven Addition
- Crest Hills Sec 01
- Crestview
- Crestview Add Sec 01
- Crestview Add Sec 03
- Crestview Add Sec 04
- Crestview Add Sec 05
- Crestview Add Sec 06
- Crestview Add Sec 08
- Crestview Add Sec 09
- Crestview Add Sec 10
- Crestview Addn
- Crestview Amd
- Crestview Sec 02
- CRESTVIEW SEC 2
- Crestview Sec 2 Resub Of Pt Of
- Crestview Station
- Crestview Station Resub Of Lt
- Crestview Townhomes
- Croix Condo Amd
- Croix Condo Amended
- Croslin Court
- Crossing At Bouldin Creek The
- Crossing At Onion Creek Sec 01
- Crossing At Onion Creek Sec 02
- Crossing At Onion Creek Sec 03&4 Amd
- Crossing At Onion Creek Sec 05
- Crossing At Onion Creek Sec 2
- Crossing At Onion Creek Sec 3&
- Crossing At Onion Creek Sec 3&4
- Crossing Gardenhomes II
- Crossing Gardenhomes Ii The
- Crosswind, Hidden Hills
- Crown Ridge Village
- Crown Ridge Village Sec 01
- Crystal Creek
- Crystal Mountain At Barton Cre
- Crystal Mountain At Barton Creek Sec 01
- Crystalbrook Sec 01
- CUELLAR SUSIE & MARTIN SUBD
- Cullen Ave Condo
- Damon A
- Dan Jean Oaks
- Dan Jean Oaks Subd*
- Danbury Square
- Danbury Square Condo 1302
- Dancy Add
- Dancy Addn
- Davenport Ranch
- Davenport Ranch Ph 01 Sec 01
- Davenport Ranch Ph 01 Sec 03
- Davenport Ranch Ph 03 Sec 03
- Davenport Ranch Ph 03 Sec 05
- Davenport Ranch Ph 05 Sec 01
- Davenport Ranch Ph 07 Sec 03
- Davenport Rim Condo Amd
- Davenport West Sec 05 Ph 02
- Davis Hill Estates Sec 01
- Davis Spg Sec 03-A
- DAVIS SPRING
- Davis Spring Sec 03-B
- Davis Spring Sec 03-C
- Davis Spring Sec 03-D Amd
- Davis Spring Sec 06-A
- Davis Spring Sec 06-B
- DAVIS SPRING SEC 5-A
- Dawson
- Dean Terrace
- Deatonhill Condo Amd
- Deatonhill Condos
- Decker
- Decker I
- Deep Eddy
- Deep Eddy Heights
- Deer Creek
- DEER PARK
- Deer Park At Maple Run Sec 10
- Deer Park At Maple Run Sec 11-
- Deer Park Sec 03
- Deer Park Sec 05
- Deerbrook Village
- Deerbrook Vlg/Anderson Mill
- Deets E H Et Al Estate
- Del Curto Place
- Del valle S
- Delafield
- Delano Condominiums
- Delcrest Add Sec 02
- Deloney Mary
- Delphi Condo
- Delvalle S
- DELVALLE S ACR
- Delwood 04 East Sec 01
- Delwood 04 East Sec 02
- Delwood 04 East Sec 03
- Delwood 04 East Sec 04
- Delwood 04 Sec B
- Delwood Heights
- Delwood Sec 01
- Delwood Sec 02
- Delwood Sec 03
- Delwood Sec 04
- Delwood Terrace Sec 01
- Delwood Terrace Sec 02
- Delwood Terrace Sec No 1
- Delzell Sec 02
- Denizen Condo Amd
- Dessau Ridge Office Condo
- Destiny Hills Sec 2
- Dewitt
- Dittmar Crossing
- DIV D GRAHAM
- Division 0
- Division A
- Division B
- Division C
- Division D
- Division E
- Division O
- Division Z
- Dixie Terrace
- DOMAIN SOUTH END
- Dominion Condo
- Donna Gardens
- Donohoe Add
- Dorsett Oaks
- Dove Spgs Ph 03
- Dove Spgs Ph 04 Amd
- Dove Spgs Sec 01
- Dove Spgs Sec 02 Ph 01
- Dove Spgs Sec 02 Ph 02
- Dove Springs
- DOWNEY & JOHNSON ADDN
- Downtown
- DOWNTOWN HIGHRISE CONDOS
- Draper
- Drew Lane Condos
- Driftwood business center
- Driving Park Add
- DRIVING PARK ADN
- Dry Creek West Condo
- DT
- DTA
- Dunbarton Oaks
- Duty J
- Duval Villas
- Duval Villas 02
- Duval Villas Ii
- Duval Villas-a
- E M Franklin Sub
- E. Cesar Chavez
- Eagle View Place
- East 13th Street Condo
- East 16th Street Condominiums
- East 22nd Street Garden Homes
- East 2nd Condos
- East 5th Condos
- East Austin
- East Ave
- East Cesar Chavez
- East End Flats Amd
- East Fourth Street Condos
- East Grove
- East Live Oak City Homes Condo
- East Parke
- East Shore Condominiums
- East University Place
- East University Place Condominiums
- East University Place Condos
- East Village Condo
- East Village Condo The
- Eastern Heights Sec 01
- Eastfield
- Eastgate Condominiums
- EASTGATE CONDOS
- Eastline Condos
- Easton Park
- Easton Park 50s
- Easton Park 60’s
- Easton Park HOA
- Easton Park Ph 1 Sec 2B
- Easton Park Ph 1 Sec 3A
- Easton Park Ph 2 Sec 3A
- Easton Park Prospect Park Ph 1
- Easton Park Sec 1C
- Easton Pk Ph 1 Sec 3A
- Eastover
- Eastwood At Riverside
- EASTWOOD AT RIVERSIDE II CONDOMINIUMS
- Eastwood Vlg Condo
- Eastwood/Riverside Ii Condos
- Eck Lane
- Edge Cliff NW
- Edgecliff
- Edgecliff NW Condo Amd
- Edgecreek
- Edgecreek Condo Amd
- Edgefield Add
- Edgemont
- Edgewick
- Edgewick Condo
- Edgewick Condominiums
- Edgewick Condos
- Edinburg Gardens Sec 1
- Edinburgh Gardens Sec 01
- Edmonds Resub
- Edwards John M Estate
- Eichelbergers Ruby Sub Amende
- El Sendero Luminoso
- Eldridge T
- Elisha Allen Surv Abs #18
- Ellis Highline Condominium
- Elm Grove Add
- Elm Park
- Elmhurst Amd Of Lts 5&6
- Elmhurst Heights
- Elmhurst Heights Sec 01
- Elmhurst Heights Sec 03
- Elmhurst Oaks
- Elmwood Estates
- Emerald Bay
- Emerald Forest Sec 01
- Emerald Forest Sec 02
- Emerald Forest Sec 03
- Emerald Forest Sec 05
- Enchanted Forest
- Encinal Condo
- Enclave at Alta Vista
- Enclave At Alta Vista Amd
- Enclave At Commanders Point Am
- Enclave at Dulce Lane
- Enclave At Estancia
- Enclave At Estancia Condominiu
- Enclave At Estancia Condominiums
- ENCLAVE AT ESTANCIA CONDOMINIUMS AMD PLUS
- Enclave At Gracywoods
- Enclave at Harris Ridge
- Enclave At Kollmeyer Spgs
- Enclave At Shady Hollow
- Enclave at Sutherlin
- Enclave At Walnut Spgs Condo
- Enclave At Westgate
- Enclave Villas Condo
- Encore at Drew Lane
- Ends On 06
- Enfield 10
- Enfield A
- Enfield B
- Enfield C
- Enfield Challenge Condo
- Enfield E
- Enfield F
- Enfield G
- Enfield H South Ext
- Enfield Place Condo
- Enfield Plaza Condo
- Enfield Townhomes
- Enfield Twnhms
- Enfield West 02 Condo Amd
- Ep Residential Condos
- Escala At San Gabriel Condo
- Escala/San Gabriel Condos
- Escondera Condo Amd
- Escorial Condo
- Esquel Ph 01 Sec 02
- Esquel Ph 1 Sec 4
- Estancia
- Estancia Hill Country Sub Ph 3
- Estancia West
- Estates Above Lost Creek
- Estates at Grandview Hills
- Estates Bauerle Ranch
- Estates Brentwood
- Estates Lakeway Hills Sec 01
- Estates Lakeway Hills Sec 02
- Estates Lewis Mountain
- Estates Of Flintrock
- Estates Of Flintrock The
- Este Condo
- ESTE; Condominium
- ETJ
- Eubank Acres Sec 01
- Eubank Acres Sec 02
- Eubank Acres Sec 03a
- Eubank Acres Sec 1
- EVANS AVENUE CONDOMINIUMS
- Evolv East
- Fair Grounds Add
- Fairmont Park Sec 01
- Fairmont Park Sec 02
- Fairview Heights
- Fairview Park
- Fairway At Great Hills
- Fairway Club Add
- Fairway Heights
- Fairway Oaks
- Fairway Ridge 02 Amd
- Fairway Ridge Amd
- Fairways At Steiner Ranch
- Fairways On Fazio At Barton Creek
- Fairways On Fazio At Barton Creek Co
- Fairways on the Fazio
- Falconhead
- Falconhead West
- Falconhead West Ph 01 Sec 02 & Ph 02
- Falconhead West Ph 1 Sec 2 &
- Family Tree
- Far West Skyline Condo
- Farmer Insurance
- Faulk Henry
- FAWN RIDGE
- Fawn Ridge Sec 01
- Fawn Ridge Sec 02
- Fellman Heights
- Felps-Johnson
- Field House
- Fiesta Apts 01
- Fifth & West
- Fifth & West Residences
- Fifth &West Residences
- FIFTY ONE EAST
- Fifty One East Condos
- Fifty Seven Hundred Fifty Balc
- Firehouse Business Center
- FISCHER ADDN
- Fiset Place
- Fisher Josephine L Reservation
- Fisher Willie
- Fiskville School Add
- Fitzhugh Park Condominium
- Fitzhugh Ranch
- Fitzhugh Town Center Condo
- Five Fifty 05 Condo Amd
- Flagstone Terrace Condo
- Flagstone Terrace Condo Ph 01
- Flagstone Terrace Condo Ph 02
- Flamingo Condo
- Flanagans Add
- Flats 935 Condos Bldg 5
- Flats at 935
- Flats on Wilson
- Flats On Wilson Condo A
- Flats/935 Condos Bldg 4
- Flats/935 Condos Bldg 5
- Flintrock At Hurst Creek
- Flintrock At Hurst Creek Ph 01
- Flintrock At Hurst Creek Ph 02
- Flintrock At Hurst Creek Ph 02; Lakeway
- Flintrock At Hurst Creek Ph 03
- Flintrock At Hurst Creek Ph 05
- Flintrock At Hurst Creek Ph 07
- Flournoy
- Flournoy & Jones 04 Sec 01
- Flournoy & Schorre
- Flournoy Heights Sec 01
- Flournoy Heights Sec 03
- Flournoy Heights Sec 05
- Flournoy M H Sec 01
- Flournoy’s Eastern Hills Sec 4
- FLOURNOYS EASTERN HILLS
- Flournoys Eastern Hills Sec 04
- Flournoys Eastern Hills Sec 1
- Flournoys Eastern Hills Sec 3p
- Flournoys Sweetbriar
- Flournoys Sweetbriar Sec 03
- Flournoys Sweetbriar Sec 04
- Flournoys Sweetbriar Sec 05
- Flournoys Sweetbriar Sec 06
- Flournoys Sweetbriar Sec 07
- Flournoys Sweetbriar Sec 08
- Flournoys Sweetbriar Sec 09
- Flournoys Sweetbriar Sec 10
- Flournoys Sweetbriar Sec 11
- Ford Oaks
- Ford Oaks Annex Resub
- Ford Place
- Ford Place 01
- Ford Place 02
- Forest Bend Twnhs
- Forest Bluff
- Forest Bluff Express 50
- Forest Bluff Sec 02
- Forest Bluff Sec 03
- Forest Bluff Sec 04
- Forest Bluff Sec 05
- Forest Bluff Sec 6
- Forest Hills
- Forest Hills A Add
- Forest Hills B
- Forest Hills C
- Forest Hills Resub
- Forest Mesa
- FOREST NORTH ESTATES
- Forest North Estates Ph 01
- Forest North Estates Ph 02
- Forest North Estates Ph 03
- Forest North Estates Ph 04d
- Forest North Estates Ph 2
- Forest North Estates Ph 3
- Forest North Estates Ph 4
- FOREST NORTH ESTATES PH 5
- Forest Oaks
- Forest Oaks Sec 02
- Forest Park
- Forest Sec 1 At The Villages O
- Fort Dessau Ph 1
- Fort View Hills Sec 01
- Foster
- Foster A R
- Foster Lane Twnhms
- Foster Mrs Guy
- Foundry
- Four Points
- Four Seasons Lake Austin Private Residences
- Four Seasons Summer Sec
- Fourteenth Fairway Condo
- Fourteenth Fairway Condominium
- FOURTH & CONDOMINIUMS
- Fourth & Condos
- Fourth & Master Condos
- Fourth and Condominiums
- Fourth&
- Fourth& Condos
- Fox Hollow Condo
- Fox Hollow Condo Amd
- Fox Run Estates
- Fox Schmidt
- Foxfield
- Franklin Grove
- Franklin Park Amd
- Frantz-Watt
- Frazier Add
- Fredericksburg Road Acres
- Free & Williams
- FREE & WILLIAMS SUBD
- Freewater Add
- Friendship Ranch Ph Ii
- Fritts Add
- Frontier At Montana Amd
- Frontier Village Sec 03
- Fruth Add
- Gabardine Condo
- Gables Condo
- Galileo At 25 Condo
- Galindo
- Galleria Walk
- Galleria Walk Ph 3-5
- Galleria Walk Ph 6 & 7
- Ganzert Park 01
- Garage Apartment/ADU for 7509 Wildcat Pass
- Garages of Texas at Lakeway
- Garden Oaks Sec 01
- Garden Oaks Sec 02
- Garden Oaks Sec 06
- Garden Square One Condos
- Garden Villa Estates
- Gardens At Covered Bridge
- Gardens At Spicewood Condomini
- Garrison Park
- Gary & Peck
- Gaston Park
- Gaylor Condominiums
- Gazebo Condo
- Gazebo Condominiums
- Geneva Estates Sec 01
- George
- George W Spear League
- Georgetowne Square
- Georgian & Fawnridge Add
- Georgian Acres
- Georgian Condo
- Georgian Condominiums The
- Georgian Terrace
- Gerald Add
- Gh Arc Carson Ridge Condominiu
- Gift-Neuhaus
- Gilbert Court Condo Amd
- Gilbert Lane
- Gilbert Lane Ph 01
- Gilbert Lane Ph 4
- Gilbert Lane Ph 5
- GILBERT LANE PHS 4
- Gilbert Lane/ Tiermo
- Giles
- Giles Place Sec 01
- Gillis Heights
- Glen Allen Condos
- Glen At Thomas Spgs
- Glen Ora Condo Amd
- Glencoe Sub Amd
- Glenlake Ph 01
- Glenlake Ph 02
- Glenmar Sec 02
- Glenway Terrace
- Glenwood
- Glenwood Add
- Glenwood Add Amd Lt 12 & 13 B
- Glenwood Addn
- Glenwood Square
- Glissman Add
- Goldenwood Sec 1
- Goldenwood Sec 4
- Goldenwood West Sec 1
- Golf Club At Avery Ranch, Avery Estates, Champions
- Goodnight
- Goodnight Austin
- Goodnight Ranch
- GOODNIGHT RANCH CONDOMINIUMS
- Goodnight Ranch Ph 1 Sec 2
- Goodnight Ranch Ph 1A Sec 7
- Goodnight Ranch Ph 2 East Sec
- Goodnight Ranch Townhomes
- GOODNIGHT TOWNHOME CONDOMINIUMS
- GOODWIN
- Goodwin E C
- Govalle
- Govalle Arbors 2 Condos
- Governors 02 Condo
- Governors Hill Condo Amd
- Grace Hill
- Gracy Meadow Condo Amd
- Gracywoods
- Gracywoods Pud Sec 02
- Gracywoods Pud Sec 2
- Gracywoods Sec 01
- Gracywoods Sec 03
- Gracywoods Sec 04
- Gracywoods Sec 05
- Gracywoods Sec 06-A
- Gracywoods Sec 06-B
- Gracywoods Sec 08
- Gracywoods Sec 09 & 10
- Graham
- Graham Place Condo Amd
- Graham Subd
- Granada Estates Sec 01
- Granada Estates Sec 02
- Granada Estates Sec 04
- Granada Estates Sec 06
- Granada Hills Amd
- Granada Oaks
- Grand Oaks
- Grand Oaks Amd
- Grand Oaks Office Condo Amd
- Grandview Hills
- Grandview Hills Sec 04
- Grandview Hills Sec 08
- Grandview Hills Sec 08 Amd
- Grandview Place
- Grant Park
- Graveyard Point
- Gravity ATX
- GRAVITY ATX CONDOMINIUMS
- Gravity Atx Condos Bldg 1
- Gravity Condos
- Gray & Becker Indust
- Gray T
- Great Hills 02
- Great Hills 04 Amd
- Great Hills 20
- Great Hills 22
- Great Hills 23
- Great Hills 7-A
- Great Hills A
- Great Hills Ph 02 Sec 02 Amd
- Great Hills Sec 09
- Great Hills Sec 10
- Great Hills Sec 24
- Great Hills Sec 28
- Great Hills Sec 31
- Great Oaks At Slaughter Creek
- Great Oaks At Slaughter Creek Ph B
- Great Oaks At Slaughter Creekp
- Great Oaks Sec 02
- Green Acres
- Green Hills
- Green Trails Estates Resub
- Green Valley 01
- Green Valley 02
- Green Valley 1 Amd
- Greenbriar Sec 01
- Greenbriar Sec 02
- Greenbriar Sec 03
- Greenbriar Sec 04
- GREENBRIAR SEC 1
- Greenbriar Sec 2
- Greenleaf Estates
- Greenleaf Estates Sec 02
- Greenpoint Austin Condos
- Greens Sec 02
- Greens Sec 02, Great Hills
- Greenshores On Lake Austin Ph
- Greenshores On Lake Austin Ph 01
- Greenslopes
- Greenslopes Ph 01
- GREENVIEW ON BARTON CREEK
- Greenview On Barton Creek Condo
- Greenview Row Condo 4610
- Greenway Lofts
- Greenway Lofts Condo Amd
- Greenwood Forest
- Greenwood Forest Sec 01
- Greenwood Forest Sec 02
- Greenwood Forest Sec 1
- Greenwood Heights
- Greenwood Hills Sec 01
- Greenwood Hills Sec 04
- Greenwood Hills Sec 05
- Greenwood Hills Sec 06
- Greenwood Towers Amd
- GREENWOOD TOWERS AMENDED
- Greenwoood Heights
- Greggs J W Resub Of A Pt Of Cr
- Grey Rock Village At Anderson Mill
- Greyrock Ridge Ph 3
- Greystone at Prather Condominiums
- Greystone/Prather Condos
- Griffin Condo
- Gritten
- Grooms Add
- Grove Condos Bldg 3
- Grove Condos Bldg 7
- GROVE MASTER CONDOMINIUMS
- Grove Master Condos
- Grover Ave Condo 5412
- Groves Los Indios Condos Ph 02
- Guadalupe 31 Condo
- Guadalupe Square Condo
- Guadalupe Square Condominiums
- Guild Condos Bldg 2
- Gullett Gardens 02
- Gullett Gardens 2 Amd Lts 1
- Gypsy Grove
- H A Add
- H H H R Resub
- H I 01 Austin
- Habichts
- Habidad Condo Amd
- Habidad Condominiums Amended
- Hacienda Condominiums
- HADLEY WM A
- Hamilton C A
- Hamilton S
- Hampton Park Condos
- Hampton Park Terrace Homes
- Hancock
- Hancock Lewis
- Hancock Lewis Resub
- Hancock Park
- Hancock Place Condo
- Hardy Add
- Harkins C E
- Harmon Terrace
- Harper
- HARPER PARK
- Harper Pk Condos
- Harper W A
- Harpers
- HARPERS RESUB
- Harrell John M
- Harrington
- Harris Branch
- Harris Branch Ph 01-A Sec 02
- Harris Branch Ph 01-A Sec 03
- Harris Branch Ph 01-B Sec 01
- Harris Branch Ph 01-D
- HARRIS BRANCH PHS 1 A SEC II
- Harris Park Add
- Harris Ridge Ph 01 Sec 01
- Harris Ridge Ph 01 Sec 02
- Harris Ridge Ph 02 Sec 01 Rep
- Harris Ridge Ph 03 Sec 01
- Harris Ridge Ph 03 Sec 02
- Harris Ridge Ph 03 Sec 03
- Harris Ridge Ph 04 Sec A-1
- Harris Ridge Sec 01 Ph 03
- Harris Sidon Resub
- Harrisdale
- Hartkopf
- Hartwell
- Hartwell Add
- Harwood
- Hatley Park Estates
- Haven
- Haven Condominiums
- Haven Residential Condo
- Hawkridge
- HawkRidge Ph 1
- Hawkridge Ph 2
- Heatherwood
- Heatherwood Condo Ph 02
- Hegman
- Heights At Loma Vista
- Heights at Vista Parke
- Heights at Vista Parke Condominiums
- Heights/Vista Parke Condos
- Heissner
- Hemphill Oaks Condos
- Hemphill Park Twnhms
- Hennig Heights 01
- Henry Faulk
- Heritage Condo Amd
- Heritage Condo Amend
- Heritage Country
- Heritage Hills
- Heritage Hills Sec 01
- HERITAGE HILLS SEC 1
- Heritage Oaks
- Heritage Oaks At Pearson
- Heritage Oaks Sec 2-A
- Heritage Oaks Sec 2-B
- Heritage Park At Cavalier
- Heritage Square Condo
- HERITAGE SQUARE CONDOMINIUMS
- Heritage Walk
- Heritage Way
- Hickman Oaks
- Hidden Valley
- Hidden Valley Ph B
- Hielscher Sec 04 Circle C Ranch
- Hielscher Sec 07
- Hielscher Sec 12
- Hielscher Sec 15
- high pointe
- High Pointe Ph I Sec One
- High Pointe Ph Iii Sec One
- High Pointe Ph Iv Sec One-B
- Highland
- Highland Club Village Sec 01
- Highland Club Village Sub
- HIGHLAND CREEK LAKES SEC 1
- Highland Hills
- Highland Hills Northwest Sec 03
- Highland Hills Sec 05 Ph 02
- Highland Hills Sec 07 Ph 01
- Highland Hills Sec 08
- Highland Hills Sec 09 Ph 02
- Highland Horizon
- Highland Horizon Ph 01
- Highland Horizon Ph 02
- Highland Horizon Ph I
- Highland Horizon Ph II
- Highland Horizon Ph Iv
- Highland North
- HIGHLAND OAKS
- Highland Oaks Sec 02
- Highland Park
- Highland Park West
- Highland Park West Condo Amd
- Highland Park West Condominiums Amended
- Highland Park West Sec 03
- Highland Park West Sec 04
- Highland Terrace
- Highland Village Sec 01
- Highland Village Sec 02 Pt 02
- Highland Village Sec 02 Pt 04
- Highland/Wallace J P
- Highlands
- Highlands At Oak Forest
- Highlands The
- Highlands University Hills
- HIGHLANDS; NORTH LOOP; HYDE PARK
- Highlands/University Hills
- Highlands/University Hills Sec
- Highmark
- Highmark Bldg 11
- Highpoint
- Highpointe
- Highpointe Condo
- Highpointe of Dripping Springs
- Highpointe Ph 04 Sec 02
- Highpointe Ph I Sec 01
- HighPointe Ph I Sec One
- Highpointe Ph I Sec Three A
- Highpointe Ph V Sec Three
- Highpointe Ph V Sec Two
- Highway Add
- Hill
- Hill & Dale Add
- Hill Country Galleria
- Hill Country Glen Allen Condo
- Hill Country Ph 02-A
- Hillcrest Sec 01
- Hillcrest Sec 02
- Hillcrest Sec 03
- Hillcrest Sec 04
- Hillcrest Sec 1
- Hillcrest Sec 2*
- Hillcrest Village
- HILLS AT ESTANCIA
- Hills Lakeway Ph 03
- Hills Lakeway Ph 09
- Hills Lost Creek Sec 02
- Hills Lost Creek Sec 03
- Hills of Bear Creek
- Hills of Estancia
- Hills Of Lakeway Phs 6 The
- Hills/Estancia Condos Ph 8
- Hillside
- Hillside Amd The
- Hillside at Spanish Oaks
- Hillside/Spanish Oaks
- Hilltop
- Hilltop Add
- Hilltop Addn
- Hillview Green
- Hinton Add
- Hoagland Add
- Hobbs Add
- Hoffman Charles
- Hofheinz E J Resub Lt 19 Beau
- Hofheinz Resub
- Hole In Add 01
- Holiday Heights Sec 01
- Holiday Hills Sec
- Holiday Hills Sec 01
- Holiday Hills Sec 02
- Holiday Square
- Holiday Square Condo Amd
- Hollow At Slaughter Creek
- Hollow At Slaughter Creek Sec
- Holly & Naumann
- Holly District, Fair Grounds Add
- Holly House Condos
- Holly Neighborhood
- Holton
- HOLTON W S
- Holy Cross Heights
- Holy Cross Heights Resub
- HOM
- HOM CONDOMINIUMS
- Hom Condos
- Homestead
- Homestead Sec 02
- Homestead Sec 04
- Homewood Heights
- Honey Creek
- Hooper Richard 04
- HORIZON SUBD
- Hornsby Glen Ph 01
- Horseshoe Bend
- Horseshoe Bend Sec 02
- Horseshoe Bend Sec 03 Amd
- Houston Street
- Huber Lindy
- Hudson Bend
- Hudson Bend Colony 01
- Hudson Bend Colony 02
- Hudson Bend Colony 2
- Hudson Bend Colony No 2
- HUDSON BEND ROAD
- Hudsons W
- Hughes Park Lake
- Hughes Park Lake 01
- Hughes Park Lake 02
- Hummingbird Flats Condominium Community
- Hunter
- Hunter Oaks
- HUNTERS CHASE 3
- Hunters Chase Sec 01
- Hunters Chase Sec 02
- Hunters Chase Sec 03
- Hunters Chase Sec 04
- Hunters Chase Sec 05 Amd
- Hunters Chase Sec 06
- Hunters Chase Sec 07 Amd
- Huntington Place
- Huntland Heights
- Huntland Heights Sec 01
- Huntland Heights Sec 02
- Hurst
- Huston Sam Heights
- Hyde Park
- Hyde Park Add
- Hyde Park Add 01
- Hyde Park Add 02
- HYDE PARK ADDN NO 1
- Hyde Park Annex
- Hyde Park Anx
- Hyde Park Condo
- Hyde Park Oaks Condo
- Hyde Park Terrace Condo
- Hymeadow Office Park Condos
- Hymeadow Square Office Park
- Hymeadow Wood Office Park Condos
- Hypoint
- I0320-I0320
- Ideal Place
- Idyle Hour Acres
- Imperial Condo
- Imperial Valley Sec 01 Amd
- Imperial Valley Sec 02
- Independence Park
- Independence Park Condo Amd
- INDEPENDENT
- Independent Condominiums
- Independent Condos
- Indian Hills
- Indian Hills Sec 02 Rev
- Indian Hills Sec 03
- Indian Hills Sec 04
- Indian Hills Sec 05
- Indian Hills Sec 05 Amd
- Indian Hills Sec 3
- INDIAN HILLS SEC 5
- Indian Oaks & Resub
- Industrial Add
- Industrial Add Annex
- Ingleside
- Ingleside Condo Avery Ranch
- Ingleside Condos
- Ingleside Condos Bldg 8
- Inman Heights
- Inwood Hills
- Inwood Park
- Isaac Decker League
- Isabel Add
- Island At Mount Bonnell Shores
- ISLAND AT MT BONNELL SHORES
- Island On Westlake
- Ivy 78704 Condo Amd
- Ivy 78704 Condo Amd The
- Ivy On Kinney Condo Amd
- J Bouldin Residences
- J Burleson
- J C Tannehill League Sur 29
- J C Tannehill Surv 29 Abs 22
- J Jett
- J P Wallace
- J Rice Surv #31 Abs # 675
- J T Ltd 06
- J2000 16’S AMENITIES OLDER MED
- Jack’s Pond
- JACK’S POND SEC 1
- Jacks Pond Sec 01
- Jackson Terrace 02 Amd
- James Byrnes
- James H Gillespie Surv #64 Abs
- James P Wallace League
- James Spillman Surv
- Jamestown Place Condo Amd
- Jamestown Sec 01
- Jamestown Sec 02
- Jamestown Sec 03
- Janes Add
- Jefferson Square Condo Amd
- Jefferson Village
- Jefferson Village / Crestview
- Jenkins Ralph L
- Jernigan H C
- Jesse C Tannehill 1 League Sur
- Jesse C Tannenhill Surv #29 Ab
- Jessie Street Twnhms
- Jessie Williams Surv #62
- JESTER ESTATE
- Jester Estate Sec 01 Ph 01
- Jester Estate Sec 01 Ph 02
- Jester King Ranch
- Jester Point 02 Sec 03
- Jester Point 02 Sec 04
- Jester Point 02 Sec 06-B
- Jester Village 2
- Jett J
- Joe Sayers Condo
- John Barton Surv
- john barton survey
- John McDonald Surv #102
- Johns C R
- Johns C R Subd
- Johnson & Hoffman
- Johnson Charles Add
- Johnsons L C Resub
- Johnsons River Add
- Johnston Terrace
- Johnston Terrace Sec 02
- Johnston Terrace Sec 07
- Jolly Oaks Ph 1
- Jolly Oaks Ph 2
- Jollyville
- Jones & Sedwick
- Jones F H
- Jones I P
- Jones J Godwin
- Jones M L
- Joseph Edward
- Jumano On Fifth Sub
- Junker Addn
- Jw Ranch Estates
- Jw Ranch Ests
- K & K ADDN II
- Kaiser Richard J
- Karotkin Martha
- Kasparek Add
- Kealing Sec 02
- Kennard Britt
- Kennas Place Condo
- Kenray Condo
- Kensington Park
- Key Ranch At The Polo Club
- Kims Auto
- KINCHELO
- Kincheon
- Kincheon Sec 01
- Kings Village
- Kings Village Sec 02 Pt 01
- Kinney Ave Condo Amd 2002
- Kinney Lofts Condo Subdivision
- Kinney Mues Condo Amd
- Klassen Add
- Knollwood A
- Knollwood Condo Amd
- Knollwood on the Colorado
- Knollwood On The Colorado Rive
- Knollwood On The Colorado River
- Koenig Place
- Koenig Place Annex
- Koenig Townhomes
- Kylar & Smith Sub
- La Chenay Condo
- La Costa
- La Hacienda Estates
- La Hacienda Estates Sec 02
- La Perla
- La Prelle Place
- La Prelle Place Resub
- La Vid Condo Amd
- LAAN CONDOMINIUMS
- Laan Condos Bldg 2
- Laan Condos Bldg 4
- Lacoste Add Tarrytown
- Lacrosse Sec 01
- Lacrosse Sec 02
- Lacrosse Sec 04
- Ladd N A Add
- Ladera
- Ladera Ph 1
- Ladera Ph 3a
- Ladera Ph 3b
- Ladera Professional Offices
- Lafayette Place Condo Amd
- Lago Villa
- Laguna Loma Sec 2
- Lake At Wells Branch Sec 01
- Lake At Wells Branch Sec 02
- Lake Austin
- Lake Austin Hills Homes
- Lake Austin Village
- LAKE CREEK
- Lake Creek At Anderson Mill
- LAKE CREEK OFFICE PARK
- Lake Creek Park
- Lake Creek Villas
- LAKE CREEK VILLAS CONDO
- Lake Oak Estates
- Lake Oak Estates Sec 01
- Lake Park Amd
- Lake Pointe
- Lake Pointe Ph 01b
- Lake Pointe Ph 02
- Lake Pointe Ph 04-A
- Lake Pointe Sec 03 Ph 02
- Lake Pointe Sec 03 Ph 03
- Lake Pointe Sec 03 Ph 04
- Lake Pointe Sec 04
- Lake Pointe Sec 05
- Lake Pointe Sec 06
- Lake Pointe Sec 07
- Lake Pointe Sec 09
- LAKE POINTE SEC 3 PHS 2
- Lake Rdg Estates
- Lake Ridge Estates Sec 02
- Lake Ridge Estates Sec 04
- LAKE RIDGE ESTATES SEC 3
- Lake Ridge Heights
- Lake Shore Add
- Lake Shore Add 2
- Lake Travis Sub 3 Resub Of
- Lake View Add
- Lakehouse Condo Community Amd
- Lakeland Hills Sec 01
- Lakeland Park
- Lakeline Center
- LAKELINE CENTER CONDO, BLDG 12
- Lakeline Center Condos
- Lakeline Center Condos Bldg
- Lakeline Center Condos Bldg 23
- Lakeline Center Condos Bldg 24
- Lakeline Center Condos Bldg 29
- Lakeline Square Condo
- Lakeline Square Townhomes
- Lakes Edge Residential Condos
- Lakeshore Village
- Lakeside 01-B
- Lakeside at the Park
- Lakeside University Hills
- Lakeside Villas Condos
- Lakeside Villas II
- Lakeview
- Lakeview Add
- LAKEWAY HIGHLANDS
- Lakeway Highlands Ph 01 Sec 01
- Lakeway Highlands Ph 01 Sec 02
- Lakeway Highlands Ph 01 Sec 02 Rough Hollow
- Lakeway Highlands Ph 1 Sec 7A
- Lakeway Highlands Ph 1 Sec 7B
- Lakeway Highlands Ph 2 Sec 2B
- Lakeway Highlands Ph 2 Sec 4
- Lakeway Highlands, Rough Hollow
- Lakeway Hlnds Ph 1 Sec 5
- Lakeway Hlnds Ph 3 Sec 4
- Lakeway Sec 03 Amd
- Lakeway Sec 06
- Lakeway Sec 24-B
- Lakeway Sec 31
- Lakeway Sec 37
- Lakeway World Tennis Condo
- Lakewind Estates Sec 03
- Lakewood Condo Amd
- Lakewood Park Sec 04
- Lakewood Sec 01
- Lakewood Sec 02 Ph 01
- Lakewood Sec 03
- Lakewood Sec 04
- Lakewood Sec 05-A
- Lambert Park
- Lamplight Village
- Lamplight Village Sec 01
- Lamplight Village Sec 02
- Lamplight Village Sec 03
- Lamplight Village Sec 05
- Lamplight Village Sec 06
- Lamplight Village Sec 5-b
- Lamplight Vlg Sec 3
- Lamplight West
- Lamplight West Sec 02
- Land/Lot
- Landmark Square Condo
- Langdon
- Lanier Terrace Sec 01
- Lanier Terrace Sec 02
- Lanier Terrace Sec 04
- Lanier Terrace Sec 2
- Lantana
- Lantana Sec 03
- Lantana Sec 04
- Lantana Single Family Sec 01
- Lantana Single Family Sec 02
- Lareina Drive Add
- Larson Estates
- Lary Add
- Las Casas Verdes Sub Rep O
- las cimas
- Las Cimas Sec 01
- Las Cimas Sec 02
- LAS CIMAS SEC 1
- Lasseter H L Add
- Laurel Canyon Ph 01
- Laurel Heights
- Laurels at Legend Oaks
- Laurels At Legend Oaks Ph 1 A
- Laurels At Legend Oaks Ph 3 A
- Laurels At Legend Oaks Ph 5 A
- Laurelwood Estates
- Lauve
- Lawless
- Ledge Stone aka: Bush Ranch
- Ledgerfield
- Ledgestone Cliffs
- Lee
- Legend Oaks
- Legend Oaks 2 Shadowridge Crossing
- Legend Oaks Ph A Sec 02
- Legend Oaks Ph A Sec 03a
- Legend Oaks Ph A Sec 04 & Ph B
- Legend Oaks Ph A Sec 05a
- Legend Oaks Ph A Sec 05b
- Legend Oaks Ph A Sec 4A & Ph
- LEGEND OAKS PHS A SEC 4 & PH
- Legend Oaks Phs A Sec 5a
- Legend Oaks Sec 07
- Legend Oaks Sec 08
- Legends Way
- Legends Way Sec 1
- Legends Way Sec 2
- Legends Way Sec 3
- Legends Way Sec 4
- Legends Way Sec 5
- Lenox Condo Amd
- Leon Place Condominiums
- Leon Street Condominiums
- Leon Street Condos
- Leonard Eck Surv 162
- Leralynn Place Condo
- LESIKAR
- Lewis Mountain Ranch Ph 02
- Lexington Square Condo
- Liberty Park Condo Amd
- Liberty Park Condominiums Amended
- Lightsey Ridge
- Lincoln Gardens
- Lincoln Gardens 01
- Lincoln Place
- Linden Condos
- Linscomb & Linscomb
- Lisso
- Little Bee Creek Falls Estates
- Little Ford Condominiums
- Little Villa at Barge Condominiumc
- Littman
- Live Oak
- Live Oak Grove Add
- Live Oak Grove Resub
- Live Oak Lot 11
- Live Oak Subdivision
- Loft Condo Amd The
- Logsdon Roy & E C
- LOHMANS CROSSING ESTATES SEC
- Lohmans Crossing Estates Sec 2
- Lohmans Crossing Estates Sec 7
- Loma Linda
- Lone Star Bank
- Long Branch Valley
- Long Branch Valley Sec 03
- Long Canyon
- Long Canyon Ph 01-A
- Long Canyon Ph 01-B
- Longview
- Loop Condo
- Lorraine Heights
- Los Altos Village
- Los Altos Village Condo Amd
- Los Arboles
- LOS INDIOS
- Los Indios Add Sec 01
- Los Indios Ph A
- Los Indios Ph B
- Los Indios Phase A
- Lost Canyon Ranch 02
- Lost Creek
- Lost Creek Hill Top
- Lost Creek Sec 01
- Lost Creek Sec 02
- Lot 69A Giles Condo
- Lot A Crest Haven Add
- Louis Avenue Condominiums
- Love Danny L & Annie H
- Low Theodore Heights
- Lynda Jo Lyons
- Lynnbrook Village Condo
- Lyric Condo Amd
- M K & T
- M S Z Add
- Madrid
- Madrid Condo
- Madrid Condominiums Amended
- Madrone Canyon
- Madrone Ranch
- Magnolia Addition
- Magnolia SOL-MLK Condominiums
- Maha Creek Estates
- Malaga Condo Amd
- Malaga Condo Amended Subdivision
- Malone
- Malone Add Sec 03
- Manana Abe
- MANANA SUBD UNRECORDED
- Manana Terrace Lts
- Manana Unrec
- Manana West
- Manchaca Estates
- Manchaca Gardens
- Manor Estates
- Manor Hill
- Manor Hill Sec 02
- Manor Hills
- Manor Hills Sec 03
- Manor Hills Sec 04
- Manor Hills Sec 05
- Manor Hills Sec 10
- Manor Hills Sec 11
- Manor Road Add
- Manor Townhomes
- Manorhill
- Maple Run
- Maple Run Sec 01
- Maple Run Sec 02-A
- Maple Run Sec 03
- Maple Run Sec 04-A
- Maple Run Sec 05-A
- Maple Run Sec 06
- Maple Run Sec 07-A
- Maple Run Sec 07-B
- Maple Run Sec 08
- Maple Run Sec 09
- MAPLE RUN SEC 3
- MAPLE RUN SEC 6
- Maple run sec 7-B
- Maravilla
- Marble Creek Crossing
- Marcae Condo
- Marietta Heights
- Marina Village At Lakeway Condo Amd
- Mariposa Terrace
- Marlton Place Sec 01
- Marlton Place Sec 02
- Marshall Ford Vista
- Martinshaw Resub
- Masonfield
- Masonfield Condo
- Matthews Park
- Mayfair Terrace
- Mayfair Terrace Resub Of Lt 2
- Mayfield
- Mayo Add
- Mcbrine
- McBrine Subd
- Mccann Annex 02
- McCormick Mountain Sub Ph 2
- McCormick Mountain Sub Ph 3
- Mccormick Ranch On Lake Austin
- McEntire H L
- Mcguires 01
- Mchone Add
- McKinley Heights
- McKinley Heights 02
- Mckinley Heights 03
- Mckinley Heights 04
- McKinley Heights Terrace
- McKinney Crossing
- MCKINNEY CROSSING CONDOMINIUMS
- Mckinney Crossings Condominiums
- McKinney Heights
- McKinney Park East Sec 01
- McKinney Park East Sec 02
- McKinney Park East Sec 03 Rep
- Mcquown A N
- Meadow
- MEADOW CREEK
- Meadow Creek Sec 01
- Meadow Lake Ph 01 02
- Meadow Lake Ph 03 & 04
- Meadow Lake Ph 03 & 04 Amd
- Meadow Mountain
- Meadow Mountain 03
- Meadowcreek Sec 02 Ph 02
- Meadowfox Estates
- Meadowlawn Add
- Meadowridge Condo 2011
- Meadows At Bluff Spgs
- Meadows At Double Creek
- Meadows at Trinity Crossing
- Meadows At Trinity Crossing Ph
- Meadows At Trinity Crossing Ph 01-B
- Meadows At Trinity Crossing Ph 02-B-1
- MEADOWS AT TRINITY CROSSING PHS 2-B-1 AMENDED PLAT
- Meadows at Trinity Crossing/Agave
- Meadows Brushy Creek
- Meadows Brushy Creek Ph 04
- Meadows Brushy Creek Ph 05
- Meadows Condo Ph I Amd
- Meadows of Anderson Mill
- Meadows Of Anderson Mill Phase 2
- MEADOWS OF BRUSHY CREEK
- Meadows/Brushy Crk
- Medical Center South Condo Amd
- Meisha
- Menchaca Condos
- Meridian
- Meridian Sec A2 & B2
- Meridian Sec C Ph 01
- Meridian Sec C Ph 02
- Meridian Sec C Ph 03
- Meridian Sec D Ph 02
- Meridian Sec D Ph 03
- Meridian Sec F
- MESA Condominiums
- Mesa Condos
- Mesa Oaks
- Mesa Park
- Mesa Park Ph 02 Sec 01
- Mesa Park Ph 03
- MESA PARK PHS 3
- Mesa Park Sec 01
- Mesa Park Sec 04
- Mesa Park Sec 06
- MESA PARK SEC 2
- MESA VALLEY SUBD
- Mesa Village
- Mesa Village Condo Amd
- Messinger Village
- MESSINGER VILLAGES
- MESSINGER VILLAGES CONDOMINIUMS
- Messinger Vlgs Condos
- Metropole Condo
- Milago Condo
- Milago Condo Amd
- Milago Condominium
- Milam Grove
- Milburn Add.
- Milestone Southpark Condominiums
- Milford Oaks
- Millrun Village Anderson Mill
- Milrun Village At Anderson Mill
- Milwood
- MILWOOD 26B
- Milwood 37a Rep Blocks Cijkm &
- Milwood Sec 01 Ph 01
- Milwood Sec 01 Ph 02
- Milwood Sec 03
- Milwood Sec 04
- Milwood Sec 05
- Milwood Sec 06
- Milwood Sec 07
- Milwood Sec 08
- Milwood Sec 09
- Milwood Sec 10
- Milwood Sec 11
- Milwood Sec 12
- Milwood Sec 14
- Milwood Sec 15-A
- Milwood Sec 16
- Milwood Sec 17
- Milwood Sec 21
- Milwood Sec 22
- Milwood Sec 23
- Milwood Sec 26 A
- Milwood Sec 26a
- Milwood Sec 26b
- Milwood Sec 27-A
- Milwood Sec 27A
- Milwood Sec 27B
- Milwood Sec 27C
- Milwood Sec 28
- Milwood Sec 29
- Milwood Sec 30 5
- Milwood Sec 30C
- Milwood Sec 31A
- Milwood Sec 32A Rep Sec 32
- Milwood Sec 34
- Milwood Sec 35
- Milwood Sec 36
- Milwood Sec 37B
- Milwood Sec 38A
- Milwood Sec 38B
- Milwood Sec 40A
- Milwood Sec 40B
- Milwood Sec 6
- Mira Loma Park
- Mirabel Park Ph 1 Easton Park Sec
- Mirabel Park Ph 1 Sec 2C
- Mirabel Park Ph 2 Easton Park Sec
- Mirabel Park Ph 2 Easton Park Sec 2C
- mission hill
- Mission Hill Sec 02
- MLK-183
- Mockingbird Hill Sec 01
- Mockingbird Hill Sec 02
- Monaco Condo Amd
- Monaco Condominiums Amended
- Mont Dale
- Mont-Dale
- Monte Prey
- Montebello Condo
- Monterrey
- Montevista
- Montevista Condo
- Montevista Condo Amd
- Montevista Condo Ph 01 Amd
- Montevista Condo Ph 02 Amd
- Montevista Condo Ph 03 Amd
- Montevista Condo Ph 08 Amd
- Montevista Condominiums
- MONTEVISTA CONDOS SHEPHERD RIDGE
- Montopolis
- Montview Acres
- Moore Albert R
- Moore D C
- Moore-Tate 4314 Jinx Condo
- Moore-Tate 708 Cardinal Lane C
- Moore-Tate 712 Cardinal Lane C
- Mooreland Reserve
- Mor Acres
- Morado Cove Condo Ph 02 Amd
- Morado Cove Condo Ph 03
- Morningside
- Morningside Add
- Morningside Add Sec 02
- Morningside Residential Condom
- Morningwood Condo Amd
- Morris E Estate
- Mount Bonnell Shores Sec 03
- Mount Bonnell Terrace Sec 01
- Mountain Laurel Add
- Mountain View
- Mueller
- Mueller Fred A
- Mueller House Condo Ame
- Mueller Sec 04 Amd
- Mueller Sec 05
- Mueller Sec 05 Resub
- MUELLER SEC 1 X SUB
- Mueller Sec 11
- Mueller Sec 11 Sub
- Mueller Sec I-C Ph 1 Sub
- Mueller Sec Ix Sub Amd
- Mueller Sec Vii-C Sub Amd
- Mueller TC-1B
- Murphys Meadow
- Murray Place
- N SHOAL CREEK/WOOTEN
- Napier Add
- Nash
- Natiivo
- Natiivo Austin
- NATIIVO AUSTIN Zopp Add
- NATIIVO AUSTIN Zoppp Add
- NATIIVO Zoppp Add
- Nativo Austin
- Neal Street Condominiums
- Neans Place Sec 01
- Neelys Canyon Condo Amd
- Neelys Canyon Condominiums
- NEELYS CANYON CONDOMINIUMS A
- neighborhood
- Nelray Place Condo Amd
- Nelson Village at Easton Park
- New York Condo
- Newning & Warners
- Nichols
- Nickols Avenue Condos
- Nokonah Condo Amd
- North Acres Sec 01
- North Acres Sec 02
- North Acres Sec 03
- North Bluff
- NORTH BLUFF CONDOMINIUMS
- North Campus
- North Cat Mountain IV-A Las Ventanas Two
- North Cat Mountain Ph 02 Sec C
- North Cat Mountain Sec 02
- North Cat Mountain Sec 3-A Ame
- North Creek
- North Creek East Sec 01
- North Fork 02 Condo Amd
- North Fork Condo
- North Hills Club Twnhs
- North Lakeway Village Sec 06
- North Lamar Park Sec 01
- North Lamar Park Sec 03
- North Loop
- North Loop Terrace
- North Meadows
- North Oaks
- North Oaks Hillside Sec 01
- North Oaks Hillside Sec 02-A
- North Oaks Hillside Sec 03
- North Oaks Sec 02
- North Park Estates
- North Park Estates Sec 02
- North Park Estates Sec 03
- North Shields Sec 01
- North Star
- North Star Sec 02
- North Star Sec 05
- North Star Sec 06
- North Star Sec 2
- Northcape Sec 01
- Northcape Sec 02
- Northeast Comm Bus Park Sec 02
- Northedge Condo
- northfeild
- Northfield
- Northfield Add
- Northfield Annex 02
- NORTHGATE
- Northgate Add
- NORTHGATE ADDN
- Northgate Terrace Sec 01
- Northloop
- Northloop Detached Condos
- Northpark Ridge
- Northridge
- Northridge Acres 02
- Northridge Acres Rev
- NORTHRIDGE PARK
- Northridge Park II
- Northridge Park Sec 01
- Northridge Park Sec 02 Ph A-1
- Northridge Park Sec 02 Ph A-2
- Northtowne Sec 01
- Northtowne West Sec 01
- Northtowne West Sec 05
- Northtowne West Sec 1
- Northvale Sec 3
- Northway Crest Sec 02
- Northway Crest Sec 03
- Northwend Ph A
- Northwest Balcones Amd
- Northwest Balcones Sec 02
- Northwest Estates Sec 02
- Northwest Hills
- Northwest Hills Lakeview 02
- Northwest Hills Lakeview 03
- Northwest Hills Mesa Oaks Ph
- Northwest Hills Northwest Oaks
- Northwest Hills Oak Ridge
- Northwest Hills Ranch Sec 01
- Northwest Hills Sec 03
- Northwest Hills Sec 04
- Northwest Hills Sec 05 Ph 02
- Northwest Hills Sec 06
- Northwest Hills Sec 09-I
- Northwest Hills Sec 12
- Northwest Hills Sec 13
- Northwest Hills Sec 14-C
- Northwest Terrace Sec 02
- Northwest Valley Add
- NORTHWEST VALLEY ADDN
- Northwest Village Add
- Northwest Woods
- Northwood
- Northwood 03
- Northwood 04
- Northwood Sec 02
- Northwood Sec 06
- Northwoods at Avery Ranch
- Northwoods Avery Station
- Northwoods Avery Station Cotta
- Norwalk Place
- Norwalk Square Condo
- Novel
- Nowlin Heights / French Place
- Nuckles Crossing Sec 02
- Nueces Corner Condo Amd
- Nueva Vida 1-A
- Oak
- Oak Acres Resub
- Oak At Twin Creeks Sec 03 The
- Oak At Twin Creeks Sec 05
- Oak Brook Sec 1
- Oak Brook Sec 2b
- Oak Brook Sec 3
- Oak Brook Sec 4B
- Oak Creek Parke Sec 02
- Oak Creek Parke Sec 05
- Oak Forest
- Oak Forest Sec 01
- Oak Forest Sec 02
- Oak Forest Sec 03
- Oak Forest Sec 04 Amd
- Oak Forest Sec 05-A
- Oak Forest South
- Oak Forest Villas
- Oak Forest Villas Ph 02 Sec 02
- Oak Forest West
- Oak Glen
- Oak Hill Add
- Oak Hill Heights Sec 03
- Oak Hill Heights Sec 06
- Oak Hill Heights Sec 4
- Oak Knoll Condo Amd
- Oak Knoll Condominiums Amended
- Oak Lawn Sec 02
- Oak Lawn Sec 03
- Oak Park Resub Sec 02 & Sec 03
- Oak Place Condo
- Oak Place Condominiums
- Oak Plantations
- Oak Rdg Heights Sec 01
- Oak Ridge Heights Sec 01
- Oak Ridge Heights Sec 02
- Oak Ridge Heights Sec 03
- Oak Ridge Park At Kinnicinik Sec 2
- Oak Ridge Sec 03
- Oak Run Estates
- Oak Shadows Condo
- OAK SHADOWS CONDO’S
- OAK SHADOWS CONDOMINIUM
- Oak Shadows Condominium Phase 111
- Oak Shores on Lake Austin
- Oak Shores On Lake Austin Sec
- Oak Springs
- Oak Springs Drive Condominiums
- Oak Springs Drive Condos
- Oak Valley Park Sec 02
- Oakglen Park Sec 01
- Oaklawn Add
- Oaklawn Addn
- Oakmont Heights
- Oakmont Heights Annex 02
- Oakmont Heights Resub
- Oakridge Park
- OAKRIDGE PARK SECTION 2 AT KINNICINI
- OAKRIDGE PARK SECTION 2 AT KINNICIN
- OAKRIDGE PARK SECTION 2 AT KINNIkinik
- OAKRIDGE PARK AT KINNICINIK Sec 2
- Oaks
- Oaks At 1227 Condo The
- Oaks at Lakeline Station Condominium
- Oakvale
- Oakview Condo
- Oakwood
- Oakwood Commons
- Oakwood Condo
- Oakwood Condominiums
- Oakwood Hollow Condo Amd
- Oasis Bluff Sec 02
- Oasis Village Sec 01
- Oasis Village Sec 03
- Oasis Village Sec 1
- Oertli Add
- Oil Mill
- Okie Heights
- Old Fredericksburg Road Office
- Old Town Condo Rev 1998
- Old Town Condos
- OLD, SML CONDO COMPLEXES W/O AMENITIES-W UNIV
- Oldham Add
- Oliver Ranch
- Olivia Heights
- Oltorf Village Sec 02
- OLTORF VILLAGE SEC 2
- Olympic Heights
- Olympic Heights Sec 02
- Olympic Heights Sec 03
- Olympic Heights West
- One Barton Place Condo
- One Oak
- One Oak Condominiums
- One Oak Condos
- One Onion Creek Condo Amd
- Onion Creek
- Onion Creek – Shadow Lane Townhomes
- Onion Creek Add
- Onion Creek Sec 01
- Onion Creek Sec 05-A
- Onion Creek Sec 06-A
- Onion Creek, Courtyard At Onion Creek
- Opal Meadows
- Orange Grove Condo Amd
- Orange Tree Condo
- Orange Tree Condominia Amd
- Orange Tree Condominia Amended The
- Orchard Condo
- Orchard Condominiums
- Orchard Condos
- Oreilly James
- Original City of Austin
- Orleans Harbor Condo Amd
- Outlot 3, Division ‘O’
- Overlook At Flintrock Falls
- Overlook Condo
- Overlook Condominiums The
- Overlook Estates Ph 01
- Overlook Estates Ph II The
- Owen Park
- Oxford Place Condo
- P J Lawless Add Division A
- Pace D C Add
- Paddock Condo Amd
- Paggi House Sub
- Painted Bunting
- Painted Bunting Ph 02
- Palladian Condo
- Palm Condo The
- Palmer Village Condos
- Palmetto Condo
- PALMETTO CONDOMINIUMS
- Palomba @ Flintrock
- Palomino Park Sec 03
- Palomino Park Sec 05-A
- Pan Texas East
- Pannell Place
- Panorama Ranch Sec 01
- Paper Chase Condo
- Paragon Condo Amd
- Parapet Condo
- Park at 51 East
- Park At Battle Bend Amd
- Park At Crestview Ph 03 Amd
- Park At Quail Creek Amd
- PARK AT QUAIL CREEK AMENDED
- Park At Quail Creek Sec 02
- Park At Spicewood Spgs Ph
- Park At Spicewood Spgs Ph 01 Sec 02
- Park At Spicewood Spgs Sec 01 Ph 01
- Park At Spicewood Springs
- Park Ave Condos
- Park Avenue Condominiums
- Park East
- PARK EAST CONDOMINIUMS
- Park Forest
- Park Forest Sec 01
- Park Forest Sec 02
- Park Forest Sec 04
- Park Forest Sec 05
- Park Forest Sec 06
- Park Forest Sec 07
- PARK FOREST SEC 5
- Park Hill
- Park Place 01
- Park Place Condo
- Park Ridge
- PARK RIDGE SUBD
- Park View
- Park West At Circle C Ph 01
- Park West Condo
- Park West Condo Residence
- PARK WEST CONDOMINIUM RESIDENCES
- Park/Fifty One East Condos
- Park/Spicewood Spgs Ph 01 Sec I
- Parke At Anderson Mill
- Parke At Travis Country Condo
- Parke At Travis Country Condom
- Parke Sec 02
- Parke Sec 02 Grandview Hills
- Parke Sec 05
- Parke Sec 06
- Parker
- Parker Creek
- Parker Creek Ranch
- Parker Heights Sec 01b Amd
- Parker Heights Sec 04
- PARKER HEIGHTS SEC 1B AMENDE
- Parker Heights Sec 1b Amended
- Parker Heights Sec 4
- Parker Heights Section 1B Amended
- Parker Lane Condominiums
- Parker Ranch Condo
- Parker Ranch Condominiums
- Parker Square Condo
- Parker Station
- Parker Station 40’s
- Parker Station 40s
- Parkhill
- Parkinson Place 01
- Parkridge Gardens
- Parkside at Mueller
- Parkside at Slaughter creek
- Parkside At Slaughter Creek SE
- Parkside At Slaughter Creek Sec 02
- Parkside At Slaughter Creek Sec 04
- Parkside/Mueller Condo
- Parkside/Mueller Condos
- Parkside/Wildhorse Ranch Sec 1
- Parkstone Ph 01
- Parkwood
- Parkwood Sec 01 Amd
- Parkwood Sec 02
- Parkwood Sec 03
- Parkwood Sec 04
- Parkwood Sec 05
- Parliament Place Sec 02
- Parmer Crossing
- Parmer Crossing Condos
- PARMER LANE
- Parmer Lane Heights Sec 01
- Parmer Park
- Parmer Village
- Parmer Village Condo
- Parmer Village Condos
- Parmer Village Townhome
- PARMER VILLAGE TOWNHOME CONDO
- Parmer Village Townhome Condominiums
- Parmer Village Townhome Condos
- PARMER VILLAGE TOWNHOMES
- Parmer Village Twnhm Condos Bldg 1
- Parmer Village Twnhm Condos Bldg 2
- Parmer Villas
- Parmer Villas Condo
- Parmer Xing Condo
- Parmer Xing Condos
- Parsons Sec 03
- Parten
- Parten 65s
- Parten 75s
- Parten 85s
- Parten Ranch
- Parten Ranch Ph 2
- Parten Ranch Ph 5
- Parten: 65ft. lots
- Passmore & Stenger Add
- Patterson Heights
- Patterson Place 02
- Patterson Place On Crystal Creek
- Pattons Add Sec 03
- Paulson Add
- Paxton
- Payne Lloyd W
- Peacock Condo 04
- Pearl Street Condo Ph 01
- Pearson
- Pearson Place at Avery Ranch
- Pearson Place Enclave Condo
- Pearson Place Enclave Condos
- Pearson Place Sec 01
- Pearson Place Sec 1
- Pearson Place Sec 2
- Pearson Place Sec 4
- Pearson Place Section 4
- Pearson Subd
- Pease Frank E
- Pease Place Condo
- Pecan Garden
- Pecan Grove
- Pecan Park Garden Estate
- Pecan Park Garden Estates
- Pecan Square Condo
- PECAN VALLEY
- Pecan Walk Condo
- PECAN WALK CONDOMINIUMS THE
- Peck
- Peck R H
- Peck RH
- Pecos Square Condo
- Pedernales Condo Amd
- Pemberton Heights Sec 01
- Pemberton Heights Sec 03
- Pemberton Heights Sec 08
- Penick Place
- Peninsula On Lake Austin The P
- Penn Heights
- Penn Place Cottages Sec A
- Penn Smyth
- Penthouse Condo
- PENTHOUSE CONDOMINIUMS
- Peppertree Park Sec 01
- Peppertree Park Sec 03
- Peppertree Park Sec 05
- Peppertree Park Sec 07-A
- Peppertree Park Sec 08
- Perkins Valley Sec 02
- Perlitz
- Perry Estate
- Persimmon Hollow Condo Amd
- Persimmon Point
- Peterson
- Pharo Condo
- Pheasant Run Sec 01-A
- Pheasant Run Sec 02
- Piazza Navona Condo
- PID# 191241
- Pilot Knob
- Pilot Knob Acres
- Pinnacle At North Lakeway Condo
- Pioneer Crossing
- PIONEER CROSSING EAST
- Pioneer Crossing East Sec 04
- Pioneer Crossing East Sec 05
- Pioneer Crossing East Sec 07
- Pioneer Crossing East Sec 09
- Pioneer Crossing East Sec 10
- Pioneer Crossing West
- Pioneer Crossing West Sec 02
- Pioneer Crossing West Sec 03 Amd
- Pioneer Crossing West Sec 04
- Pioneer Crossing West Sec 05
- Pioneer Crossing West Sec 06
- Pioneer Crossing West Sec 07
- Pioneer Crossing West Sec 10
- Pioneer Crossing West Sec 11
- Pioneer Crossing West Sec 3 Am
- Pioneer Crossing West Sec 8b
- Pioneer Crossing West Sec 9A
- Pioneer Hill
- Pioneer Hill Sec 2
- Pioneer Hill Sec 3
- Pioneer Hill Sec 4
- Pioneer Hill Sec 5
- Pioneer Hill Sec 6
- Pioneer Xing East Sec 17
- Pioneer Xing East Sec 19
- Pioneer Xing East Sec 3A
- Pioneer Xing East Sec 3b
- Pitts
- Placidena
- Plainview Heights
- Plaza Lofts Condo Amd
- Plaza Place
- Plaza Townhomes at Avery Ranch Condo
- Plaza Twnhms At Avery Ranch Condo
- Plaza Twnhms/Avery Ranch
- Pleasant Valley Sec 01
- Pleasant Valley Sec 02
- Pleasant View Add
- Point Vista Sec 01
- Point Vista Sec 04-A
- POINT VISTA SEC 3 A
- Point West Of Westover Hills S
- Point West Of Westover Hills Sec 2
- Pointe 360 Condominiums
- Pointe 360 Condos
- Pointe Condo Amd
- Popes
- Porter Heights
- Posada Del Rey Condo Amd
- Prado
- Prado Ranch
- Prado Ranch Ph 1
- Prado Ranch Sub Ph 2
- Presbytarian Church of the H
- Preservation Ranch
- Preservation Square Condo
- Preserve At Barton Creek
- Preserve at Four Points
- Preserve At Four Points Centre
- Preserve At Lakeway Villas Con
- Preserve at Oak Hill
- Preserve/Riverside Sec 2
- Presidio Condo
- Presidio Condos
- Presidio Station
- PRESIDO PH 3 LT 1C & PH 4 LT 1D
- Preston Oaks Sec 01
- PRESTON OAKS,SEC 3
- Preston Park Sec 1
- Preston Village
- Preswyck Hills Sec 01
- Preswyck Hills Sec 03
- Preswyck Hills Sec 04
- Preswyck Hills Sec 05
- PRIESTLY J
- PRIMROSE NO 1 ADDN
- Prock G C
- Prospect Park Ph 1
- Proutt Woodie
- Provence
- Provence – 60′
- Providence Condos 7611
- Public
- Public Condos
- Public Condos Bldg 1
- Public Condos Bldg 2
- Public Condos Bldg 3
- PUBLIC Lofts
- PUBLIC Lofts Condominiums
- Quadrangle Condo Amd
- QUAIL CREEK
- Quail Creek Ph 02 Sec 01
- Quail Creek Ph 02 Sec 02
- Quail Creek Ph 02 Sec 03
- Quail Creek Ph 02 Sec 04
- Quail Creek Ph 02 Sec 05
- Quail Creek Ph 03 Sec 01
- Quail Creek Ph 03 Sec 03
- Quail Creek Ph 03 Sec 04
- Quail Creek Ph 04 Sec 01
- Quail Creek Ph 04 Sec 02
- Quail Creek Phs 2 Sec 5
- Quail Creek Sec 01
- Quail Creek Sec 02
- Quail Creek Sec 03 Ph 02
- Quail Creek Sec 04
- Quail Creek Sec 05
- Quail Creek Sec 06
- Quail Creek West
- Quail Creek West Ph 02 Sec 01
- Quail Creek West Ph 02 Sec 05
- Quail Creek West Ph 02 Sec 08
- Quail Creek West Ph 02 Sec 09
- Quail Creek West Ph 02 Sec 10
- Quail Creek West Ph 02 Sec 12
- Quail Creek West Phs 2 Sec 1
- QUAIL CREEK WEST PHS 2 SEC 3
- Quail Creek West Sec 01
- Quail Creek West Sec 03
- Quail Creek West Sec 04
- QUAIL CREEK WEST SEC 3
- Quail Hollow
- Quail Hollow Garden Homes Sec
- Quail Hollow Garden Homes Sec 02 Amd
- Quail Hollow Sec 01
- Quail Hollow Sec 04
- Quail Hollow Sec 04-A
- Quail Hollow Sec 06-B
- Quail Hollow Sec 07
- Quail Hollow Sec 08 Amd
- Quail Hollow Sec 2
- QUAIL HOLLOW SEC 4
- Quail Hollow Sec 6-b
- Quail Ridge
- Quail Run Condo Amd
- Quail Valley Sec 01
- Quail Valley Sec 1
- Quarry In Enfield Condo
- Quarters Condominiums
- Quarters Condos
- Quercus Condo
- R M
- R R On Creek Condo Amd
- R45QA – Apartment Complex-Lakeline Area
- Rabb Inwood Hills
- Raceway Single Family Sub Sec
- Rainey District
- RAINEY STREET
- Rainey Street Historic District
- Raintree Estates
- Raintree Estates Sec 02
- Ramendu at Lyndon Ln Condominiums
- Ramsey Park Condo
- Ranch At River Place Condo The Am
- Ranch At River Place Condomini
- Rancho Alto Ph 01
- Rancho Alto Ph 02
- Rancho Alto Ph 03
- Rancho Alto Sec 05
- Ravel & Gerling Add
- Raven Travis
- Ravenscroft Twnhms Amd
- Raymond
- Rectors
- Red Door Townecourt Condo Amd
- Red River North
- REES FAMILY CONDOMINIUMS
- Reflections Of Walnut Creek
- Reflections Of Walnut Creek I
- Reflections Of Walnut Creek Ii
- Reflections Of Walnut Creek III
- Reflections of Walnut Creek III Condo
- REFLECTIONS OF WALNUT RIDGE
- Reflections Walnut Creek 01
- Reflections Walnut Ridge Condo
- REFLECTIONS WALNUT RIDGE CONDOMINIUM
- Regal Oaks
- Regents Sec 02
- Reindale Acres
- Reserve At Avery Ranch 03
- Reserve At Hudson Bend
- RESERVE AT MCKINNEY FALLS
- Reserve At Slaughter Creek
- Reserve At Southpark Meadows
- Reserve At Southpark Meadows I
- Reserve At Southpark Meadows P
- Reserve Condo Amd
- Reserve/Southpark Mdws
- Residential Condo Amd 360
- RETREAT AT STEINER RANCH
- Retreat At Taylor Draper Condo
- Retreat At Tech Ridge Sec 1 Th
- Retreat At Tech Ridge Sec 2 Th
- Retreat At Tech Ridge Sec 3
- Reuben Hornsby Surv Abs # 17
- Reunion Ranch
- Reunion Ranch Ph 2 Sec 3
- Reunion Ranch Ph Three Sec Three
- Reunion Ranch Ph Three Sec Two
- Reveile Add 02
- RHONE – Chamonix Condominiums
- Richardson
- Richardson Sub
- Richardsons
- Richardsons P L Amd Of Lt
- Richcreek Road
- Riddle Road Duplexes
- Ridge At Alta Vista
- Ridge At Alta Vista Resub
- Ridge at Alta Vista The – Lakeway
- Ridge At Balcones
- Ridge At Barton Creek
- Ridge At Lost Creek Condo
- Ridge At Lost Creek Condominiums Th
- Ridge at Slaughter
- Ridge at Slaughter Condominiums
- Ridge At Thomas Spgs
- RIDGE OAK PARK
- Ridge/Alta Vista
- Ridgelea
- Ridgetop
- Ridgetop Annex
- Ridgetop Annex Amd Of
- Ridgetop Condo
- Ridgetop Fourth Addn
- Ridgetop Gardens
- Ridgetop Gdns
- Ridgeview
- Ridgeview Ph 1
- Ridgeview Ph II
- RIDGEWOOD VILLAGE SEC 2
- Rileys
- Rio Grande Condo
- Rio Vista Add
- River Bend
- River City Lofts Condo Amd
- River Crossing Condo
- River Dance Ph 05
- River Dance Ph 6-B – Steiner Ranch
- River Dance Ph 6A
- River Hills
- River Oak Lake Estates Sec 02
- River Oak Lake Estates Sec 06
- River Oak Lake Estates Sec 07
- River Oaks Sec 01
- River Place
- River Place Sec 03-A
- River Place Sec 04
- River Place Sec 05 Amd
- River Place Sec 06
- River Place Sec 07A
- River Place Sec 08
- River Place Sec 13
- River Place Sec 22
- River Place Sec 7a
- River Place, Milky Way at River Place
- River Pointe
- river ranch Mp
- River Ridge
- Riverbend Sec 03a At University Hills
- Riverbend Sec 1 At Universityh
- Riverbend Sec 3a At University
- Riverbend Sec 3b At University
- Riverbend Sec 3B Resub At Univ
- Riverbend Sec 3c At University
- Rivercrest Add Sec 01
- Rivercrest Add Sec 02
- Riverside
- Riverside Meadows Sec 01
- Riverside Meadows Sec 02
- Riverside Villas
- Riverside Villas Amd
- Riverview Add
- Riverview Condos
- Riverwalk Condo Amd
- Riverwalk Condominiums Amended
- Rivoli Condo
- RM
- Rob Roy
- Rob Roy On Creek Sec 01
- Rob Roy On Creek Sec 05
- Rob Roy On Lake Sec 01
- Rob Roy On The Creek
- Rob Roy Ph 02
- Rob Roy Rim Condominiums
- Rob Roy West
- Robbins Place Condo Amd
- Roberts Terrace
- Robertson Geo. L.
- Robertson George L
- Robertson Susan M Estate
- Robinson & Concorida Condomini
- Rockway
- Rocky Creek
- Rocky Creek Ranch
- Rocky Creek Ranch Sec 01
- Rocky Creek Ranch Sec 2
- Rodrigues Willie G
- Rolling Hills West
- Rollingwood Park Estates Sec 02
- Rollingwood Sec 01
- Rollingwood- Slack Eddie
- Roost Condo
- Rose Glen
- Rosedale
- Rosedale B
- Rosedale D
- Rosedale E
- Rosedale G
- Rosedale H
- Rosedown
- Roseville on Manor Condominiums
- Rosewood
- Rosewood Village
- Rosewood Village Sec 08 Amd
- Rosewood Village Sec 11
- Rosewood Village Sec 8
- Rough Hollow
- Rough Hollow – Lakeway Highlands PH2 Sec 1B
- Rough Hollow / The Peninsula
- Rough Hollow Sec 07
- Rough Hollow Sec 07 Amd
- Rough Hollow Sec 10
- Rough Hollow Sec 3
- Rough Hollow Sec 3 Condo
- Rough Hollow Sec 5A
- Rough Hollow Sec 5C
- Round Mountain Estates 02
- Round Rock 10 05
- Roy & Ec Logsdon Sub
- Royal Oak Estates Sec 01
- Royal Oak Estates Sec 03
- Royal Oak Estates Sec 03A
- Royal Oak Estates Sec 05
- Royal Oak Estates Sec 07
- ROYAL OAK ESTATES SEC 5
- Royal Orleans North Condo Amd
- Royal Orleans North Condominiums
- Rreef Domain Lt Q1 & Lt R Sub
- Rural
- Rutland Village Sec 01
- Ryswyk Estates
- S and F
- S03980
- S13460
- S6545 – THE POLO CLUB AT ROOSTER SPRINGS PHASE 1
- Sabinal Condo
- SABINAL CONDOMINIUMS
- Sabine On 05 Residential Condo
- Saddlewood Estates
- Saddlewood Estates Sec 02
- Sage Condo
- Sage Creek
- Sage Meadow Condo Amd
- Sage Meadow Condo Amd plus 0.6135% Int in COM Area
- Salado Apartments
- Salado Condo
- Salado Condominiums
- Salem Center Resub Of Lt B-1
- Salem Village
- Salem Walk Sec 01
- Salem Walk Sec 02
- Salem Walk Sec 03
- Salina Street East Condo The
- Saltillo Lofts Condo Amd
- Samon Add
- Sampson
- San Antonio Road Add Sec 03
- San Casciano, North Lakeway
- San Felipe Twnhms
- san gabriel
- San Gabriel Place Condo Amd
- San Gabriel West Condo
- SAN GABRIEL WEST CONDOMINIUM
- San Leanna Estates
- San Pedro Flats
- San Pedro Oaks Condo
- San Pedro Square
- Sanctuary
- Sanders 02
- Santa Monica Park
- Santa Monica Park Sec 01
- Santa Monica Park Sec 02
- Santa Monica Park Sec 03
- Santa Monica Park Sec 1
- Santiago Del Valle 10 League G
- Santiago Del Valle Abs 24
- Santiago Del Valle Grant
- Santiago Del Valle Grant Abs #
- Santiago Del Valle Grant Abs 2
- Sarah and Lydia M. Robertson’s Subdivisio
- Saratoga Point
- Satsuma 53 Condo Amd
- Satsuma 53 Condominiums
- Savannah Condo
- Scenic Brook Estates
- Scenic Brook Estates Sec 01
- Scenic Brook Estates Sec 2 Re-
- Scenic Brook West Sec 01
- Scenic Brook West Sec 03 Ph 01
- Scenic Brook West Sec 03 Ph 02
- SCENIC BROOK WEST SEC 1
- Scenic Pass
- Scenic Point Ph 02
- Scenic View West Sec 02
- Scenic View West Sec 04
- Schieffer Place Sec 02
- Schutze Resub Of Tr B Of Is
- Schwinge
- scofield farms
- Scofield Farms Mdws Condo
- Scofield Farms Meadows
- Scofield Farms Meadows Condominiums
- Scofield Farms Ph 01 Sec 01
- Scofield Farms Ph 01 Sec 02-A
- Scofield Farms Ph 02 Sec 01
- Scofield Farms Ph 03 Sec 03
- Scofield Farms Ph 06 Sec 05
- Scofield Farms Ph 08 Sec 01
- Scofield Farms Ph 08 Sec 02
- Scofield Farms Ph 08 Sec 03
- Scofield Farms Ph 08 Sec 04
- Scofield Farms Ph 08 Sec 07
- Scofield Farms Ph 10 Sec 01
- Scofield Farms Ph 10 Sec 02
- Scofield Farms Ph 10 Sec 03
- SCOFIELD FARMS PHS VI SEC V
- SCOFIELD FARMS PHS VII SEC I
- Scofield Ph 06 Sec 01
- Scofield Ph 06 Sec 03
- Scofield Ph 06 Sec 04
- Scofield Ph 07 Sec 03-A
- Scofield Ph 07 Sec 03-B
- Scofield Ridge Condo Amd
- Scofield Ridge Condoes
- Scofield Villas Amd
- Seaholm District
- Seaholm Residences
- Seaholm Residences Residential
- SEAHOLM RESIDENCES RESIDENTIAL CONDOMINIUMS
- Searight Village
- Searight Village Condo
- Searight Vlg Condos
- Sedwick A B Resub
- see Legal Description
- see remarks
- Seiders Oak Condo
- Senate Hills Sec 01
- Sendera Sec 12-A
- Sendera Sec 15
- Sendera Sec 15 B
- Sendera Sec 16
- Sendera Sec 17A
- Sendera Sec 17C
- Sendera South Sec 02
- Sendera South Sec 03
- Sendera South Sec 04
- Sendera South Sec 1
- Sendero Hills Ph 03 Amd Of
- Senna Hills
- Senna Hills Sec 02
- Senna Hills Sec 06
- Serene Hills Ph 3wa
- Serene Hills Ph 3wa & Rep
- Serene Hills Ph 4w
- Serene Hills Sub Ph 2E
- Serene Hills Sub Ph 3E
- Settler Condominiums
- Seven Oaks Sec 05
- Shadow Hill Condo
- Shadow Lawn
- Shadow Oaks Twnhms
- Shadowridge Crossing Sec 01
- Shadowridge Crossing Sec 03
- Shadowridge Crossing Sec 12
- Shadowtree Condo
- Shady Hollow
- Shady Hollow Add Sec 02 Ph 01
- Shady Hollow Estates Sec 01
- Shady Hollow Office Condo Amd
- Shady Hollow Sec 02-A Ph 02
- Shady Hollow Sec 03-A Ph 01
- Shady Hollow Sec 04
- Shady Hollow Sec 05 Ph 02
- Shady Hollow Sec 06 Ph A
- Shady Hollow Sec 06 Ph B
- Shady Hollow Sec 06 Ph C
- Shady Hollow Sec 06 Ph D
- Shady Hollow Sec 3-a Phs 2
- SHAMROCK AVENUE CONDOMINIUMS
- Shannons James R Resub
- Sheldon
- Sheldon 230 Sec 01 Ph 01
- Sheldon 230 Sec 02 Ph 02
- Sheldon 230 Sec 02 Ph 03
- Sheldon 230 Sec 02 Ph 04
- Sheldon 230 Sec 02 Ph 05
- Sheldon 230 Sec 02 Ph 8A
- Sheldon 230 Sec 2 Ph 6
- Sheldon 230 Sec 2 Ph 7
- Shell
- Shelley Heights
- Shelley Heights 02
- Shelley N G
- Shepherd Mountain
- SHEPHERD MOUNTAIN PHS 2
- Sheppard S R Jr Sec 01
- Sherry Dale
- Sherry-Dale
- Sherwood Forest
- Sherwood Oaks Sec 02
- Sherwood Oaks Sec 03
- Sherwood Oaks Sec 04
- Sherwood Oaks Sec 05
- SHERWOOD OAKS SEC 3
- Shier Cliff I
- Shiloh
- Shiloh Ph 01 Sec 01
- Shiloh Ph 02 Sec 01 Amd
- Shiloh Ph 03
- Shiloh Ph 03 Sec 02
- Shiloh Ph 04 Sec 01
- Shiloh Subdivision
- Shoal Creek Park 02
- Shoal Creek Unit 4 Professional Office
- Shoal Terrace
- Shoal Village Sec 02
- Shoal Village Sec 03
- Shoal Village Sec 04
- Shoalmont Add
- Shoalmont Add Resub
- Shoalmont Add Sec 02
- Shoalmont Add Sec 03
- Shoalmont Add Sec 04
- Shoalmont Addition
- Shoalmont Allandale
- Shoalwood Add Sec 4
- Shore A Condo Amd The
- Shuddemagens
- Sierra Oaks 03 Sec 01
- Sierra Vista 02
- Sierra Vista 03 Ph 01
- Sierra Vista Amd
- Sierra Vista II
- Siesta Shores Sec 02
- Sifuentez Frank
- Signal Hill
- Signal Hill I
- Signal Hill Sub
- Silliman
- Silver Spur Ranchettes Sec 02
- Silver Spur Ranchettes Sec 1
- Silverado Condo Amd
- Silverado Condo Amd Ph 02
- Silveredge Crk Sub
- Silverstone Ph 01 Sec 01
- Silverstone Ph 01 Sec 02
- Silverstone Ph 02 Sec 01
- Silverstone Ph 2 Sec 2 Resub
- Silverton Heights
- Silverton Heights Condo
- Silverton Heights Sec 02
- Simms Paul O
- Six Twelve Park Place Condominiums
- Sixth & Brushy
- Sky Forest
- SkyBridge Lofts
- Skybridge Lofts Amd
- Skyland
- Skyland Terrace
- Skyline
- Skyline 2D Ph 1
- Skyline on Berkman
- Skyridge Residential Condo
- Skyview Sec 01
- Skyview Sec 1
- Slataper Add Sec B
- Slaughter Creek Acres
- Sleepy Hollow
- Slow Turtle
- Smith RG
- Smithfield
- Smithfield Condominiums
- Smithfield Condos
- Smithfield Condos Bldg 14
- Smithfield Condos Bldg 15
- Smithfield II Condominiums
- Smiths J W Western Oaks 1-B
- Smokey Mountain Oaks
- Smyth Add
- SOCO Condominiums Plus
- sola city
- Sola City Homes
- Solavera Condo
- Soma
- SoMa Village
- Soma Village Condominiums
- Somerset Condo
- Somerset Estates
- Somerset Estates – Circle C
- SONESTA WEST
- Sonesta West Sec 01a
- SONESTA WEST SEC 1A
- Sonora
- South 05 Amd
- South 05 Street Condo Amd 3013
- South Austin Indus Park Ph A
- South Austin Indust Park Ph A
- South Cliff Add
- South Congress
- South Creek South Sec 02 Amd
- South Fork Estate
- South Gate Terrace Sec 01
- South Heights
- South Highlands Amd
- South Lamar
- South Lamar Bus Park
- South Lund Park Sec 01
- South Lund Park Sec 01 Amd
- South Lund South
- South Meadows
- South Oak
- South Park Sec 01
- South Park Sec 02
- SOUTH PARK SEC 2
- South Shore Pointe
- South Terrace Add
- South View Estates
- Southampton
- Southampton Hills
- Southampton Hills 02
- Southampton Hills 03
- Southampton Hills Iii
- Southampton Sec 01
- Southampton Sec 02
- Southampton Sec 03-A
- Southbreeze
- SOUTHBREEZE SUBD
- Southbridge Villas
- Southbridge Villas Amd
- Southbridge Villas Ph Ii Amd
- Southern Oaks
- Southern Oaks Sec 05
- Southern Oaks Sec 07
- Southern Oaks Sec 07-B
- SOUTHERN OAKS SEC 7
- Southland Oaks Sec 03-A
- Southland Oaks Sec 03-B
- Southland Oaks Sec 03-C
- Southland Oaks Sec 04 Ph B
- Southland Oaks Sec 04 Ph C
- Southland Oaks Sec 04 Ph E
- SOUTHOAK CONDOMINIUMS
- Southpark Mdws Ph 3A
- Southpark Meadows
- Southridge
- Southridge Sec 01
- Southridge Sec 02
- Southridge Sec 04
- Southridge Sec 05
- Southridge Sec 06
- SOUTHRIDGE SEC 2
- Southridge Sec 4
- Southridge West
- Southstone
- Southwest Gate Add
- Southwest Oaks Duplex Condomin
- Southwest Oaks Ph 02
- Southwest Oaks Sec 01
- SOUTHWEST OAKS SEC 1
- Southwest Park
- Southwest Park Sec 02 Amd
- Southwest Terrace Sec 01
- Southwind Add Sec 02
- Southwood
- Southwood Sec 01
- Southwood Sec 02
- Spaces 2525 Condo
- Spanish Oak Ridge Sec 01
- Spanish Oaks
- Spanish Oaks / Hillside
- Spanish Oaks Condo Amd
- Spanish Oaks East Village
- Spanish Oaks Sec XI
- Spanish Oaks/Hillside
- Sparks
- SPARKS & MOORE SUBD
- Spear G W Sur 7 Abs 697
- Speckels & Staehely Add
- Speedway Annex
- Speedway Condo
- Speedway Condo Amd The
- Speedway Condos
- Speedway Heights
- Speedway Park
- SPEYSIDE
- Speyside Sec 01
- Speyside Sec 02
- Spicewood At Balcones Villages
- Spicewood At Bull Creek Sec 02
- Spicewood At Bullcreek Sec 3 P
- Spicewood Estates Sec 01
- Spicewood Estates Sec 02
- Spicewood Forest
- Spicewood Forest Office Condom
- Spicewood Forest Office Condominium
- Spicewood Hills Sec 02
- Spicewood Point Twnhms Amd
- Spicewood Village Condo Amd
- Spicewood Vista Condo Amd
- Spillar & Greenwood Add
- SPILLAR & GREENWOOD ADDN
- Spillman J
- Spillman Ranch
- Spillman Ranch Ph 01 Sec 01
- Spillman Ranch Ph 01 Sec 02
- Spillman Ranch Ph 01 Sec 06
- Spillman Ranch Ph 02 Sec 01
- Spillman Ranch Ph 03
- Spillman Ranch Ph 1 Sec 9
- Spillman Ridge
- Spring Condo Amd
- Spring Creek Preserve
- Spring Lane Sub
- Spring Valley
- Springdale
- Springdale Add
- Springdale Crk Condos
- Springdale Flats
- Springdale Hills
- Springdale Hills Sec 03
- Springdale Hills Sec 04
- Springdale Terrace
- Springfield
- Springfield Ph B Sec 01
- Springfield Ph B Sec 02
- Springfield Ph B Sec 03
- Springfield Ph B Sec 04
- Springfield Ph B Sec 06
- Springfield Sec 01
- Springfield Sec 2
- Springfield Sec 3
- Springfield Sec 4
- Springfield Sec 5
- Springfield Sec 7
- Springfield Sec 8b
- Springfield Sec 9
- Springhollow Condo
- Springhollow Condo Amd
- Springs Of Walnut Creek Ph Ii
- Springs Of Walnut Creek Ph III
- Springwood Garden Homes Ph 02 Unit 39 Bl
- Springwoods
- Springwoods Ii-A Rev 1981
- Springwoods II-D
- Springwoods Sec 01
- Springwoods Sec 01A Amd 1981
- Springwoods Sec 02A Rev 1981
- Springwoods Sec 02e
- Springwoods Sec 02f
- Springwoods Sec 02G
- Springwoods Sec I-A Amd 1981
- Sprite Haven Boat Docks
- Spyglass
- Spyglass At Barton Creek
- Spyglass/Barton Crk Condos
- St Andrews
- St Andrews Place
- St Anthony Oaks Sec 02
- ST ANTHONY VILLAGE SEC 02
- St Charles Condo Amd
- ST JAMES CONDOMINIUMS AMENDE
- St Johns
- St Johns College Add
- ST JOHNS COLLEGE ADDN
- St Johns Home Add
- St Johns Home Addn
- St Louis Heights
- St Thomas Condo Amd
- St Thomas Condominiums The Amended
- St Tropez
- St Tropez Condo
- St. Elmo
- St. Elmo District
- St. Johns
- St.Johns
- Stablewood At Slaughter Creeks
- Stablewood At Slaughter Creeksec 03
- Stablewood At Slaughter Creeksec 04
- Stablewood At Slaughter Creeksec 05
- Stablewood At Slaughter Creeksec 07
- Staehely
- Star Light Terrace
- Star West Condo
- Star West Condos
- Stark Add
- Stark Frank
- STARLITE LOFTS CONDOMINIUMS
- Stassney Lane Condo Amd
- STASSWENDER
- Stasswender Add
- Station St. Elmo
- Steck Add 02
- Steck E L
- Steiner
- Steiner Ranch
- Steiner Ranch – River Dance
- Steiner Ranch – River Dance Ph 6a
- Steiner Ranch Parkside
- Steiner Ranch Ph 01 Sec 01
- Steiner Ranch Ph 01 Sec 02-A
- Steiner Ranch Ph 01 Sec 03
- Steiner Ranch Ph 01 Sec 04a
- Steiner Ranch Ph 01 Sec 04B
- Steiner Ranch Ph 01 Sec 04C
- Steiner Ranch Ph 01 Sec 04D
- Steiner Ranch Ph 01 Sec 04e
- Steiner Ranch Ph 01 Sec 04G
- Steiner Ranch Ph 01 Sec 05b
- Steiner Ranch Ph 01 Sec 05C
- Steiner Ranch Ph 01 Sec 06b
- Steiner Ranch Ph 01 Sec 06E
- Steiner Ranch Ph 01 Sec 06F
- Steiner Ranch Ph 01 Sec 08
- Steiner Ranch Ph 01 Sec 09
- Steiner Ranch Ph 01 Sec 10a
- Steiner Ranch Ph 01 Sec 10B
- Steiner Ranch Ph 01 Sec 10C
- Steiner Ranch Ph 01 Sec 10d
- Steiner Ranch Ph 01 Sec 10d Resub
- Steiner Ranch Ph 01 Sec 7A
- Steiner Ranch Ph 01 Sec 7b
- Steiner Ranch Ph 02 Sec 03-B
- Steiner Ranch Ph 02 Sec 04a
- Steiner Ranch Ph 02 Sec 04B
- Steiner Ranch Ph 02 Sec 04C
- Steiner Ranch Ph 02 Sec 04D
- Steiner Ranch Ph 02 Sec 05
- Steiner Ranch Ph 1 Sec 10d Rs
- STEINER RANCH PHS 1 SEC 4C
- Steiner Ranch Phs 2 Sec 3-d
- STEINER RANCH PHS 2 SEC 4D
- Steiner Ranch River Dance Ph 03
- Steiner Ranch River Dance Ph 04
- Steiner Ranch- River Dance Phs 3
- Steiner Ranch, River Dance
- Steiner Ranch, River Dance Ph 7-A
- Steinle Add
- Stenger
- Stenger A D Add Sec 02
- Sterling Crest Condo Am
- Sterling Crest Condos
- STEWART ANNIE SUBD SEC I
- Stewart B K
- Stillhouse Canyon Condo
- Stillhouse Canyon Condo Amd
- Stinson Oaks
- STIRLING BRIDGE
- Stirling Bridge Sec 01
- Stirling Bridge Sec 02
- Stirling Bridge Sec 6
- Stobaugh Street Condos
- Stone Gate
- Stone Gate Condominiums
- Stonegate 02 Condos
- Stoneledge 01
- Stoneledge 02 Condo Ph 02 Amd
- Stoneledge I
- Stoneleigh Condo
- Stoneleigh Condo Amd
- Stonewall Condos
- Stovall R C Jr
- Stratford Hills Sec 02
- Struhall James F
- Stuart & Mair
- Subdivision Buckingham Estates Ph III Sec
- Summer Wood Ph 02 Sec 01
- Summer Wood Ph 02 Sec 03
- Summer Wood Sec 06
- Summerhouse Condo
- Summerrow
- Summertree Condo
- Summerwind Townhome Condo Amd
- Summit At West Rim On Mount Larson
- Summit Condo Amd
- Summit Oaks
- Summit Oaks Annex Sec 03 Ph 02
- Summit Oaks Sec 02
- Sunchase Condo Amd
- Sunchase Condominiums
- Sunny Ridge Add
- Sunnydale
- Sunnyvale
- Sunnyvale Sec 01
- Sunnyvale Villas A Condo
- Sunnyvale Villas A condominiums
- Sunridge Condos
- Sunridge Park
- Sunridge Park Sec 01
- Sunridge South
- Sunrise Country
- Sunset Canyon Sec 4
- Sunset Hill Enfield 02
- Sunset View Sec 01
- Sunshine Add
- Swansons Ranchettes Sec 2 Resu
- Swede Hill
- Sweetbriar
- Sweetbriar Condo Amende
- Sweetbriar Garden Homes Condom
- Sweetbriar Village
- Sweetman R L Add
- Sweetwater
- SWEETWATER GLEN
- Sweetwater Glen Condo Amd
- Sweetwater Ranch
- Sweetwater Ranch Sec 1
- Sweetwater Ranch Sec 1 Village
- Sweetwater Ranch Sec 1 Village L P
- Sweetwater Ranch Sec 2
- Sweetwater Ranch Sec 2 Village
- Sweetwater Ranch Sec 2 Village B
- Sweetwater Ranch Sec 2 Village E1
- Sweetwater Ranch Sec 2 Village N
- Sweetwater Ranch Sec 2 Village O
- Sweetwater Ranch Sec 2 Village P2
- Sweetwater Ranch Sec 2 Village P3A
- Sweetwater Ranch Sec 2 Village P3B
- Sweetwater Ranch Sec 2 Vlgs C
- Sweetwater Sec 1 Village G-1
- Sweetwater Sec 1 Village G-2
- Sweetwater Vlgs C&D Sec 2
- Swisher Add
- Switch Willo Condo
- Sycamore Detached Condo
- Sycamore Detached Condos
- Sylvester Add
- T Burns Sub
- T L 01
- Talisman Condo Amd
- Tanglewild Resub 02
- Tanglewood
- Tanglewood Estates
- Tanglewood Forest
- Tanglewood Forest Sec 01
- Tanglewood Forest Sec 01 Ph B
- Tanglewood Forest Sec 01 Ph C
- Tanglewood Forest Sec 02 Ph A
- Tanglewood Forest Sec 02 Ph B
- Tanglewood Forest Sec 02 Ph C
- Tanglewood Forest Sec 02 Ph D
- Tanglewood Forest Sec 02 Ph E
- Tanglewood Forest Sec 03
- Tanglewood Forest Sec 04 Ph A
- Tanglewood Forest Sec 04 Ph B
- Tanglewood Forest Sec 04 Ph C
- Tanglewood Forest Sec 04 Ph E
- Tanglewood Forest Sec 04 Ph F
- Tanglewood Forest Sec 05
- Tanglewood Forest Sec 08
- TANGLEWOOD FOREST SEC 2 PHS
- Tanglewood Forest Sec 4 Phs F
- TANGLEWOOD FOREST SEC 5
- Tanglewood Forest sec 8
- Tannehill
- Tannehill J C
- Tannehill J C Sur 29 Abs 22
- TARRY TOWN
- Tarry Town 02
- Tarry Town 03
- Tarry Town 05
- Tarry Town 06
- Tarry Town Place
- Tarrytown
- Tarrytown Oaks
- Tarrytown, mira loma
- Taylor & Williams
- Taylor Estates Sec 01
- TAYLOR STREET CONDOMINIUMS
- Taylor V E 01
- Taylors
- TBD
- Tedford Street Add
- Ten Thousand North Lamar
- Terra Colinas
- Terra Colinas Ph 1
- Terra Colinas Ph 2
- Terrace 09 Condo Amd
- Terrace At The Preserve Condom
- Terrace At The Preserve Condominiums
- Terrace On Shoal Creek
- Terrace Park
- Terrace Plaza
- Terrace Village Sec 01
- Terraces
- Terraces On North Condo
- Terrell Heights Sec 03
- Terrell Hill Condo Amd
- Terrio Harry
- Texan Shoal Creek
- Texan Shoal Creek Condos
- Texan Shoal Crk Condos
- Texan Shoel creek
- Texan Tower Condo Amd
- Texan Tower Condos
- Texas Oaks
- Texas Oaks 02
- Texas Oaks 05
- Texas Oaks 06
- Texas Oaks 07-B
- Texas Oaks 09
- Texas Oaks 10
- Texas Oaks Sec 07-C
- Texas Oaks Sec 08-A
- Texas Oaks Sec 08-B
- Texas Oaks Sec 09
- Thaxton Place
- Thaxton Road
- The 5 Fifty Five Condos
- The Addie
- The Addie at Westlake
- The Allandale Condos
- The Bend
- The Bend Condominium
- The Bend Condominiums
- The Bluffs Of Lost Creek
- The Braxton
- The Canyon Preserve
- The Cascade Condominiums
- The Century
- THE CLIFF OVER LAKE AUSTIN
- The Crossing at Wells Branch
- The Denizen Condominiums
- The East Village Condominiums
- The Eastwood at Riverside
- The Enclave at Gracywoods
- The Enclave at Pearson Place
- The Estates at Sawyer Ranch
- The Estates of Barr II
- The Estates of Barton Creek
- The Grange Condominiums
- The Greens
- The Grove
- The Grove Condominiums
- The Heights at Vista Parke
- The Highlands
- The Hills
- The Hills At Escancia
- The Hills Of Texas Ph 1
- The Independent
- The Independent Condos
- The Isabella 78704
- The Jocey Condominiums
- The LAAN Condominiums
- The Landing at Lakeway
- The Linden Residences
- The Lofts at St. Stephens
- The Marian Condominiums
- The Modern
- The Modern Austin Residences
- The Modern Residences
- The Overlook At The Hills Of Texas Estates
- The Owners Club at Barton Creek
- The Park at Harris Ridge
- THE PINNACLE AT GREAT HILLS
- The Pointe Condominiums
- The Polo Club At Rooster Spgs Ph 3
- The Polo Club At Rooster Spgs Ph 4
- The Ranches at Destiny Hills
- THE RESERVE AT MC KINNEY FALLS
- The Retreat at Steiner Ranch
- The Ridge at Slaughter Condominium Community Inc.
- The Seventeen
- The Sexton at Sprindale
- The Sexton at Springdale
- The Shore
- The Shore Condominiums
- The Springs at Walnut Creek
- The Springs Condo Amd
- The Station
- The Station @ St. Elmo
- The Station at St. Elmo
- The Trees at Blanco Condominiums
- The Vesper
- The Vistas at Lakeway
- The W Residence
- The W Residences
- The Walsh
- The Woodlands Sec 03
- Theodore Bissell Surv #18
- THEODORE HEIGHTS LIGHTSEY TWO’S 2ND RESUB LT 20
- Theresa Avenue Estates
- theSEVENTEEN
- Thirty 01 Hundred San Gabriel Condo
- Thirty 01 Street Condo Amd
- Thirty 02 Hundred Duval Condo
- Thirty 05 Hundred Enfield
- THIRTY 2 HUNDRED DUVAL CONDO
- THIRTY FIRST STREET CONDOMINIUMS
- Thirty First Street Condominiums Am
- Thomas Eldridge
- THOMAS KINCHEON
- Thornbury II Sec 3
- Thornbury II Sec 4
- Thornbury II Sec 6
- Thornbury Sec 01
- Thornton City Homes Condo
- Thornton Flats
- Thornton Trails
- Thoroughbred Estates Ph 03
- Thoroughbred Farms Sec 01
- Thoroughbred Ranchettes
- Three Thousand Guadalupe Place
- Three Thousand Guadalupe Place Condo
- Tiermo
- Tierra Madrones
- Tigert
- Tillery Square Sub
- Tillery Street Villa Condos
- Timber Ridge At Greenbriar Sec
- Timber Village Amd
- Timberidge Square Condo Amd
- Timberlake Add
- Timberline 03-E
- Timberline 04
- TIMBERLINE TERRACE SEC 3
- Timbers Condo
- Timberwood Sub
- Tobin & Johnson
- Tollgate Condo Amd
- Tom Green Condo Amd
- TOM GREEN CONDOMINIUMS AMEND
- Tomanet Estates Sec 01
- Tonkawa Bluff City Homes Condo
- Towers Town Lake Condo Amd
- Town Lake Residences Condo
- Towne Court Condo Amd
- Townhomes At Los Indios Condos Ph 07
- Townhomes At Riverside Grove
- Townhomes At Tuscan Village
- Townhomes Northwest Hills
- Townhomes/Los Indios
- Townhomes/Los Indios Ph VI
- Towns On Cumberland Condominiu
- Townsley Martha 01 Resub
- Trace Condo Amd
- Trails
- TRAILS AT WILDHORSE
- Trails Ph 01B
- TRAILS PHS 1B THE
- Trailwood Village One At Travi
- Trailwood Village One At Travis Country
- Travesia
- Travesia Sub
- Travis
- Travis Country
- Travis Country Green
- Travis Country West
- Travis Country West Sec 01
- Travis Country West Sec 02
- Travis County
- Travis Green Condo
- Travis Heights
- Travis Heights Amd
- Travis Heights Condominiums
- Travis Heights Terrace Condo Amd
- Travis Heights Terrace Condominiums
- Travis Landing
- Travis Landing 02 Ph 01
- Travis Landing 02 Ph 03
- Travis Landing 02 Ph 05
- TRAVIS OAK TRAILS
- Travis Oaks Condo Amd
- Travis Oaks Condominiums Amended
- Travis Place
- Travis Southwest
- Treadwell Add Sec 01
- Treadwell Add Sec 03
- Treehouse Condo
- Treehouse Condominiums
- Treemont Ph A Sec 01
- Treemont Ph B Sec 05
- TREEMONT PHS B SEC 5
- Treetops
- Treetops West Sec 1
- Truman Heights
- Tumbleweed Estates
- Tura Lane
- Turnberry at Avery Ranch
- Turnberry At Avery ranch Condo
- Turnberry At Avery Ranch Condominiums
- Turtle Creek Estates Sec 01
- Turtle Rock Estates
- Tuscan Village
- Twenty 03 Hundred Leon Condo
- Twenty Five Hundred Enfield Co
- Twenty Five O Seven Quarry Roa
- Twentyone24 Condo Amd
- Twilight Condominiums at Goodnight Ranch
- Twin Mesa
- Tybor Add
- Tydings C
- Tyndall
- Tyndall At Robertson
- Tyndall at Robertson Hill
- Tyndall at Robertson Hill Condominiums
- Tyndall at Robertson Hill Condos
- Tyndall/Robertson Hill Condos
- Ulit H Add 02
- Ulit H Resub
- Ulits H Sub Resub Of Lt 3 Bl
- Union Park West
- Union Park West Condos
- UNIT C BLDG 2 BOULDIN SQUARE
- University Hills
- University Hills Auburn Circle
- University Hills Sec 01
- University Hills Sec 02 Ph 03
- University Hills Sec 03 Ph 01
- University Hills Sec 03 Ph 02
- University Hills Sec 03 Ph 03
- University Hills Sec 04 Ph 01
- University Hills Sec 04 Ph 02
- University Hills Sec 04 Ph 04
- University Hills West
- University Park
- University Park Subd
- UNT 2603 70 RAINEY RESIDENCES CONDOMINIUMS PLUS 0.
- Upland Add
- Uplands Ph 02
- UT area West Campus
- Vail Sec 2
- Vallejo
- Valley At Lost Creek Ph 02
- Valley View Acres Rev
- Valley View Condo
- Valley View Enclave
- Valley View Enclave Condominiu
- Valley View Estates
- Valley View Village Condo
- VALLEY VIEW VILLAGE CONDOMIN
- Valley View Villas
- Valleyridge
- Valleyside Place
- Valleyside Place Condo
- Vance Park
- Vanderbilt Condo Amd
- Vaught Ranch Sec 2
- Ventana Condo Amd
- Verandas At Uptown Condo
- Verandas At Uptown Condominiums
- Verandas On Berkman Condominiu
- Verandas On Berkman Condominium
- Verandas/52nd Condos Bldg 1
- Verrado
- Versante Canyon Homes Condo
- Vesper
- Vesper Condominiums
- VESPER Zoppp Add
- Victoria G Lena Condo Bldg 14
- Victoria Glen
- Victoria Glen Amd
- Victoria Square Condo
- Victory Hill Condo
- Viewpoint At Williamson Creek
- Viewpoint At Williamson Creek Ph 01
- Viewpoint Condo
- Viewpoint/Williamsoncrk Ph I
- Villa Montana
- Villa Suena Sec 02
- Village 01 At Anderson Mill
- Village 02 At Anderson Mill
- Village 06 At Anderson Mill
- Village 09 At Anderson Mill
- Village 12 At Anderson Mill
- Village 13 At Anderson Mill
- Village 14 At Anderson Mill
- Village 15a At Anderson Mill
- Village 16 Anderson Mill
- Village 16 at Anderson Mill
- Village 17 Anderson Mill Ph 02
- Village 17 At Anderson Mill Ph 02
- Village 18 Anderson Mill Ph 02
- Village 19 At Anderson Mill Ph 02
- Village 2 At Anderson Mill
- Village 20 At Anderson Mill Ph 02
- Village 21 At Anderson Mill Ph 02
- Village 22 At Anderson Mill Ph 02
- VILLAGE 9 AT ANDERSON MILL
- Village At Kinney Court
- Village At Ledge Stone Condo
- VILLAGE AT PLEASANT VALLEY
- Village At Pleasant Valley Sec
- Village At Pleasant Valley Sec 01 Amd
- Village At Quail Creek
- Village At Quail Creek Sec 02
- Village At Treemont
- Village At Walnut Creek
- Village At Walnut Creek Ph 01
- Village At Walnut Creek Ph 01 Sec 01 Amd
- Village At Walnut Creek Ph 02 Sec 10 Ame
- Village At Walnut Creek Ph 02 Sec 18
- Village At Walnut Creek Ph 1
- Village At Walnut Creek Ph 2
- Village At Walnut Creek Phs 2 Sec 13
- Village at Wells Branch
- Village At Western Oaks
- Village At Western Oaks 06
- Village At Western Oaks 07
- Village At Western Oaks 08
- Village At Western Oaks 09
- VILLAGE AT WESTERN OAKS SEC
- Village At Western Oaks Sec 01
- Village At Western Oaks Sec 02
- Village At Western Oaks Sec 03
- Village At Western Oaks Sec 11
- Village At Western Oaks Sec 13
- Village At Western Oaks Sec 14
- Village At Western Oaks Sec 15
- Village At Western Oaks Sec 15-A
- Village At Western Oaks Sec 16
- Village At Western Oaks Sec 16-A
- Village At Western Oaks Sec 17
- Village At Western Oaks Sec 23
- Village At Western Oaks Sec 33
- Village Oak West
- Village Oaks Sec 1
- Village Oaks Sec 2
- Village Oaks Sec 3
- village of walnut creek
- Village On Congress Condo Amd
- VILLAGE ON CONGRESS CONDOMINIUMS
- Village on Cooper Lane
- Village Park 3 At Travis Country
- Village San Leanna Add 02
- Village Sec 01
- Village Sec 02
- Village Sec 03
- Village Sec 05
- Village Sec 07
- Village Sec 08
- VILLAGE SEC 3 THE
- Village South Ph 01
- Village South Ph 02
- Village South Ph 04-A Sec 02
- VILLAGE SOUTH PHS 1 SEC 1
- Village South Phs 4-a Sec 2
- Village Square
- Village/Cooper Lane Condos
- Villages of Western Oaks
- Villas @ Treemont
- Villas Anderson Mill Condos Unit 1054A Bl
- Villas At 05 & Allen Condo Ph
- Villas At Commanders Point
- VILLAS AT COMMANDERS POINT CONDOMINIUMS S
- Villas At Davenport Ranch Amd
- Villas At Flintrock Inc
- Villas At Flintrock Sec 2 Condo
- Villas At Hills Amd
- Villas At River Place
- Villas At Spanish Oaks The
- Villas At Treemont Amd
- Villas At Tuscan Village Amd
- Villas Coronado Hills – Rev 1995
- Villas Coronado Hills Rev 1995
- Villas Lost Canyon Condo Amd
- Villas of Anderson Mill
- Villas Of Coronado Hills – Revised 1995
- Villas On Lake Travis
- Villas on Travis
- Villas On Travis Condo Amd
- VILLAS ON TRAVIS CONDOMINIUM
- Villas On Walnut Creek
- Villas/Amarra Drive Condos
- Villas/Rough Hollow South Shor
- Vineyard at Rough Hollow
- VINEYARD AT ROUGH HOLLOW CONDOMINIUMS
- Vineyard Bay Ph 01
- Vineyard/Rough Hollow Condos B
- Vintage Hills
- Vintage Hills Sec 02
- Vintage Hills Sec 04
- Vintage Hills Sec 06
- Vintage Hills Sec 07
- VINTAGE HILLS SEC 6
- VINTAGE HILLS SEC 7
- Violet Crown Heights
- Violet Crown Heights Sec 01
- Violet Crown Heights Sec 02
- Violet Crown Heights Sec 02 Resub
- Violet Crown Heights Sec 1
- Violet Crown Heights sec 2 R
- Violet Crown Heights Sec 2 Residence
- Vista
- Vista Alegre 02
- Vista Bus Park Sec 01
- Vista Grande
- Vista Grande Condo
- Vista Grande Sec 02
- Vista Hills Condo
- Vista Point Springfield
- Vista Ridge Ph 04
- Vista West 01
- Vista West 03
- Vista West 05
- Vistas at Lakeway
- Vistas At Lakeway Condo
- Vistas of Austin
- Vistas/Austin Sec 5
- VUE at 2222
- W 10th Condo
- W A Harper
- W C Belchers Amd
- W C I D 17 03
- Wagon Crossing Sec 01
- Wagon Crossing Sec 02
- Wagon Crossing Sec 03-A Amd
- Wagon Crossing Sec 05
- Wagon Crossing Sec 5
- Walker Wilson A-27
- Wallace JP
- Walling Place
- Wallingwood Sec 02-A
- WALNUT CREEK ENCLAVE
- Walnut Creek Enclave Condomini
- WALNUT CROSSING
- Walnut Crossing Sec 01
- Walnut Crossing Sec 02
- Walnut Crossing Sec 03
- Walnut Crossing Sec 05-A
- Walnut Crossing Sec 5-a
- Walnut Forest
- Walnut Hills Sec 02
- Walnut Hills Sec 04
- Walnut Hills Sec 05
- Walnut Place Sec 01
- Walnut Place Sec 03
- Walnut Place Sec 04
- Walnut Ridge 01
- Walnut Ridge 02
- Walsh 360
- WALSH 360 Townhomes
- Walsh 360 Twnhms
- Ward & Treadwell
- Ward Add
- Warlick Sub
- Washington
- Waterfall On Lake Travis Condo
- Waterford Condo Amd
- Waterford Condominiums The Amended
- Waterford Place Sec 02 Amd
- Waterfront Condo
- Waterloo
- Waterloo Condo
- Waterloo Subd
- Waterstone Crossing
- Waterstreet Lofts
- Watson
- Watson-Fuller Oaks
- Wedgewood Condo
- Wedgewood Condominiums
- Wedgewood Sec 01
- Weise
- Welch
- WELCH SUBD
- Wells A L Add
- Wells Branch
- Wells Branch Ph 10 Sec 03
- Wells Branch Ph A Sec 01
- Wells Branch Ph A Sec 04
- Wells Branch Ph B Sec 01
- Wells Branch Ph B Sec 02
- Wells Branch Ph B Sec 03
- Wells Branch Ph C Sec 01
- Wells Branch Ph C Sec 02
- Wells Branch Ph C Sec 03
- Wells Branch Ph C Sec 04-A
- Wells Branch Ph D Sec 01
- Wells Branch Ph D Sec 02
- Wells Branch Ph E Sec 01
- Wells Branch Ph E Sec 02
- Wells Branch Ph E Sec 03
- Wells Branch Ph F
- Wells Branch Ph P Resub
- Wells Branch Ph W-2A
- WELLS BRANCH PHS A SEC 3
- Wells Branch Phs X Sec 3
- Wendel Cove Condo
- Wendlandt & Mueller
- Wendlandts
- West 10 Street Condo Amd
- West 35th Street Condo
- West 9th Street Condo Amd
- West Austin Tanglewood Condo
- West Ave Condominiumsamended
- West Avenue Condominiums
- West Bella Fortuna
- West Branch
- West Campus
- West Campus Cottages Condo The
- West Cave Estates Sec 04
- West Condo 904
- West End Heights
- West Gate Square
- West Gate West
- West Harbour Marina Condos
- West Hearn St. Square
- West Live Oak & South 2nd Condo
- West Lynn Condominiums
- West Oak Condo Amd
- West Park Add
- West Park Amd
- West Ridge Condo
- West University Place Condominiums
- West View Heights
- WESTBANK CONDOMINIUMS
- Westcliff Condo Ph 02 Amd
- Westcliff Sec 01-A
- Westcreek
- Westcreek Ph 03 Sec 01
- Westcreek Ph 03 Sec 02
- Westcreek Ph 03 Sec 05
- Westcreek Ph 04
- Westcreek Ranch Condo Amd Ph
- Westcreek Sec 01 Amd
- Westcreek Sec 02
- Westcreek Sec 05
- Westcreek Sec 07 Ph 01
- Westcreek Sec 10 Ph A
- WESTCREEK SEC 2
- Westcreek Section 10
- Western Clstrs Condo- Pearson Place cottages
- Western Clstrs Condos
- Western Hills At Cherry Creek
- Western Oaks
- Western Oaks 03-C
- Western Trails Estates
- Western Trails Medical Center
- Western Trails Medical Clinic
- Western Trails Of Quail Creek
- Western Trails Of Quail Creeks
- Western Trails Sec 01
- Western Trails Sec 05
- Westfield A
- Westfield B
- Westfield Condo
- Westfield Plaza Condo Amd
- westgate
- Westgate Condo Amd
- Westgate Grove Condo
- Westhill Estates Sec 02
- WESTHILL ESTATES SEC II
- Westlake Condos
- Westlake Crossroads
- Westlake Heights Subd
- Westlake Highlands
- Westlake Highlands Ph 02
- Westlake Highlands Sec 02
- Westlake Highlands Sec 07
- Westlake Highlands Sec 5 Ph 2
- Westlake Highlands Sec 7
- Westlake Madrones Sec 02
- Westline
- Westline Austin
- Westminster Glen
- Westminster Glen Ph 01
- Westminster Glen Ph 01-B
- Westminster Glen Ph 01-D
- Westoaks Sec 02
- Westover
- Westover Hills
- Westover Hills Club Estates
- Westover Hills Sec 02
- Westover Hills Sec 03 Ph 03
- Westover Hills Sec 3 Phs 2
- Westover Villa Resub
- Westplace Condo
- Westplace Condominiums The
- Westridge
- Westridge Estates
- Westslope Condo
- Westview Condo
- Westview Estates
- Westview Estates Sec 02
- Westview Estates Sec 03
- Westview on Lake Austin
- Westview On Lake Austin Ph A
- Westview On Lake Austin Ph B
- Westview On Lake Austin Ph C
- Westwood
- Westwood Condo
- Westwood Fields
- Westwood Sec 02
- Westwood Sec 03
- Westwood Sec 04
- Westwood Sec 05
- Wheeler Creek Village
- Whilloite
- Whispering Oaks 01
- Whispering Oaks 02
- Whispering Oaks 03
- Whispering Oaks 04
- WHISPERING OAKS II
- White Plains
- White Plains Sec 02
- White Plains Sec 3 Resub Of Lo
- White Rock At Bullard Condo
- Whitis
- Whitis Subd
- Wild Cat Hollow
- Wild Cat Hollow Sub
- Wildcat Hollow
- Wilder Add
- Wilhelm F Sr
- Wilkerson Estates
- Willa
- Willa Place
- Willbert Add
- Willhoite
- WILLHOITE SUBD
- William Conradi Surv #70
- William Wofford Surv #40 Abs #
- Williamsburg Pud Ph 1-B
- WILLIAMSON ADDN SEC 2 & RESU
- WILLIAMSON CREEK
- Williamson Creek Sec 01-A
- Williamson Creek Sec 02
- WILLIAMSON CREEK SUBD SEC 2
- Williamson Sec 02
- Williamson Sec 03
- Willow Branch Lofts
- Willow Brook
- Willow Creek
- Willow Run
- Willow Run Sec 01
- Willow Run Sec 04
- Willow Run Sec 06
- Willow Run Sec 07
- Willow Run Sec 08
- WILLOW RUN SEC 10 A
- Willow Run Sec 10-A
- Willow Run Sec 10-B
- Willow Spgs Sec 01
- WILLOW SPRINGS SEC 1
- Willow Trace
- Willowbrook North Twnhms
- Willowbrook Place Condo
- Willowood Condo
- Wilson S I
- Wilson W
- Winchester Condo
- WINCHESTER CONDOMINIUMS THE
- Winchester Condos
- Windfield Condominiums
- Windmill Bluff Estates
- Windmill Run
- Windmill Run Sec 01
- Windmill Run Sec 02-A
- Windmill Run Sec 03-D
- Windmill Run Sec 04-A
- Windridge Sec 01
- Windridge Sec 1
- Windsor
- Windsor Hills Sec 03
- Windsor Hills Sec 05
- Windsor Hills Sec 06
- Windsor Hills Sec 07
- Windsor Oaks Condo Amd
- Windsor Park
- Windsor Park 02 Sec 01
- Windsor Park 02 Sec 02
- Windsor Park 02 Sec 03
- Windsor Park 02 Sec 04
- Windsor Park 03 Sec 01
- Windsor Park 03 Sec 02
- Windsor Park 03 Sec 03
- Windsor Park Gaston Park
- WINDSOR PARK HILLS
- Windsor Park Hills Sec 01
- Windsor Park Hills Sec 03
- Windsor Park Hills Sec 04
- Windsor Park Hills Sec 06
- Windsor Park Hills Sec 07
- Windsor Park Sec 01
- Windsor Park Sec 02
- Windsor Park Sec 03
- Windsor Park Sec 04
- Windsor Road Forest Trail Condo A
- Windsor Village
- Windswept Acres Sec 2
- Windtree Condo Amd
- WINDY COVE
- Windy Trails
- Winetroub Frances Add Resub
- Winners Circle
- WOFFORD
- Wood Shadows Sec 04 Amd
- Woodbridge
- Woodbridge Sec 01
- Woodbridge Sec 02
- Woodcliff Amd
- Woodcrest-A
- Woodgreen Acres
- Woodhaven
- Woodhaven 02
- WOODHAVEN II
- Woodhue Heights 01
- Woodlake Trails
- Woodland
- Woodland Bills Sec 3
- Woodland Hills
- Woodland Hills Sec 1
- Woodland Oaks
- Woodland Oaks Sec 01a
- Woodland Park
- Woodland Village Anderson Mill
- Woodland Village Anderson Mill Sec 01 Blk
- Woodland Village Anderson Mill Sec 02 Ph 01
- Woodland Village Anderson Mill Sec 02 Ph 02
- Woodland Village Anderson Mill Sec 04 Blk
- Woodland Village of Anderson Mill
- Woodland Village Of Anderson Mill S
- Woodlands 02 Condo
- Woodlands Austin Ph 02
- Woodlands II Cono
- WOODLANDS OF AUSTIN PHS 2 TH
- Woodlands Sec 02 The Rep
- Woodlands Sec 03 The
- Woodlands Sec 04 The
- Woodlands Sec 05 The
- Woodlands Sec 06
- Woodlands Sec 6
- Woodlawn Add
- Woodlawn Court Condo
- Woodlawn West Condo Amd
- Woodmere Condo
- Woodrow Lee Sub
- Woodrow North Condo
- Woodrow Square Condo Amd
- Woods at Four Points
- WOODS BRUSHY CREEK 1
- Woods Brushy Creek Sec 01
- Woods Brushy Creek Sec 01 Amd
- Woods Brushy Creek Sec 02 Ph 01-B
- Woods Brushy Creek Sec 02 Ph 02
- Woods Brushy Creek Sec 02 Ph 02 Amd
- Woods Brushy Creek Sec 02 Ph 03a
- Woods Brushy Creek Sec 02 Ph 04
- Woods Brushy Creek Sec 05 Ph B
- Woods Brushy Creek Sec 06 Ph 02
- Woods Brushy Creek Sec 06 Ph 03
- Woods Brushy Creek Sec 07
- Woods Brushy Crk Ph I
- Woods Brushy Crk Sec 02 Ph 02
- Woods Century Park Sec 01
- Woods Century Park Sec 02
- Woods Knoll Add
- Woods Lake Travis Sec 02
- Woods Legend Oaks Sec 01
- Woods Of Brushy Creek Sec 2 Ph 3a
- Woods Of Brushy Creek Sec 2 Ph 4
- Woods Of Greenshores
- Woods Of Greenshores Sec 01
- Woods Of Legend Oaks Sec 1
- Woods Travis Country Condo Ame
- Woods Westlake
- Woods Westlake Heights
- Woods Westlake Hilltop 02
- Woods/Four Points
- Woodstone Square
- Woodstone Village Sec 01
- Woodstone Village Sec 02
- Woodstone Village Sec 03
- Woodstone Village Sec 04
- Woodstone Village Sec 05-A
- Woodstone Village Sec 06
- Woodstone Village Sec 07
- WOODSTONE VILLAGE SEC 7
- Woodstone Village Sec Ii
- Wooten
- Wooten Park
- Wooten Park Sec 02
- Wooten Park Sec 03
- Wooten Park Sec 04
- Wooten Park Sec 05
- Wooten Park Sec 2
- Wooten Park Square
- Wooten Terrace Sec 01
- Wooten Terrace Sec 02
- Wooten Terrace Sec 03
- WOOTEN TERRACE SEC 3
- Wooten Village
- Wooten Village Sec 01
- Wooten Village Sec 03
- Wooten Village Sec 04
- Wooten Village Sec 05
- Wooten Village Sec 06
- Wooten Village Sec 3
- Worley Add Sec 02
- Wright Beatrice Subd
- Wyldwood
- WYLDWOOD PLACE CONDOMINIUMS
- Wyldwood Sec 01
- Wyldwood Sec 2
- Wynnrock Estates Sec 01
- Xspace Condos
- Y
- Y7s4c-Y7s4c
- Yarrabee Bend
- Yarrabee Bend South Sec 01
- Yaupon Ck Sec 1 Am Lt 13&15 Bl
- Yaupon Terrace Sec 02
- Zachary Scott Sec 01
- Zachary Scott Sec 02
- Zilker
- Zilker – 1604 Nash Avenue Condominiums
- Zilker Flats
- Zilker Hilltop Add
- Zilker Park
- Zilker park residences, zilkr on the park condomin
- Zilker Terrace Condo
- Zilkr on the Park
- Zilkr on the Park Condominium
- Zilkr on the Park Condominiums
- Zilkr/Pk Condos
- Ziller Add
- Zoppp Add
Property Summary
- Located in the Parke At Anderson Mill subdivision, 11133 Sandstone TRL Austin TX is a Rental for sale in Austin, TX, 78750. It is listed for $2,500 To schedule a showing of MLS#4569588 at 11133 Sandstone TRL in Austin, TX, contact your Compass RE Texas, LLC agent at 5126982822.
Similar Listings Nearby



11133 Sandstone TRL
Austin, TX