
9200 Ashton RDG
Austin, TX, 78750
$750,000

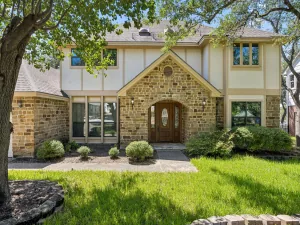
Fully renovated two-story home under a canopy of mature live oaks in Spicewood Estates. Austin limestone exterior, a covered front porch, and a deck that looks right out into the trees, plus an upstairs balcony. Inside, light wood-look flooring runs throughout and big windows bring the green views into nearly every room.
The kitchen was redone with white oak flat-panel cabinetry, quartz counters with a waterfall peninsula and seating for two, glass-front display cabinets with built-in lighting, a picket tile backsplash, and stainless appliances. It opens to a dining area with a beamed ceiling and a large living room anchored by a floor-to-ceiling limestone fireplace, with plenty of room for two full seating areas.
The primary bath feels like a spa: freestanding soaking tub, frameless glass walk-in shower with a rain head, long double vanity with quartz tops, and brushed gold fixtures. Secondary bedrooms are bright and roomy, one with a bay window overlooking the oaks. Recent updates include a new deck and new fence.
?4? beds, ?2?.5 baths, ?2,538 sq ft on 0.241acres. Minutes to Hwy 71, Lake Travis, and the Hill Country, with an easy drive into Austin.
The kitchen was redone with white oak flat-panel cabinetry, quartz counters with a waterfall peninsula and seating for two, glass-front display cabinets with built-in lighting, a picket tile backsplash, and stainless appliances. It opens to a dining area with a beamed ceiling and a large living room anchored by a floor-to-ceiling limestone fireplace, with plenty of room for two full seating areas.
The primary bath feels like a spa: freestanding soaking tub, frameless glass walk-in shower with a rain head, long double vanity with quartz tops, and brushed gold fixtures. Secondary bedrooms are bright and roomy, one with a bay window overlooking the oaks. Recent updates include a new deck and new fence.
?4? beds, ?2?.5 baths, ?2,538 sq ft on 0.241acres. Minutes to Hwy 71, Lake Travis, and the Hill Country, with an easy drive into Austin.
Current real estate data for Single Family in Austin as of Nov 17, 2026
3,375
Single Family Listed
103
Avg DOM
370
Avg $ / SqFt
$960,344
Avg List Price
Listing Provided Courtesy of Compass RE Texas, LLC
Property Details
Price:
$750,000
MLS #:
9233958
Status:
Active
Beds:
4
Baths:
2.5
Type:
Single Family
Subtype:
Single Family Residence
Subdivision:
Park At Spicewood Spgs Ph
Listed Date:
Oct 7, 2026
Finished Sq Ft:
2,538
Lot Size:
10,502 sqft / 0.24 acres (approx)
Year Built:
1984
Schools
School District:
Round Rock ISD
Elementary School:
Laurel Mountain
Middle School:
Canyon Vista
High School:
Westwood
Interior
Appliances
Dishwasher, Microwave, Range
Bathrooms
2 Full Bathrooms, 1 Half Bathroom
Cooling
Central Air
Fireplaces Total
1
Flooring
Tile, Vinyl
Heating
Natural Gas
Interior Features
Ceiling Fan(s), Chandelier, Quartz Counters, Eat-in Kitchen, Open Floorplan, Smart Thermostat, Study/Home Office, Washer Hookup
Levels
Two
Exterior
Accessibility Features
None
Attached Garage YN
1
Community Features
None
Covered Spaces
2
Direction Faces
SE
Exterior Features
None
Fencing
Back Yard, Wood
Garage Spaces
2
Lot Features
None
Other Structures
None
Parking Features
Attached, Garage
Patio And Porch Features
Covered, Patio
Roof
Asphalt, Composition
View
None
Waterfront Features
None
Window Features
Window Coverings
Financial
HOA Fee
$40
HOA Fee Frequency
Annually
HOA Includes
See Remarks
HOA Name
Spicewood Estates HOA
Taxes
$15,321
Map
Contact Us
Mortgage Calculator
Community
- Address9200 Ashton RDG Austin TX
- SubdivisionPark At Spicewood Spgs Ph
- CityAustin
- CountyTravis
- Zip Code78750
Property Summary
- Located in the Park At Spicewood Spgs Ph subdivision, 9200 Ashton RDG Austin TX is a Single Family for sale in Austin, TX, 78750. It is listed for $750,000 and features 4 beds, 3 baths, and has approximately 2,538 square feet of living space, and was originally constructed in 1984. The current price per square foot is $296. The average price per square foot for Single Family listings in Austin is $370. The average listing price for Single Family in Austin is $960,344. To schedule a showing of MLS#9233958 at 9200 Ashton RDG in Austin, TX, contact your Compass RE Texas, LLC agent at 5126982822.
Similar Listings Nearby



9200 Ashton RDG
Austin, TX