

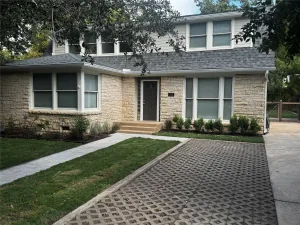
Tucked away down a private driveway in the coveted ‘Highland Hills’ pocket of Northwest Hills, this beautifully renovated residence offers the perfect blend of peaceful seclusion and urban convenience. Just 6.5 miles from Downtown Austin, the home feels like a serene retreat among the trees—yet you’re moments from the best of the city…
Step inside to discover thoughtful, high-end updates throughout. Expansive 8-foot windows, western doors, sliders, and Milgard windows frame lush, tree-filled views from most every room, flooding the interior with natural light.
The chef’s kitchen is a showstopper, featuring Taj Mahal quartzite countertops on both the center island and pass-through, a Thermador speed oven, gas cooktop, and professional-grade downdraft hood—ideal for both everyday living and entertaining.
Outside, fresh decking creates an inviting setting for year-round enjoyment on this lovely oversized deck -complete with an outdoor kitchen and grill plumbed for gas, —perfect for outdoor entertaining or quiet evenings under the stars.
The primary suite is a true retreat, complete with a remodeled bath adorned in Taj Mahal quartz and a romantic Juliet balcony overlooking the treetops.
Additional upgrades include interior paint, gutters, a tankless water heater, and whole-home water filtration system. With four bedrooms, two full baths, and two half baths across approximately 2,100 sq ft, there’s flexibility for the lower level as a home office, playroom, or guest space.
Set on a quarter-acre lot, the backyard features terraced steps leading up to Hart Lane, with endless opportunities to further landscape or terrace the hillside to your vision. Located on a peaceful street with no HOA, this property combines privacy, luxury, and convenience in one exceptional package. Ask about the Lender funded 1 year buy down and the Seller funded 1 year buy down.
Step inside to discover thoughtful, high-end updates throughout. Expansive 8-foot windows, western doors, sliders, and Milgard windows frame lush, tree-filled views from most every room, flooding the interior with natural light.
The chef’s kitchen is a showstopper, featuring Taj Mahal quartzite countertops on both the center island and pass-through, a Thermador speed oven, gas cooktop, and professional-grade downdraft hood—ideal for both everyday living and entertaining.
Outside, fresh decking creates an inviting setting for year-round enjoyment on this lovely oversized deck -complete with an outdoor kitchen and grill plumbed for gas, —perfect for outdoor entertaining or quiet evenings under the stars.
The primary suite is a true retreat, complete with a remodeled bath adorned in Taj Mahal quartz and a romantic Juliet balcony overlooking the treetops.
Additional upgrades include interior paint, gutters, a tankless water heater, and whole-home water filtration system. With four bedrooms, two full baths, and two half baths across approximately 2,100 sq ft, there’s flexibility for the lower level as a home office, playroom, or guest space.
Set on a quarter-acre lot, the backyard features terraced steps leading up to Hart Lane, with endless opportunities to further landscape or terrace the hillside to your vision. Located on a peaceful street with no HOA, this property combines privacy, luxury, and convenience in one exceptional package. Ask about the Lender funded 1 year buy down and the Seller funded 1 year buy down.
Current real estate data for Single Family in Austin as of Nov 16, 2026
3,394
Single Family Listed
102
Avg DOM
370
Avg $ / SqFt
$961,089
Avg List Price
Listing Provided Courtesy of Compass RE Texas, LLC
Property Details
Price:
$835,000
MLS #:
9408075
Status:
Active Under Contract
Beds:
4
Baths:
3
Type:
Single Family
Subtype:
Single Family Residence
Subdivision:
Northwest Valley Add
Listed Date:
Aug 17, 2026
Finished Sq Ft:
2,100
Lot Size:
11,892 sqft / 0.27 acres (approx)
Year Built:
2001
Schools
School District:
Austin ISD
Elementary School:
Doss (Austin ISD)
Middle School:
Murchison
High School:
Anderson
Interior
Appliances
Dishwasher, Disposal, Down Draft, Oven, Gas Water Heater
Bathrooms
2 Full Bathrooms, 2 Half Bathrooms
Cooling
Central Air
Fireplaces Total
1
Flooring
Marble, Stone, Wood
Heating
Central, Natural Gas
Interior Features
Interior Steps
Levels
Three Or More
Exterior
Accessibility Features
None
Attached Garage YN
1
Community Features
None
Covered Spaces
2
Direction Faces
West
Exterior Features
Exterior Steps
Fencing
None
Garage Spaces
2
Lot Features
Sloped Down, Trees-Large (Over 40 Ft)
Other Structures
None
Parking Features
Assigned, Attached, Door-Single, Garage Door Opener
Patio And Porch Features
Covered, Deck, Patio
Roof
Composition
Spa Features
None
View
Park/Greenbelt
Waterfront Features
None
Window Features
Window Treatments
Financial
Taxes
$14,412
Map
Contact Us
Mortgage Calculator
Community
- Address3510 Wendel CV # 5 Austin TX
- SubdivisionNorthwest Valley Add
- CityAustin
- CountyTravis
- Zip Code78731
Property Summary
- Located in the Northwest Valley Add subdivision, 3510 Wendel CV # 5 Austin TX is a Single Family for sale in Austin, TX, 78731. It is listed for $835,000 and features 4 beds, 3 baths, and has approximately 2,100 square feet of living space, and was originally constructed in 2001. The current price per square foot is $398. The average price per square foot for Single Family listings in Austin is $370. The average listing price for Single Family in Austin is $961,089. To schedule a showing of MLS#9408075 at 3510 Wendel CV # 5 in Austin, TX, contact your Compass RE Texas, LLC agent at 5126982822.
Similar Listings Nearby



3510 Wendel CV # 5
Austin, TX