
1107 Rebbeca DR
Austin, TX, 78758
$435,000

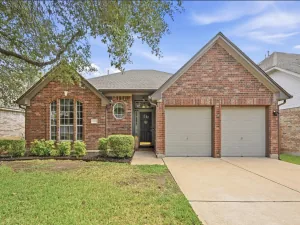
Classic single-story stone exterior walls and textured brick masonry set an inviting tone for this ranch-style residence in Austin. Shingle roofing sits above a front porch and a private entrance, with mature trees shading the grassy front yard. A concrete driveway leads to an attached garage equipped with a garage door opener, while rain gutters line the exterior.
Inside, an open floorplan seamlessly connects the living spaces on a single level of living area measuring 1756 square feet. The living room features wood and laminate flooring, built-in features including bookcases, and a stone wood burning fireplace with a raised hearth. Ceiling fans, drapes, and recessed lighting enhance the comfortable interior, which also includes a dedicated laundry room containing a vinyl floor, built-in cabinets, washer hookup, and electric dryer hookup.
The updated kitchen is equipped with stone counters, a breakfast bar, and stainless steel appliances including a gas range, gas cooktop, microwave, and oven. This single-story home offers three bedrooms featuring wood, laminate, or vinyl flooring, ceiling fans, and drapes. Two bathrooms serve the residence, showcasing stone counters, a soaking tub, tile and vinyl flooring, and tiled walls.
An expansive, private back yard features a wood fence and contains mature trees, offering a view of the trees and woods. This outdoor space includes a covered concrete patio, a private yard setting, an outbuilding, and a shed. Experience the comfortable transition between indoor comfort and outdoor serenity on this 0.25-acre property.
Schedule a private viewing of this Austin home to explore its inviting layout and serene yard space today.
Inside, an open floorplan seamlessly connects the living spaces on a single level of living area measuring 1756 square feet. The living room features wood and laminate flooring, built-in features including bookcases, and a stone wood burning fireplace with a raised hearth. Ceiling fans, drapes, and recessed lighting enhance the comfortable interior, which also includes a dedicated laundry room containing a vinyl floor, built-in cabinets, washer hookup, and electric dryer hookup.
The updated kitchen is equipped with stone counters, a breakfast bar, and stainless steel appliances including a gas range, gas cooktop, microwave, and oven. This single-story home offers three bedrooms featuring wood, laminate, or vinyl flooring, ceiling fans, and drapes. Two bathrooms serve the residence, showcasing stone counters, a soaking tub, tile and vinyl flooring, and tiled walls.
An expansive, private back yard features a wood fence and contains mature trees, offering a view of the trees and woods. This outdoor space includes a covered concrete patio, a private yard setting, an outbuilding, and a shed. Experience the comfortable transition between indoor comfort and outdoor serenity on this 0.25-acre property.
Schedule a private viewing of this Austin home to explore its inviting layout and serene yard space today.
Current real estate data for Single Family in Austin as of Nov 17, 2026
3,375
Single Family Listed
102
Avg DOM
370
Avg $ / SqFt
$960,348
Avg List Price
Listing Provided Courtesy of Compass RE Texas, LLC
Property Details
Price:
$435,000
MLS #:
2425051
Status:
Active
Beds:
3
Baths:
2
Type:
Single Family
Subtype:
Single Family Residence
Subdivision:
North Park Estates Sec 02
Listed Date:
Oct 25, 2026
Finished Sq Ft:
1,681
Lot Size:
10,785 sqft / 0.25 acres (approx)
Year Built:
1967
Schools
School District:
Pflugerville ISD
Elementary School:
River Oaks
Middle School:
Westview
High School:
John B Connally
Interior
Appliances
Cooktop, Gas Cooktop, Gas Range, Microwave, Oven, Range
Bathrooms
2 Full Bathrooms
Cooling
Central Air
Fireplaces Total
1
Flooring
Tile, Wood
Heating
Central
Interior Features
Bookcases, Breakfast Bar, Built-in Features, Ceiling Fan(s), Stone Counters, French Doors, Open Floorplan, Recessed Lighting, Soaking Tub
Levels
One
Main Level Bedrooms
3
Exterior
Accessibility Features
None
Attached Garage YN
1
Community Features
See Remarks
Covered Spaces
2
Direction Faces
North
Exterior Features
Gutters Full, Private Entrance, Private Yard
Fencing
Back Yard, Fenced, Wood
Garage Spaces
2
Lot Features
Few Trees, Interior Lot
Other Structures
See Remarks, Garage(s), Outbuilding, Shed(s)
Parking Features
Attached, Concrete, Driveway, Garage
Patio And Porch Features
Covered, Front Porch, Porch
Roof
Shingle
View
See Remarks
Waterfront Features
None
Window Features
Drapes, Double Pane Windows
Financial
Taxes
$9,592
Map
Contact Us
Mortgage Calculator
Community
- Address1107 Rebbeca DR Austin TX
- SubdivisionNorth Park Estates Sec 02
- CityAustin
- CountyTravis
- Zip Code78758
Property Summary
- Located in the North Park Estates Sec 02 subdivision, 1107 Rebbeca DR Austin TX is a Single Family for sale in Austin, TX, 78758. It is listed for $435,000 and features 3 beds, 2 baths, and has approximately 1,681 square feet of living space, and was originally constructed in 1967. The current price per square foot is $259. The average price per square foot for Single Family listings in Austin is $370. The average listing price for Single Family in Austin is $960,348. To schedule a showing of MLS#2425051 at 1107 Rebbeca DR in Austin, TX, contact your Compass RE Texas, LLC agent at 5126982822.
Similar Listings Nearby



1107 Rebbeca DR
Austin, TX