

Modern David Weekley home in the heart of vibrant Mueller offering 4 bedrooms, 3.5 baths, thoughtful upgrades, and a functional floor plan designed for both everyday living and entertaining. Filled with natural light, the open-concept layout creates a bright, inviting atmosphere from the moment you step inside.
The main-level primary suite serves as a peaceful retreat, featuring a spacious walk-in closet, dual vanities, and an oversized walk-in shower. Rich wood flooring flows throughout the main living areas, where a cozy fireplace anchors the living room. The well-appointed kitchen opens seamlessly to the living and dining spaces and offers stainless steel appliances, a large center island with bar seating, generous pantry, and abundant cabinetry.
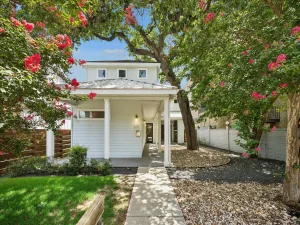
A fenced front yard provides the perfect setting for morning coffee, playing with pets or kids, or relaxing with friends. Upstairs, you’ll find three additional bedrooms and two full bathrooms along with a spacious second living area that opens to a charming balcony, offering flexible space for a game room, media room, home office, or guests.
Enjoy all that Mueller has to offer just outside your door, including parks, pools, hike-and-bike trails, restaurants, coffee shops, the Texas Farmers’ Market, and neighborhood events, all just minutes from Downtown Austin. Appliances convey, making this home truly move-in ready. Minimum applicant requirements: Credit score of 680+, gross monthly income of at least 3x the monthly rent, verifiable income/employment, and no prior evictions. All applicants are subject to credit, background, and rental history verification.
The main-level primary suite serves as a peaceful retreat, featuring a spacious walk-in closet, dual vanities, and an oversized walk-in shower. Rich wood flooring flows throughout the main living areas, where a cozy fireplace anchors the living room. The well-appointed kitchen opens seamlessly to the living and dining spaces and offers stainless steel appliances, a large center island with bar seating, generous pantry, and abundant cabinetry.
A fenced front yard provides the perfect setting for morning coffee, playing with pets or kids, or relaxing with friends. Upstairs, you’ll find three additional bedrooms and two full bathrooms along with a spacious second living area that opens to a charming balcony, offering flexible space for a game room, media room, home office, or guests.
Enjoy all that Mueller has to offer just outside your door, including parks, pools, hike-and-bike trails, restaurants, coffee shops, the Texas Farmers’ Market, and neighborhood events, all just minutes from Downtown Austin. Appliances convey, making this home truly move-in ready. Minimum applicant requirements: Credit score of 680+, gross monthly income of at least 3x the monthly rent, verifiable income/employment, and no prior evictions. All applicants are subject to credit, background, and rental history verification.
Listing Provided Courtesy of Compass RE Texas, LLC
Property Details
Price:
$5,000
MLS #:
4829429
Status:
Pending
Beds:
4
Baths:
3.5
Type:
Rental
Subtype:
Single Family Residence
Subdivision:
Mueller Sec 10
Listed Date:
Jun 29, 2026
Finished Sq Ft:
2,533
Lot Size:
2,853 sqft / 0.07 acres (approx)
Year Built:
2018
Schools
School District:
Austin ISD
Elementary School:
Blanton
Middle School:
Dr. General Garwood Marshall Middle School
High School:
Northeast Early College
Interior
Appliances
Built-In Electric Oven, Dishwasher, Disposal, Dryer, Exhaust Fan, Gas Cooktop, Microwave, Refrigerator, Stainless Steel Appliance(s), Washer/Dryer
Bathrooms
3 Full Bathrooms, 1 Half Bathroom
Cooling
Central Air
Fireplaces Total
1
Flooring
Carpet, Tile, Wood
Heating
Central
Interior Features
Breakfast Bar, Ceiling Fan(s), Quartz Counters, Open Floorplan, Pantry, Primary Bedroom on Main, Recessed Lighting, Smart Thermostat, Walk-In Closet(s)
Levels
Two
Main Level Bedrooms
1
Exterior
Accessibility Features
Accessible Bedroom, Accessible Closets, Accessible Full Bath, Accessible Kitchen, Accessible Kitchen Appliances, Visitor Bathroom, Accessible Washer/Dryer
Community Features
Clubhouse, Golf, Pool, Tennis Court(s)
Covered Spaces
2
Direction Faces
East
Exterior Features
Balcony, Uncovered Courtyard, Electric Car Plug-in, Gutters Full
Fencing
Front Yard
Garage Spaces
2
Lot Features
Alley Access
Parking Features
Garage
Patio And Porch Features
Front Porch
Financial
Map
Contact Us
Mortgage Calculator
Community
- Address4322 Stromquist ST Austin TX
- SubdivisionMueller Sec 10
- CityAustin
- CountyTravis
- Zip Code78723
Property Summary
- Located in the Mueller Sec 10 subdivision, 4322 Stromquist ST Austin TX is a Rental for sale in Austin, TX, 78723. It is listed for $5,000 To schedule a showing of MLS#4829429 at 4322 Stromquist ST in Austin, TX, contact your Compass RE Texas, LLC agent at 5126982822.
Similar Listings Nearby



4322 Stromquist ST
Austin, TX