
4304 Clarno DR
Austin, TX, 78749
$655,000

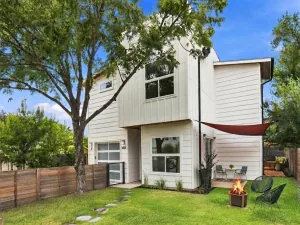
Welcome to this extensively updated two-story home in South Austin’s established Maple Run neighborhood. Originally reimagined with an open-concept design, the home offers spacious living areas, abundant natural light, and premium 22-mil luxury vinyl plank flooring throughout with no carpet.
The main living area features a floor-to-ceiling stone fireplace and flows seamlessly into the dining area and remodeled kitchen. The kitchen includes quartz countertops, white cabinetry, stainless steel appliances, a gas range, updated lighting, and generous prep space for everyday living and entertaining.
The primary suite is located on the main level and features an updated en-suite bathroom with dual vanities, a walk-in shower, and a spacious closet. Upstairs, a flexible second living area provides options for a home office, media room, playroom, or workout space, along with two secondary bedrooms and a full bathroom.
Since purchasing the home, the current owners have continued to make significant improvements, including Marvin Infinity Collection replacement windows, premium 22-mil luxury vinyl plank flooring throughout the second level, updated appliances, modern light fixtures, refreshed landscaping, an improved front walkway, and a professionally installed epoxy-coated garage floor with a ProSlat wall storage system.
The private backyard provides space to relax, entertain, garden, or play. Conveniently located near Boone Elementary, Dick Nichols Park, H-E-B, Whole Foods, Costco, Arbor Trails, and numerous South Austin restaurants and shopping destinations, the home also offers easy access to MoPac, Highway 290, and downtown Austin.
The main living area features a floor-to-ceiling stone fireplace and flows seamlessly into the dining area and remodeled kitchen. The kitchen includes quartz countertops, white cabinetry, stainless steel appliances, a gas range, updated lighting, and generous prep space for everyday living and entertaining.
The primary suite is located on the main level and features an updated en-suite bathroom with dual vanities, a walk-in shower, and a spacious closet. Upstairs, a flexible second living area provides options for a home office, media room, playroom, or workout space, along with two secondary bedrooms and a full bathroom.
Since purchasing the home, the current owners have continued to make significant improvements, including Marvin Infinity Collection replacement windows, premium 22-mil luxury vinyl plank flooring throughout the second level, updated appliances, modern light fixtures, refreshed landscaping, an improved front walkway, and a professionally installed epoxy-coated garage floor with a ProSlat wall storage system.
The private backyard provides space to relax, entertain, garden, or play. Conveniently located near Boone Elementary, Dick Nichols Park, H-E-B, Whole Foods, Costco, Arbor Trails, and numerous South Austin restaurants and shopping destinations, the home also offers easy access to MoPac, Highway 290, and downtown Austin.
Current real estate data for Single Family in Austin as of Sep 18, 2026
3,875
Single Family Listed
92
Avg DOM
373
Avg $ / SqFt
$964,092
Avg List Price
Listing Provided Courtesy of Compass RE Texas, LLC
Property Details
Price:
$655,000
MLS #:
9135523
Status:
Active
Beds:
3
Baths:
2.5
Type:
Single Family
Subtype:
Single Family Residence
Subdivision:
Maple Run Sec 03
Listed Date:
Jul 2, 2026
Finished Sq Ft:
2,149
Lot Size:
5,680 sqft / 0.13 acres (approx)
Year Built:
1984
Schools
School District:
Austin ISD
Elementary School:
Boone
Middle School:
Covington
High School:
Crockett
Interior
Appliances
Dishwasher, Disposal, Dryer, Range, Refrigerator, Washer
Bathrooms
2 Full Bathrooms, 1 Half Bathroom
Cooling
Ceiling Fan(s), Central Air
Fireplaces Total
1
Flooring
Vinyl
Heating
Central
Interior Features
Ceiling Fan(s), High Ceilings, Quartz Counters, French Doors, High Speed Internet, Multiple Living Areas, Open Floorplan, Primary Bedroom on Main, Recessed Lighting
Levels
Two
Main Level Bedrooms
1
Exterior
Accessibility Features
None
Attached Garage YN
1
Community Features
None
Covered Spaces
2
Direction Faces
West
Exterior Features
Gutters Partial
Fencing
Back Yard, Wood
Garage Spaces
2
Lot Features
Back Yard
Other Structures
None
Parking Features
Attached, Garage
Patio And Porch Features
None
Roof
Shingle
View
None
Waterfront Features
None
Window Features
Double Pane Windows
Financial
Taxes
$11,606
Map
Contact Us
Mortgage Calculator
Community
- Address4304 Clarno DR Austin TX
- SubdivisionMaple Run Sec 03
- CityAustin
- CountyTravis
- Zip Code78749
Property Summary
- Located in the Maple Run Sec 03 subdivision, 4304 Clarno DR Austin TX is a Single Family for sale in Austin, TX, 78749. It is listed for $655,000 and features 3 beds, 3 baths, and has approximately 2,149 square feet of living space, and was originally constructed in 1984. The current price per square foot is $305. The average price per square foot for Single Family listings in Austin is $373. The average listing price for Single Family in Austin is $964,092. To schedule a showing of MLS#9135523 at 4304 Clarno DR in Austin, TX, contact your Compass RE Texas, LLC agent at 5126982822.
Similar Listings Nearby



4304 Clarno DR
Austin, TX