
11029 Arroyo Canyon DR
Austin, TX, 78736
$3,295,000
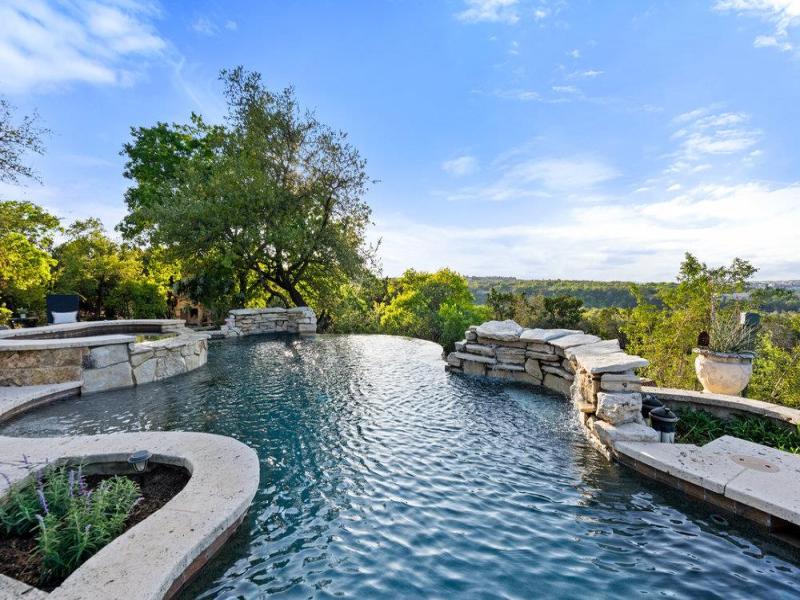
Freshly priced at $3,295,000 — and worth every penny. Built by Simmering Custom Homes, 11029 Arroyo Canyon Drive sets a standard that’s immediately apparent. Every detail was chosen with intention — and it shows.
Set within an exclusive gated enclave of just twelve homes, this 5.48-acre Hill Country sanctuary delivers some of the most breathtaking canyon views in the Austin area. Resort-style pool with waterfalls and spa, expansive flagstone terraces, outdoor fireplace lounge, and a private quarter-mile hiking trail complete the outdoor experience. The property operates on its own water well and rainwater catchment irrigation — true self-sufficiency screened by native landscaping and absolute privacy.
Inside: a main-floor primary suite with canyon views and spa bath, second main-floor guest suite, two additional en-suite bedrooms upstairs, chef’s kitchen, formal office, game room, and climate-controlled flex space off the two-car garage. With 5.48 acres thoughtfully sited, there’s still room to add a sports court, car barn, or additional structure.
Beyond the gates, the neighborhood’s private Barton Creek park is a short walk, bike, or golf cart ride away — reserved exclusively for residents. Minutes to Bee Cave, Hill Country Galleria, and Whole Foods. Zoned to Lake Travis ISD. 11029 Arroyo Canyon Drive isn’t a compromise between privacy and proximity — it’s proof you don’t have to choose.
Set within an exclusive gated enclave of just twelve homes, this 5.48-acre Hill Country sanctuary delivers some of the most breathtaking canyon views in the Austin area. Resort-style pool with waterfalls and spa, expansive flagstone terraces, outdoor fireplace lounge, and a private quarter-mile hiking trail complete the outdoor experience. The property operates on its own water well and rainwater catchment irrigation — true self-sufficiency screened by native landscaping and absolute privacy.
Inside: a main-floor primary suite with canyon views and spa bath, second main-floor guest suite, two additional en-suite bedrooms upstairs, chef’s kitchen, formal office, game room, and climate-controlled flex space off the two-car garage. With 5.48 acres thoughtfully sited, there’s still room to add a sports court, car barn, or additional structure.
Beyond the gates, the neighborhood’s private Barton Creek park is a short walk, bike, or golf cart ride away — reserved exclusively for residents. Minutes to Bee Cave, Hill Country Galleria, and Whole Foods. Zoned to Lake Travis ISD. 11029 Arroyo Canyon Drive isn’t a compromise between privacy and proximity — it’s proof you don’t have to choose.
Current real estate data for Single Family in Austin as of Sep 15, 2026
3,824
Single Family Listed
94
Avg DOM
373
Avg $ / SqFt
$961,109
Avg List Price
Listing Provided Courtesy of Compass RE Texas, LLC
Property Details
Price:
$3,295,000
MLS #:
3585394
Status:
Active
Beds:
4
Baths:
4.5
Type:
Single Family
Subtype:
Single Family Residence
Subdivision:
Madrones
Listed Date:
Mar 18, 2026
Finished Sq Ft:
5,150
Lot Size:
238,709 sqft / 5.48 acres (approx)
Year Built:
2003
Schools
School District:
Lake Travis ISD
Elementary School:
Bee Cave
Middle School:
Lake Travis
High School:
Lake Travis
Interior
Appliances
Built-In Gas Oven, Built-In Refrigerator, Dishwasher, Disposal, Gas Cooktop, Gas Range, Microwave, Oven, Free-Standing Gas Range, RNGHD, Refrigerator, Stainless Steel Appliance(s), Washer/Dryer, Wine Cooler, Wine Refrigerator
Bathrooms
4 Full Bathrooms, 1 Half Bathroom
Cooling
Central Air
Fireplaces Total
3
Flooring
Tile, Wood
Heating
Central
Interior Features
Bookcases, Built-in Features, Ceiling Fan(s), Coffered Ceiling(s), High Ceilings, Vaulted Ceiling(s), Granite Counters, Stone Counters, Crown Molding, Eat-in Kitchen, In-Law Floorplan, Interior Steps, Kitchen Island, Open Floorplan, Pantry, Primary Bedroom on Main, Soaking Tub, Sound System, Storage, Walk-In Closet(s), Wired for Sound
Levels
Two
Main Level Bedrooms
2
Exterior
Accessibility Features
None
Community Features
See Remarks, Common Grounds, Gated, Park, Picnic Area
Covered Spaces
2
Direction Faces
SW
Exterior Features
Uncovered Courtyard, Dog Run, Electric Car Plug-in, Exterior Steps, Gutters Full, Lighting, Private Entrance, Private Yard
Fencing
Back Yard, Partial, Wrought Iron
Garage Spaces
2
Lot Features
Back to Park/Greenbelt, Back Yard, Bluff, Front Yard, Gentle Sloping, Landscaped, Native Plants, Open Lot, Private, Private Maintained Road, Rolling Slope, Sprinkler – In-ground, Trees-Heavy, Trees-Large (Over 40 Ft), Many Trees, Trees-Medium (20 Ft – 40 Ft), Views
Other Structures
None
Parking Features
Additional Parking, Garage, Gated, Oversized, Parking Pad, Private, Workshop in Garage
Patio And Porch Features
Covered, Front Porch, Patio, Porch, Rear Porch
Roof
Tile
Spa Features
In Ground
View
Canyon, Creek/Stream, Hill Country, Panoramic, Pool, Trees/Woods
Waterfront Features
None
Window Features
Garden Window(s), Plantation Shutters, Solar Screens, Window Coverings, Window Treatments, Wood Frames
Financial
HOA Fee
$900
HOA Fee Frequency
Annually
HOA Includes
See Remarks
HOA Name
Madrones Homeowners Assoc.
Taxes
$42,394
Map
Contact Us
Mortgage Calculator
Community
- Address11029 Arroyo Canyon DR Austin TX
- SubdivisionMadrones
- CityAustin
- CountyTravis
- Zip Code78736
Property Summary
- Located in the Madrones subdivision, 11029 Arroyo Canyon DR Austin TX is a Single Family for sale in Austin, TX, 78736. It is listed for $3,295,000 and features 4 beds, 5 baths, and has approximately 5,150 square feet of living space, and was originally constructed in 2003. The current price per square foot is $640. The average price per square foot for Single Family listings in Austin is $373. The average listing price for Single Family in Austin is $961,109. To schedule a showing of MLS#3585394 at 11029 Arroyo Canyon DR in Austin, TX, contact your Compass RE Texas, LLC agent at 5126982822.
Similar Listings Nearby



11029 Arroyo Canyon DR
Austin, TX