

Tastefully redesigned, this stunning home sits on an elevated, private lot with an unbeatable sunset view. The classic Old Texas Brick exterior is as beautiful as it is utility and pairs well alongside durable Hardie siding, Ram doors and windows, new light fixtures, and newly built balconies. Showcasing both warmth and function, you will be charmed by the many goodies found within. The primary suite is on the main floor and features it’s own cozy fireplace, plus an attached gym + powder bath. Down the hallway are two living areas, formal dining, generous laundry room with sink, additional hallway powder bath and a dedicated office. Upstairs are three secondary bedrooms + two full baths, each offering their own tree-top views, and two bedrooms offering private balconies.The backyard is a masterclass in understated luxury. Anchored by the pool and spa, you’ll also appreciate the fresh landscaping and hardscaping, a newly constructed Texas-sized patio, an extended grilling deck, and a fire pit. Finally, the gated driveway and attached garage provide plentiful parking space and security. Equipped with a Tesla charger, a roomy extra storage bay, a workshop with plumbing, AND a recreation room, this one is hard to top. Located within the prestigious Eanes ISD zoned to Forest Trail Elem, West Ridge MS, and Westlake HS. This exceptional property must be seen to be fully appreciated. This house is one of one.
Listing Provided Courtesy of Compass RE Texas, LLC
Property Details
Price:
$16,500
MLS #:
7204520
Status:
Active
Beds:
4
Baths:
4
Type:
Rental
Subtype:
Single Family Residence
Subdivision:
Lost Creek Sec 02
Listed Date:
Nov 14, 2026
Finished Sq Ft:
4,776
Lot Size:
16,601 sqft / 0.38 acres (approx)
Year Built:
1980
Schools
School District:
Eanes ISD
Elementary School:
Forest Trail
Middle School:
West Ridge
High School:
Westlake
Interior
Appliances
Bar Fridge, Built-In Oven(s), Dishwasher, Disposal, Exhaust Fan, Gas Range, Microwave, Refrigerator, Stainless Steel Appliance(s), Washer/Dryer
Bathrooms
3 Full Bathrooms, 2 Half Bathrooms
Cooling
Central Air, Multi Units
Fireplaces Total
2
Flooring
Tile, Wood
Interior Features
Bookcases, Built-in Features, Ceiling Fan(s), Beamed Ceilings, Stone Counters, Double Vanity, Dry Bar, Eat-in Kitchen, High Speed Internet, Interior Steps, Kitchen Island, Multiple Dining Areas, Multiple Living Areas, Pantry, Primary Bedroom on Main, Recessed Lighting, Smart Thermostat, Storage, Study/Home Office, Walk-In Closet(s)
Levels
Two
Main Level Bedrooms
1
Exterior
Accessibility Features
None
Community Features
Park, Playground, Underground Utilities
Covered Spaces
2
Direction Faces
SW
Exterior Features
Balcony, Electric Car Plug-in, Exterior Steps, Gutters Partial, Lighting, Private Yard
Garage Spaces
2
Lot Features
Landscaped, Sprinkler – Automatic, Trees-Medium (20 Ft – 40 Ft)
Parking Features
Driveway, Electric Vehicle Charging Station(s), Electric Gate, Garage, Garage Door Opener
Roof
Metal, Shingle
View
Neighborhood, Trees/Woods
Financial
Map
Contact Us
Mortgage Calculator
Community
- Address1909 Cypress PT W Austin TX
- SubdivisionLost Creek Sec 02
- CityAustin
- CountyTravis
- Zip Code78746
Property Summary
- Located in the Lost Creek Sec 02 subdivision, 1909 Cypress PT W Austin TX is a Rental for sale in Austin, TX, 78746. It is listed for $16,500 To schedule a showing of MLS#7204520 at 1909 Cypress PT W in Austin, TX, contact your Compass RE Texas, LLC agent at 5126982822.
Similar Listings Nearby
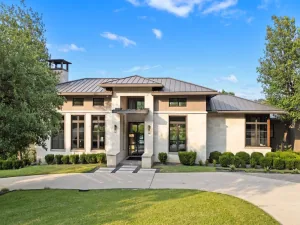



1909 Cypress PT W
Austin, TX