
2114 Lanier DR
Austin, TX, 78757
$450,000
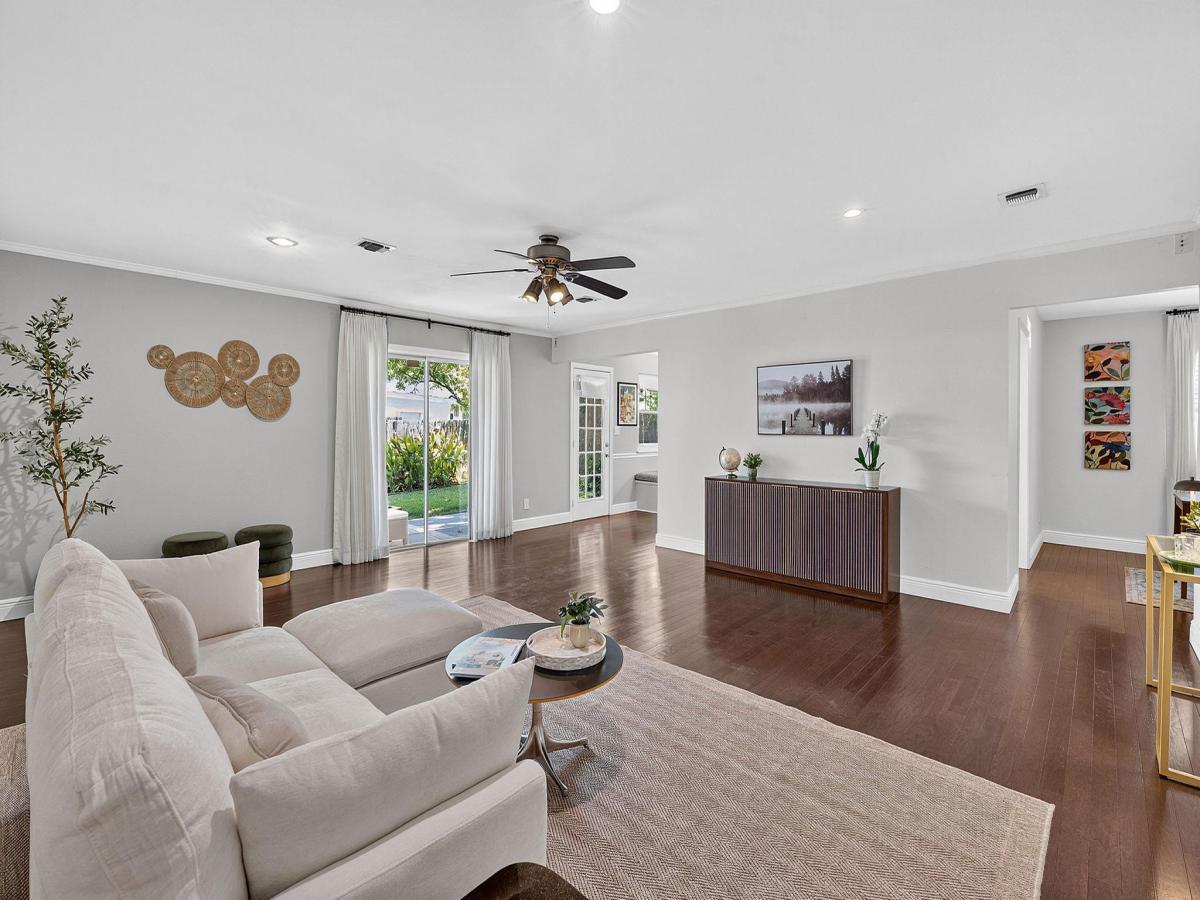
Experience central Austin living at its finest in the established Lanier Terrace community, a vibrant neighborhood providing effortless proximity to The Domain, Q2 Stadium, popular eateries, and major corridors.
Framed by towering shade trees, mature landscaping, and classic dark shutters, this single-story brick ranch offers exceptional curb appeal and refined updates. Step inside to an expansive, sun-filled main living area anchored by rich dark hardwood floors, crisp white crown molding, recessed lighting, and a wide sliding glass door opening directly to the outdoors. The gourmet culinary space boasts crisp white cabinetry with updated hardware, clean white subway tile backsplash, slick quartz countertops, gas cooking, and sleek stainless steel appliances. An adjoining dining nook highlights a built-in corner banquette bench with charming beadboard detailing, perfectly positioned alongside a glass-paneled patio door.
Adjacent to the kitchen, a versatile flex room complete with wall cutouts and a focal pendant light effortlessly serves as a dedicated home office, formal dining room, or creative studio. The bath features classic black-and-white basketweave tile flooring, a dark vanity paired with a bright quartz counter, polished chrome fixtures, and a modern circular mirror.
Out back, a private, fully fenced sanctuary awaits with a level green lawn, concrete patio, and lush garden beds. The powered detached shed presents flexible possibilities as a workshop, art studio, private home office, or custom outdoor lounge. Enjoy unparalleled convenience with swift access to North Austin’s tech corridor, local parks, retail, and dining destinations.
For more info, go to: https://wkf.ms/4co4GuK
Framed by towering shade trees, mature landscaping, and classic dark shutters, this single-story brick ranch offers exceptional curb appeal and refined updates. Step inside to an expansive, sun-filled main living area anchored by rich dark hardwood floors, crisp white crown molding, recessed lighting, and a wide sliding glass door opening directly to the outdoors. The gourmet culinary space boasts crisp white cabinetry with updated hardware, clean white subway tile backsplash, slick quartz countertops, gas cooking, and sleek stainless steel appliances. An adjoining dining nook highlights a built-in corner banquette bench with charming beadboard detailing, perfectly positioned alongside a glass-paneled patio door.
Adjacent to the kitchen, a versatile flex room complete with wall cutouts and a focal pendant light effortlessly serves as a dedicated home office, formal dining room, or creative studio. The bath features classic black-and-white basketweave tile flooring, a dark vanity paired with a bright quartz counter, polished chrome fixtures, and a modern circular mirror.
Out back, a private, fully fenced sanctuary awaits with a level green lawn, concrete patio, and lush garden beds. The powered detached shed presents flexible possibilities as a workshop, art studio, private home office, or custom outdoor lounge. Enjoy unparalleled convenience with swift access to North Austin’s tech corridor, local parks, retail, and dining destinations.
For more info, go to: https://wkf.ms/4co4GuK
Current real estate data for Single Family in Austin as of Sep 18, 2026
3,865
Single Family Listed
93
Avg DOM
373
Avg $ / SqFt
$965,600
Avg List Price
Listing Provided Courtesy of Compass RE Texas, LLC
Property Details
Price:
$450,000
MLS #:
7376436
Status:
Active
Beds:
2
Baths:
2
Type:
Single Family
Subtype:
Single Family Residence
Subdivision:
Lanier Terrace Sec 04
Listed Date:
Sep 16, 2026
Finished Sq Ft:
1,367
Lot Size:
6,421 sqft / 0.15 acres (approx)
Year Built:
1966
Schools
School District:
Austin ISD
Elementary School:
Wooten
Middle School:
Burnet (Austin ISD)
High School:
Navarro Early College
Interior
Appliances
Dishwasher, Gas Range, Microwave, Oven, Range, Stainless Steel Appliance(s)
Bathrooms
2 Full Bathrooms
Cooling
Central Air
Flooring
Carpet, Tile, Wood
Heating
Central, Natural Gas
Interior Features
Built-in Features, Ceiling Fan(s), Quartz Counters, Crown Molding, Eat-in Kitchen, French Doors, Open Floorplan, Primary Bedroom on Main, Recessed Lighting, Walk-In Closet(s)
Levels
One
Main Level Bedrooms
2
Exterior
Accessibility Features
None
Attached Garage YN
1
Community Features
None
Covered Spaces
1
Direction Faces
SW
Exterior Features
Garden, Private Entrance, Private Yard
Fencing
Back Yard, Wood
Garage Spaces
1
Lot Features
Level
Other Structures
Shed(s), Storage
Parking Features
Attached, Concrete, Driveway, Garage
Patio And Porch Features
Front Porch, Patio
Roof
Composition
View
Neighborhood, Trees/Woods
Waterfront Features
None
Window Features
Blinds, Drapes, Shutters
Financial
Map
Contact Us
Mortgage Calculator
Community
- Address2114 Lanier DR Austin TX
- SubdivisionLanier Terrace Sec 04
- CityAustin
- CountyTravis
- Zip Code78757
Property Summary
- Located in the Lanier Terrace Sec 04 subdivision, 2114 Lanier DR Austin TX is a Single Family for sale in Austin, TX, 78757. It is listed for $450,000 and features 2 beds, 2 baths, and has approximately 1,367 square feet of living space, and was originally constructed in 1966. The current price per square foot is $329. The average price per square foot for Single Family listings in Austin is $373. The average listing price for Single Family in Austin is $965,600. To schedule a showing of MLS#7376436 at 2114 Lanier DR in Austin, TX, contact your Compass RE Texas, LLC agent at 5126982822.
Similar Listings Nearby
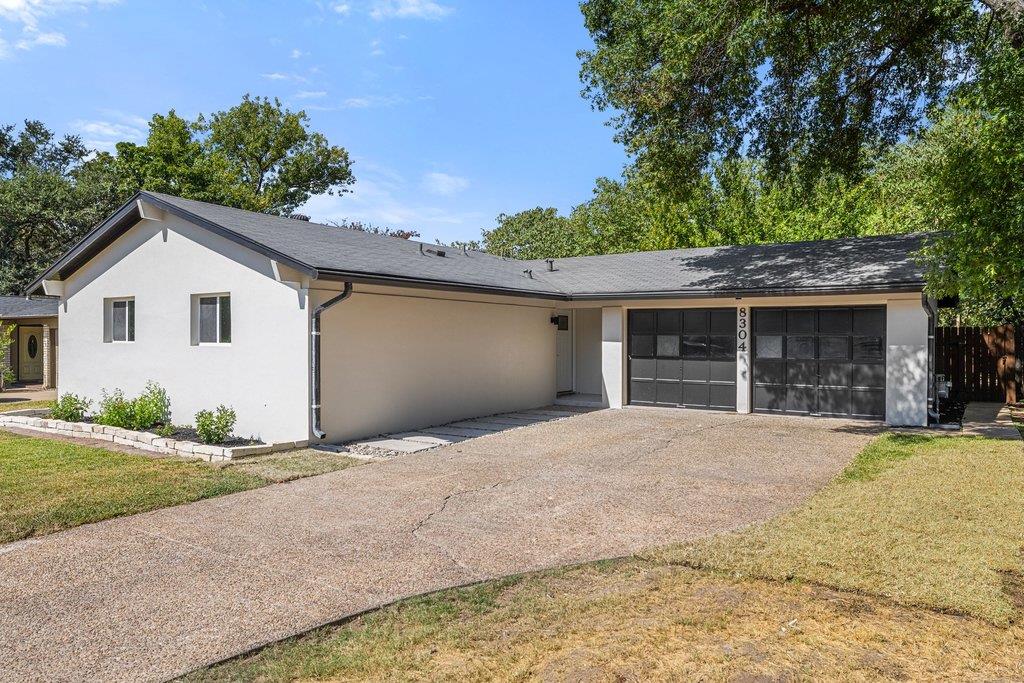



2114 Lanier DR
Austin, TX