

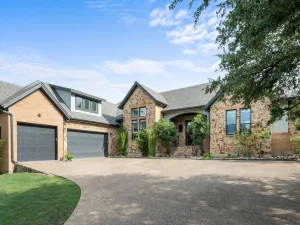
Framed by protected Greenbelt views and the quiet beauty of the Texas Hill Country, this thoughtfully designed Ashton Woods home blends timeless architecture with more than 3,300 square feet of refined living, offering 4 Bedrooms, 3.5 Baths, a private Study, Media Room, Breakfast nook, Formal Dining, and an oversized 2.5-car garage in one of Highpointe’s most coveted greenbelt settings. Timeless finishes, abundant natural light, and a seamless connection to nature create a home that feels both sophisticated and effortlessly welcoming.
A dramatic Barrel-Vaulted Foyer introduces Soaring Ceilings, Rich Dark Hardwood Floors, and architectural details that define the home’s refined character. The Open-Concept design connects a Coffered Dining Room, private Study with French doors, Breakfast Nook, and inviting Living Room where a striking Fireplace, Custom Built-Ins, and Walls of Windows frame tranquil Greenbelt views. The Chef-inspired Kitchen centers around an oversized Quartz Island with premium Stainless Steel appliances, Double Ovens, a Gas Cooktop, abundant cabinetry, and a Butler’s Pantry designed for effortless entertaining. The private Primary Suite embraces peaceful views and features Dual Vanities, a Soaking Tub, Walk-In Shower, and an Oversized Walk-In Closet, while Two secondary Bedrooms share a jack-and-jill Bath and an additional Guest Suite enjoys its own private bath.
Life in Highpointe includes Gated entry, Resort-style Pools, Tennis and Pickleball Courts, Fitness Center, Parks, scenic Trails, Award-Winning Dripping Springs ISD, and convenient access to Belterra Village, Wineries, Breweries, Dining, Dripping Springs, and Austin.
A dramatic Barrel-Vaulted Foyer introduces Soaring Ceilings, Rich Dark Hardwood Floors, and architectural details that define the home’s refined character. The Open-Concept design connects a Coffered Dining Room, private Study with French doors, Breakfast Nook, and inviting Living Room where a striking Fireplace, Custom Built-Ins, and Walls of Windows frame tranquil Greenbelt views. The Chef-inspired Kitchen centers around an oversized Quartz Island with premium Stainless Steel appliances, Double Ovens, a Gas Cooktop, abundant cabinetry, and a Butler’s Pantry designed for effortless entertaining. The private Primary Suite embraces peaceful views and features Dual Vanities, a Soaking Tub, Walk-In Shower, and an Oversized Walk-In Closet, while Two secondary Bedrooms share a jack-and-jill Bath and an additional Guest Suite enjoys its own private bath.
Life in Highpointe includes Gated entry, Resort-style Pools, Tennis and Pickleball Courts, Fitness Center, Parks, scenic Trails, Award-Winning Dripping Springs ISD, and convenient access to Belterra Village, Wineries, Breweries, Dining, Dripping Springs, and Austin.
Current real estate data for Single Family in Austin as of Jul 26, 2026
4,074
Single Family Listed
87
Avg DOM
374
Avg $ / SqFt
$978,662
Avg List Price
Listing Provided Courtesy of Compass RE Texas, LLC
Property Details
Price:
$850,000
MLS #:
3460090
Status:
Active
Beds:
4
Baths:
3.5
Type:
Single Family
Subtype:
Single Family Residence
Subdivision:
Highpointe Ph V Sec Three
Listed Date:
Jul 1, 2026
Finished Sq Ft:
3,311
Lot Size:
9,827 sqft / 0.23 acres (approx)
Year Built:
2018
Schools
School District:
Dripping Springs ISD
Elementary School:
Sycamore Springs
Middle School:
Sycamore Springs
High School:
Dripping Springs
Interior
Appliances
Dishwasher, Disposal, Dryer, Exhaust Fan, Gas Cooktop, Double Oven, Stainless Steel Appliance(s), Vented Exhaust Fan, Washer/Dryer, Gas Water Heater, Water Softener Owned
Bathrooms
3 Full Bathrooms, 1 Half Bathroom
Cooling
Central Air
Fireplaces Total
1
Flooring
Carpet, Tile, Wood
Heating
Central
Interior Features
Bookcases, Breakfast Bar, Coffered Ceiling(s), High Ceilings, Vaulted Ceiling(s), Chandelier, Quartz Counters, Double Vanity, Entrance Foyer, French Doors, In-Law Floorplan, Kitchen Island, Multiple Dining Areas, Multiple Living Areas, No Interior Steps, Open Floorplan, Pantry, Primary Bedroom on Main, Recessed Lighting, Soaking Tub, Storage, Study/Home Office, Walk-In Closet(s)
Levels
One
Main Level Bedrooms
4
Exterior
Accessibility Features
None
Attached Garage YN
1
Community Features
Clubhouse, Cluster Mailbox, Common Grounds, Fitness Center, Gated, Kitchen Facilities, Planned Social Activities, Pool, Property Manager On-Site, Sport Court(s)/Facility
Covered Spaces
2.5
Direction Faces
North
Exterior Features
Gutters Full, Pest Tubes in Walls
Fencing
Fenced, Wood, Wrought Iron
Garage Spaces
2.5
Lot Features
Back to Park/Greenbelt, Back Yard, Close to Clubhouse, Front Yard, Landscaped, Level, Private, Sprinkler – Automatic, Sprinkler – In-ground, Trees-Small (Under 20 Ft), Views
Other Structures
None
Parking Features
Attached, Garage Faces Front, Golf Cart Garage
Patio And Porch Features
Covered, Rear Porch
Roof
Composition
View
Hill Country, Park/Greenbelt, Trees/Woods
Waterfront Features
None
Window Features
Blinds, Double Pane Windows, Screens
Financial
HOA Fee
$375
HOA Fee Frequency
Quarterly
HOA Includes
Common Area Maintenance
HOA Name
Highpointe HOA
Taxes
$17,231
Map
Contact Us
Mortgage Calculator
Community
- Address393 Stone River DR Austin TX
- SubdivisionHighpointe Ph V Sec Three
- CityAustin
- CountyHays
- Zip Code78737
Property Summary
- Located in the Highpointe Ph V Sec Three subdivision, 393 Stone River DR Austin TX is a Single Family for sale in Austin, TX, 78737. It is listed for $850,000 and features 4 beds, 4 baths, and has approximately 3,311 square feet of living space, and was originally constructed in 2018. The current price per square foot is $257. The average price per square foot for Single Family listings in Austin is $374. The average listing price for Single Family in Austin is $978,662. To schedule a showing of MLS#3460090 at 393 Stone River DR in Austin, TX, contact your Compass RE Texas, LLC agent at 5126982822.
Similar Listings Nearby



393 Stone River DR
Austin, TX