
1411 W 10th ST NE
Austin, TX, 78703
$5,999,500

Discover an exceptionally rare opportunity to immerse yourself in the vibrant urban lifestyle of Austin, all while enjoying the charm and privacy of a unique compound!
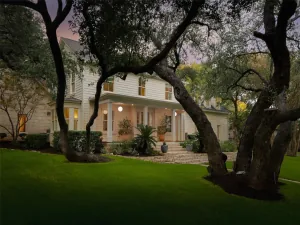
Nestled on an expansive .60-acre lot at 1411 W 10th Street, the updated Clarksville Estate was originally built in 1925. This prime location is just 1 mile from downtown Austin and half a mile from popular spots like Clarks and Swedish Hill. Jeffrey’s, Josephine House, and Medici are just a 5-minute walk away, and the flagship Whole Foods is a leisurely 15-minute stroll.
Spanning 6,647 square feet, this estate features a spacious 5-bedroom, 3.5-bath primary residence along with a separate 2-bedroom, 1-bath guest home. The guest home includes a full kitchen, living area, and a wrap-around porch that overlooks the inviting pool area, which boasts an outdoor kitchen, shower, and fireplace. Additionally, there’s a stylish 925-square-foot garage apartment with downtown views, complete with a full kitchen and bath.
The primary bedroom has been extensively renovated, offering stunning downtown views and a spa-like bathroom for your relaxation. The fully fenced front and side yards provide inviting spaces for intimate gatherings or entertaining larger groups.
This exceptional property offers the perfect blend of comfort, charm, and urban convenience!
Nestled on an expansive .60-acre lot at 1411 W 10th Street, the updated Clarksville Estate was originally built in 1925. This prime location is just 1 mile from downtown Austin and half a mile from popular spots like Clarks and Swedish Hill. Jeffrey’s, Josephine House, and Medici are just a 5-minute walk away, and the flagship Whole Foods is a leisurely 15-minute stroll.
Spanning 6,647 square feet, this estate features a spacious 5-bedroom, 3.5-bath primary residence along with a separate 2-bedroom, 1-bath guest home. The guest home includes a full kitchen, living area, and a wrap-around porch that overlooks the inviting pool area, which boasts an outdoor kitchen, shower, and fireplace. Additionally, there’s a stylish 925-square-foot garage apartment with downtown views, complete with a full kitchen and bath.
The primary bedroom has been extensively renovated, offering stunning downtown views and a spa-like bathroom for your relaxation. The fully fenced front and side yards provide inviting spaces for intimate gatherings or entertaining larger groups.
This exceptional property offers the perfect blend of comfort, charm, and urban convenience!
Current real estate data for Single Family in Austin as of Nov 16, 2026
3,408
Single Family Listed
102
Avg DOM
371
Avg $ / SqFt
$963,484
Avg List Price
Listing Provided Courtesy of Compass RE Texas, LLC
Property Details
Price:
$5,999,500
MLS #:
3975091
Status:
Active
Beds:
7
Baths:
6.5
Type:
Single Family
Subtype:
Single Family Residence
Subdivision:
Division Z
Listed Date:
Nov 12, 2026
Finished Sq Ft:
6,647
Lot Size:
26,223 sqft / 0.60 acres (approx)
Year Built:
1925
Schools
School District:
Austin ISD
Elementary School:
Mathews
Middle School:
O Henry
High School:
Austin
Interior
Appliances
Built-In Range, Built-In Refrigerator, Dishwasher, Disposal, Gas Range, Microwave, Oven, Refrigerator
Bathrooms
6 Full Bathrooms, 1 Half Bathroom
Cooling
Central Air
Fireplaces Total
1
Flooring
Wood
Heating
Central
Interior Features
Bookcases, Breakfast Bar, Built-in Features, Ceiling Fan(s)
Levels
Two
Exterior
Accessibility Features
None
Community Features
See Remarks
Covered Spaces
3
Direction Faces
NE
Exterior Features
Exterior Steps
Fencing
Back Yard, Brick, Wrought Iron
Garage Spaces
3
Lot Features
See Remarks, Alley Access, Back Yard, City Lot, Front Yard, Interior Lot, Landscaped, Level, Private, Sprinkler – In-ground, Trees-Large (Over 40 Ft), Many Trees, Views
Other Structures
Guest House, Second Residence, See Remarks
Parking Features
Additional Parking, Circular Driveway, Covered, Driveway
Patio And Porch Features
Covered, Patio, Rear Porch, See Remarks
Roof
Composition
Spa Features
None
View
City, Downtown, See Remarks
Waterfront Features
None
Window Features
Double Pane Windows, Insulated Windows, Screens, Window Treatments
Financial
Taxes
$61,436
Map
Contact Us
Mortgage Calculator
Community
- Address1411 W 10th ST NE Austin TX
- SubdivisionDivision Z
- CityAustin
- CountyTravis
- Zip Code78703
Property Summary
- Located in the Division Z subdivision, 1411 W 10th ST NE Austin TX is a Single Family for sale in Austin, TX, 78703. It is listed for $5,999,500 and features 7 beds, 7 baths, and has approximately 6,647 square feet of living space, and was originally constructed in 1925. The current price per square foot is $903. The average price per square foot for Single Family listings in Austin is $371. The average listing price for Single Family in Austin is $963,484. To schedule a showing of MLS#3975091 at 1411 W 10th ST NE in Austin, TX, contact your Compass RE Texas, LLC agent at 5126982822.
Similar Listings Nearby



1411 W 10th ST NE
Austin, TX