
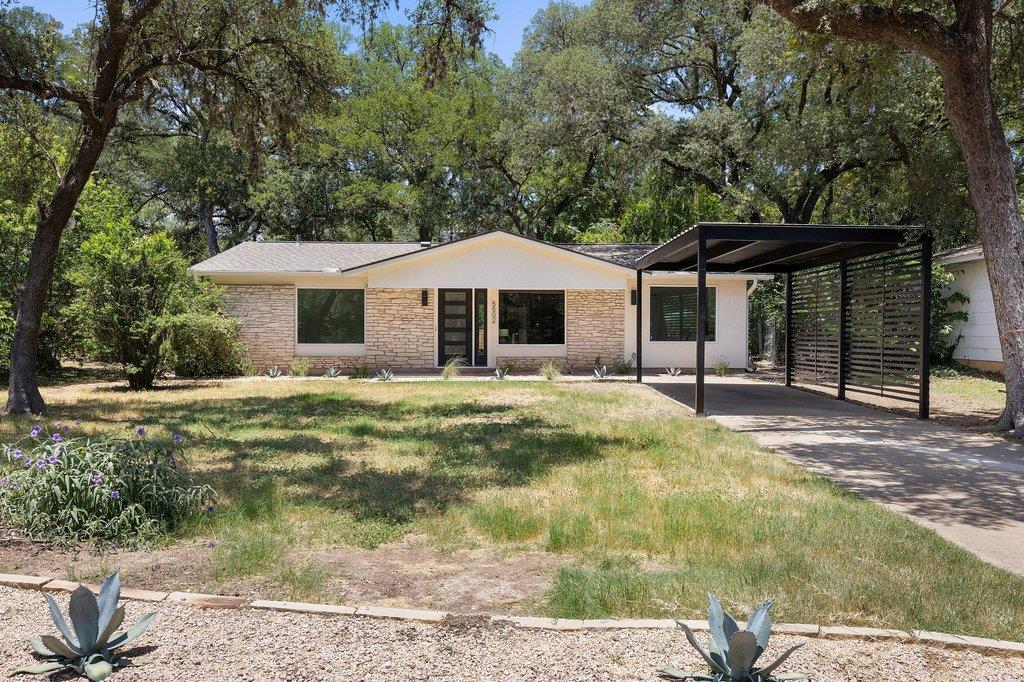
Sophisticated modern restoration in the heart of South Austin :: Beautifully transformed with a fully permitted COA interior remodel, the home combines clean architectural lines, warm organic materials, and exceptional attention to detail :: Show-stopping kitchen features custom white oak cabinetry, quartz surfaces, and premium fixtures :: Expansive open-concept living spaces offer abundant natural light and effortless flow between kitchen, dining, and living areas :: Luxurious primary suite showcases a spa-like bathroom with custom dual vanity, designer tile, and oversized walk-in shower. :: Wide-plank LVP flooring extends throughout the home complemented by curated lighting, artisan finishes, and custom details at every turn. ::
Extensive renovation includes updated mechanical systems, energy-efficient windows, new roof, full interior rewire and exterior panel service upgrade, plumbing fixtures, carport, detached ADU and new wood fencing. :: Situated on a spacious lot beneath mature trees just minutes from South Congress, St. Elmo, Central Market, Leroy & Lewis, Jo’s Coffee, and more.
Extensive renovation includes updated mechanical systems, energy-efficient windows, new roof, full interior rewire and exterior panel service upgrade, plumbing fixtures, carport, detached ADU and new wood fencing. :: Situated on a spacious lot beneath mature trees just minutes from South Congress, St. Elmo, Central Market, Leroy & Lewis, Jo’s Coffee, and more.
Current real estate data for Single Family in Austin as of Sep 17, 2026
3,862
Single Family Listed
92
Avg DOM
373
Avg $ / SqFt
$965,972
Avg List Price
Listing Provided Courtesy of Compass RE Texas, LLC
Property Details
Price:
$525,000
MLS #:
7792382
Status:
Active Under Contract
Beds:
3
Baths:
2
Type:
Single Family
Subtype:
Single Family Residence
Subdivision:
Deer Park Sec 03
Listed Date:
Jun 10, 2026
Finished Sq Ft:
1,257
Lot Size:
9,535 sqft / 0.22 acres (approx)
Year Built:
1965
Schools
School District:
Austin ISD
Elementary School:
Sunset Valley
Middle School:
Covington
High School:
Crockett
Interior
Appliances
Dishwasher, Disposal, Electric Cooktop, Freezer, Microwave, Electric Oven, Refrigerator
Bathrooms
2 Full Bathrooms
Cooling
Central Air
Flooring
See Remarks, Tile, Vinyl
Heating
Central
Interior Features
See Remarks, Built-in Features, Ceiling Fan(s), Double Vanity, Open Floorplan, Recessed Lighting, Walk-In Closet(s)
Levels
One
Main Level Bedrooms
3
Exterior
Accessibility Features
None
Community Features
See Remarks
Direction Faces
East
Exterior Features
Private Yard
Fencing
See Remarks, Back Yard, Wood
Lot Features
See Remarks, Back Yard, Landscaped
Other Structures
Shed(s)
Parking Features
Carport, Driveway
Patio And Porch Features
Patio, Rear Porch
Roof
Shingle
View
None
Waterfront Features
None
Window Features
See Remarks
Financial
Taxes
$7,673
Map
Contact Us
Mortgage Calculator
Community
- Address5502 Kings Highway Austin TX
- SubdivisionDeer Park Sec 03
- CityAustin
- CountyTravis
- Zip Code78745
Property Summary
- Located in the Deer Park Sec 03 subdivision, 5502 Kings Highway Austin TX is a Single Family for sale in Austin, TX, 78745. It is listed for $525,000 and features 3 beds, 2 baths, and has approximately 1,257 square feet of living space, and was originally constructed in 1965. The current price per square foot is $418. The average price per square foot for Single Family listings in Austin is $373. The average listing price for Single Family in Austin is $965,972. To schedule a showing of MLS#7792382 at 5502 Kings Highway in Austin, TX, contact your Compass RE Texas, LLC agent at 5126982822.
Similar Listings Nearby



5502 Kings Highway
Austin, TX