

Tucked away in Austin’s coveted Brentwood neighborhood, this 2,800+ square-foot residence offers architectural character and style. Custom built by acclaimed Austin builder Charles Martin for his family, the four-bedroom, three-bath home features soaring ceilings, pine floors, exposed brick columns, and expansive windows that evoke a classic New York townhouse. Though legally a condominium, it lives like a private single-family home, with its own detached structure, expansive yard, and no HOA fees.
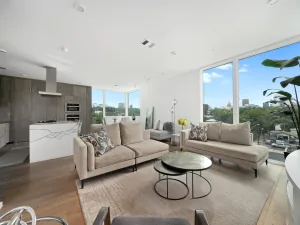
A welcoming den offers an ideal office, while the flexible floor plan includes a private main-level bedroom and full bath for guests. The spacious kitchen features abundant cabinetry, open shelving, a generous pantry, and peninsula seating for three, connecting to a charming living room with a brick fireplace, hand-carved wood mantel, and wall of windows.
Upstairs, the light-filled primary suite includes an enclosed flex space for a home office, nursery, or workout room. The remodeled primary bath offers dual vanities, soaking tub, glass-enclosed shower, and an oversized walk-in closet with custom storage. A loft with built-ins provides space to read or work, while two generously sized bedrooms share an updated Jack-and-Jill bath. An upstairs laundry room adds convenience.
The generous backyard is a rare find in central Austin. A covered deck extends the living space outdoors, while a crushed-granite dining area beneath a magnificent pecan tree invites relaxed entertaining. A separate garden retreat with a hammock offers a peaceful place to unwind. Abundant storage, a two-car garage with epoxy-coated flooring, and an additional parking space complete the property.
Walk to neighborhood coffee shops and restaurants, with H-E-B and Central Market just minutes away. Bike-friendly streets and nearby Austin favorites make everyday living effortless. Enjoy the character of an urban townhouse with the space, privacy, and outdoor living of a single-family home.
A welcoming den offers an ideal office, while the flexible floor plan includes a private main-level bedroom and full bath for guests. The spacious kitchen features abundant cabinetry, open shelving, a generous pantry, and peninsula seating for three, connecting to a charming living room with a brick fireplace, hand-carved wood mantel, and wall of windows.
Upstairs, the light-filled primary suite includes an enclosed flex space for a home office, nursery, or workout room. The remodeled primary bath offers dual vanities, soaking tub, glass-enclosed shower, and an oversized walk-in closet with custom storage. A loft with built-ins provides space to read or work, while two generously sized bedrooms share an updated Jack-and-Jill bath. An upstairs laundry room adds convenience.
The generous backyard is a rare find in central Austin. A covered deck extends the living space outdoors, while a crushed-granite dining area beneath a magnificent pecan tree invites relaxed entertaining. A separate garden retreat with a hammock offers a peaceful place to unwind. Abundant storage, a two-car garage with epoxy-coated flooring, and an additional parking space complete the property.
Walk to neighborhood coffee shops and restaurants, with H-E-B and Central Market just minutes away. Bike-friendly streets and nearby Austin favorites make everyday living effortless. Enjoy the character of an urban townhouse with the space, privacy, and outdoor living of a single-family home.
Listing Provided Courtesy of Compass RE Texas, LLC
Property Details
Price:
$985,000
MLS #:
3983940
Status:
Pending
Beds:
4
Baths:
3
Type:
Condo
Subtype:
Condominium
Subdivision:
Car Resident Condo
Listed Date:
Nov 4, 2026
Finished Sq Ft:
2,834
Lot Size:
7,405 sqft / 0.17 acres (approx)
Year Built:
2007
Schools
School District:
Austin ISD
Elementary School:
Brentwood
Middle School:
Lamar (Austin ISD)
High School:
McCallum
Interior
Appliances
Built-In Oven(s), Cooktop, Dishwasher, Disposal, Microwave, Stainless Steel Appliance(s), Gas Water Heater
Bathrooms
3 Full Bathrooms
Cooling
Ceiling Fan(s), Central Air
Fireplaces Total
1
Flooring
Carpet, Tile, Wood
Heating
Central
Interior Features
Bookcases, Built-in Features, High Ceilings, Quartz Counters, Interior Steps, Multiple Living Areas, Pantry, Walk-In Closet(s)
Levels
Two
Main Level Bedrooms
1
Exterior
Accessibility Features
None
Attached Garage YN
1
Community Features
None
Covered Spaces
2
Direction Faces
NW
Exterior Features
Exterior Steps, Gutters Full, Private Yard
Fencing
Back Yard, Wood
Garage Spaces
2
Lot Features
Back Yard, Landscaped, Level, Public Maintained Road, Sprinkler – Automatic, Trees-Large (Over 40 Ft), Trees-Medium (20 Ft – 40 Ft)
Other Structures
Shed(s)
Parking Features
Attached, Door-Single, Garage
Patio And Porch Features
Front Porch, Rear Porch
Roof
Composition, Shingle
View
None
Waterfront Features
None
Window Features
Double Pane Windows, Window Treatments
Financial
Taxes
$17,221
Map
Contact Us
Mortgage Calculator
Community
- Address5615 Clay Ave # B Austin TX
- SubdivisionCar Resident Condo
- CityAustin
- CountyTravis
- Zip Code78756
Property Summary
- Located in the Car Resident Condo subdivision, 5615 Clay Ave # B Austin TX is a Condo for sale in Austin, TX, 78756. It is listed for $985,000 and features 4 beds, 3 baths, and has approximately 2,834 square feet of living space, and was originally constructed in 2007. The current price per square foot is $348. The average price per square foot for Condo listings in Austin is $425. The average listing price for Condo in Austin is $590,940. To schedule a showing of MLS#3983940 at 5615 Clay Ave # B in Austin, TX, contact your Compass RE Texas, LLC agent at 5126982822.
Similar Listings Nearby



5615 Clay Ave # B
Austin, TX