
FOR LEASE | $2,600/MONTH | PET FRIENDLY | AVAILABLE FOR IMMEDIATE MOVE-IN
– Charming one-level home in the heart of 78745, available now for $2,600/month and pet friendly! Situated on a spacious 0.254-acre lot, this well-maintained South Austin home offers an open floor plan, generous outdoor space, and a convenient location with quick access to William Cannon Drive, IH-35, and Highway 290.
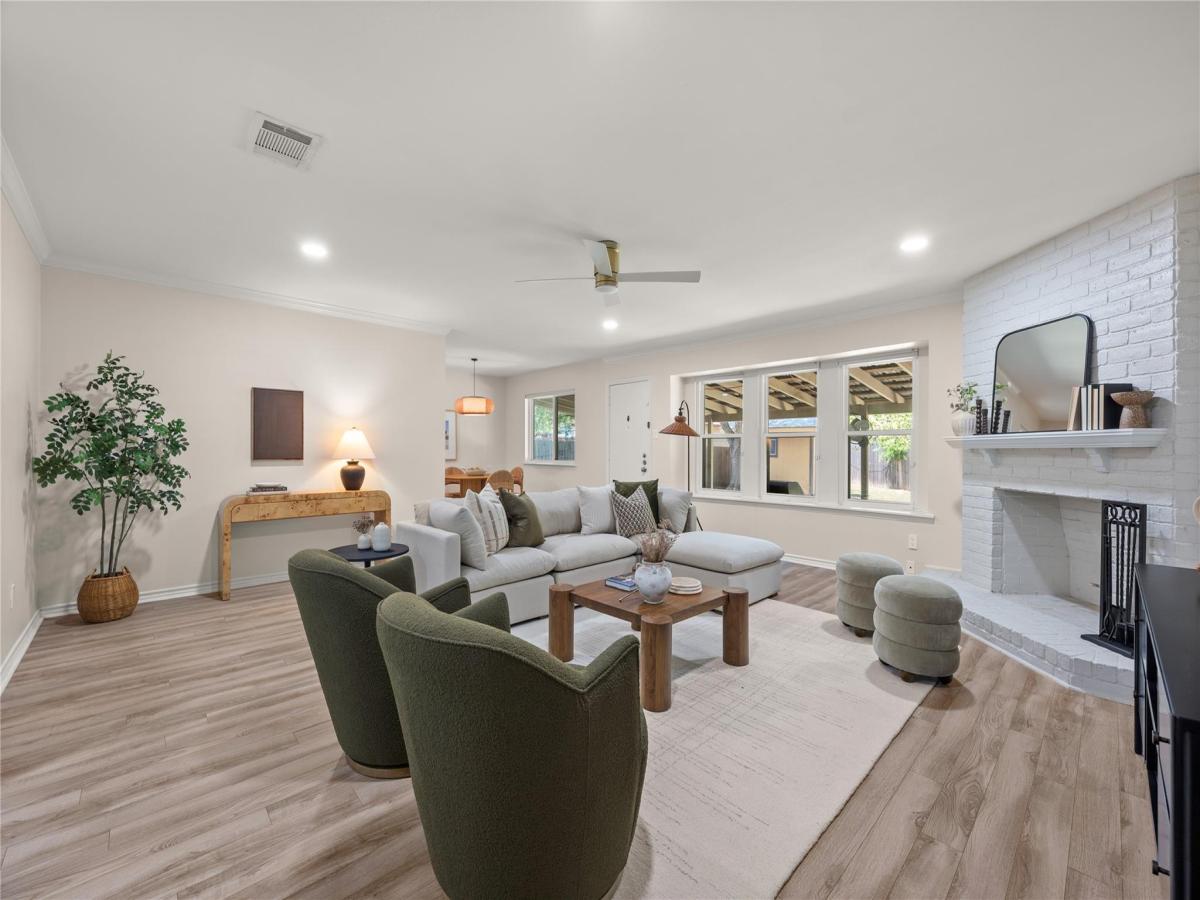
The bright, open layout flows seamlessly between the living, dining, and kitchen areas. A brick fireplace anchors the living room, while recessed lighting, updated fixtures, and neutral finishes create a fresh and inviting feel. The kitchen features quartz countertops, a decorative tile backsplash, abundant cabinetry, stainless steel appliances, a spacious pantry, and a refrigerator included with the home. The adjoining breakfast area overlooks the backyard and connects easily to the main living spaces.
The private primary suite overlooks the backyard and features an ensuite bath and generous closet. Two additional bedrooms and a full secondary bath offer flexibility for family, guests, or a home office.
Outside, enjoy an expansive covered patio complete with string lights, an outdoor ceiling fan, and a porch swing. The large, fully fenced backyard provides plenty of room to relax, entertain, or play, and a detached storage shed offers additional functionality.
Recent improvements include a roof installed in 2025, windows replaced in 2023, a cedar privacy fence added in 2023, water heater replaced in 2024, and HVAC system installed in 2018.
Conveniently located near South Austin parks, shopping, dining, and entertainment. Pet friendly and ready for immediate move-in. Schedule your showing today!
– Charming one-level home in the heart of 78745, available now for $2,600/month and pet friendly! Situated on a spacious 0.254-acre lot, this well-maintained South Austin home offers an open floor plan, generous outdoor space, and a convenient location with quick access to William Cannon Drive, IH-35, and Highway 290.
The bright, open layout flows seamlessly between the living, dining, and kitchen areas. A brick fireplace anchors the living room, while recessed lighting, updated fixtures, and neutral finishes create a fresh and inviting feel. The kitchen features quartz countertops, a decorative tile backsplash, abundant cabinetry, stainless steel appliances, a spacious pantry, and a refrigerator included with the home. The adjoining breakfast area overlooks the backyard and connects easily to the main living spaces.
The private primary suite overlooks the backyard and features an ensuite bath and generous closet. Two additional bedrooms and a full secondary bath offer flexibility for family, guests, or a home office.
Outside, enjoy an expansive covered patio complete with string lights, an outdoor ceiling fan, and a porch swing. The large, fully fenced backyard provides plenty of room to relax, entertain, or play, and a detached storage shed offers additional functionality.
Recent improvements include a roof installed in 2025, windows replaced in 2023, a cedar privacy fence added in 2023, water heater replaced in 2024, and HVAC system installed in 2018.
Conveniently located near South Austin parks, shopping, dining, and entertainment. Pet friendly and ready for immediate move-in. Schedule your showing today!
Listing Provided Courtesy of Compass RE Texas, LLC
Property Details
Price:
$2,600
MLS #:
6878968
Status:
Active
Beds:
3
Baths:
2
Type:
Rental
Subtype:
Single Family Residence
Subdivision:
Buckingham Ridge Sec 05
Listed Date:
Aug 31, 2026
Finished Sq Ft:
1,380
Lot Size:
11,069 sqft / 0.25 acres (approx)
Year Built:
1979
Schools
School District:
Austin ISD
Elementary School:
Pleasant Hill
Middle School:
Covington
High School:
Crockett
Interior
Appliances
Dishwasher, Dryer, Gas Range, Microwave, Refrigerator, Washer
Bathrooms
2 Full Bathrooms
Cooling
Central Air
Fireplaces Total
1
Flooring
Carpet, Laminate, Tile
Heating
Central
Interior Features
Ceiling Fan(s), Quartz Counters, Open Floorplan, Pantry, Primary Bedroom on Main, Walk-In Closet(s)
Levels
One
Main Level Bedrooms
3
Exterior
Accessibility Features
None
Attached Garage YN
1
Community Features
None
Covered Spaces
2
Direction Faces
SE
Exterior Features
Private Yard
Fencing
Back Yard, Wood
Garage Spaces
2
Lot Features
Back Yard, Front Yard, Trees-Medium (20 Ft – 40 Ft)
Other Structures
Outbuilding, Shed(s)
Parking Features
Attached, Concrete, Door-Multi, Driveway, Garage, Garage Faces Front, Inside Entrance
Patio And Porch Features
Covered, Patio, Porch
Roof
Composition, Shingle
Spa Features
None
View
Neighborhood
Waterfront Features
None
Window Features
Blinds, Drapes, Screens
Financial
Map
Contact Us
Mortgage Calculator
Community
- Address6716 A Skynook DR Austin TX
- SubdivisionBuckingham Ridge Sec 05
- CityAustin
- CountyTravis
- Zip Code78745
Property Summary
- Located in the Buckingham Ridge Sec 05 subdivision, 6716 A Skynook DR Austin TX is a Rental for sale in Austin, TX, 78745. It is listed for $2,600 To schedule a showing of MLS#6878968 at 6716 A Skynook DR in Austin, TX, contact your Compass RE Texas, LLC agent at 5126982822.
Similar Listings Nearby



6716 A Skynook DR
Austin, TX