
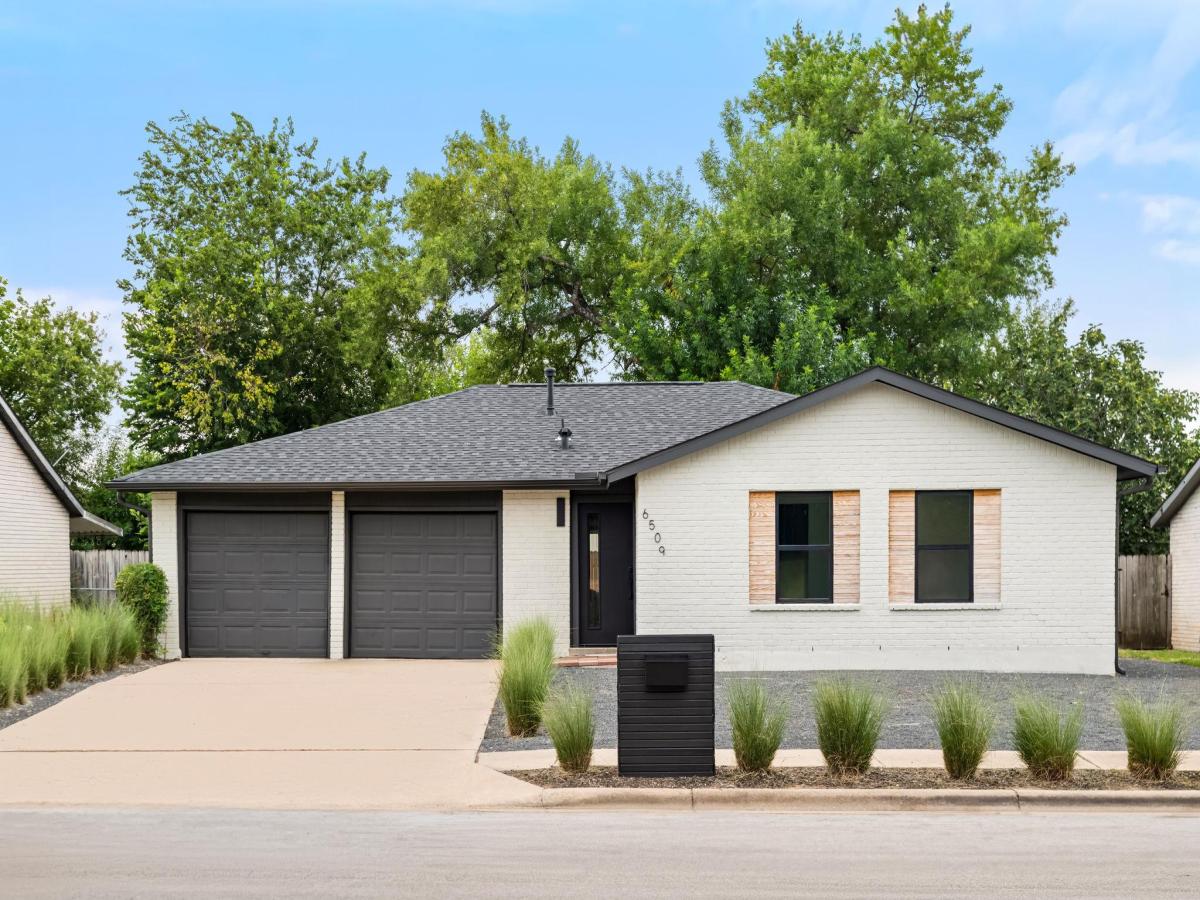
Charming remodel with thoughtful organic modern design. Open-concept single story floor plan, highlighted with ample natural light and a quietly spacious feel. Walking through the front door, you’re immediately greeted by the inviting sun-drenched living room, an entertainers delight. The living area is anchored by a gorgeous original brick fireplace and opens to a true chef’s kitchen, which features new wood cabinetry, quartz countertops, a 4-seater breakfast nook, a gas range, and curated selection of finishes including white oak floating shelves.
The huge primary bedroom features a beautiful spa-like en-suite with a floating double vanity, quartz countertops, and beautiful wall tile. The spacious walk-in wardrobe has plenty of functional storage for two. The secondary bathroom is also a delight, featuring a designer vanity and tile. The home includes an interior laundry space location with a stacked washer-dryer hookup.
Sitting on .18 beautiful xeriscaped lot with a covered patio, cowboy pool, and fire pit, perfect for hosting friends and family. The exterior has a full brick facade, fresh exterior trim paint, and new energy-efficient double-pane windows.
Recent mechanical updates: Windows – Double Pane Low E (2025), Tankless Water Heater Gas (2025), Roof (2025), HVAC System (2025), Cosmetics (interior doors, flooring, cabinetry, countertops, plumbing and electrical fixtures, interior and exterior paint, tile and more)
Excellent location minutes to S. 1st, South Congress, The Yard, Southpark Meadows, and Sunset Valley.
The huge primary bedroom features a beautiful spa-like en-suite with a floating double vanity, quartz countertops, and beautiful wall tile. The spacious walk-in wardrobe has plenty of functional storage for two. The secondary bathroom is also a delight, featuring a designer vanity and tile. The home includes an interior laundry space location with a stacked washer-dryer hookup.
Sitting on .18 beautiful xeriscaped lot with a covered patio, cowboy pool, and fire pit, perfect for hosting friends and family. The exterior has a full brick facade, fresh exterior trim paint, and new energy-efficient double-pane windows.
Recent mechanical updates: Windows – Double Pane Low E (2025), Tankless Water Heater Gas (2025), Roof (2025), HVAC System (2025), Cosmetics (interior doors, flooring, cabinetry, countertops, plumbing and electrical fixtures, interior and exterior paint, tile and more)
Excellent location minutes to S. 1st, South Congress, The Yard, Southpark Meadows, and Sunset Valley.
Current real estate data for Single Family in Austin as of Sep 20, 2026
3,862
Single Family Listed
93
Avg DOM
373
Avg $ / SqFt
$962,723
Avg List Price
Listing Provided Courtesy of Compass RE Texas, LLC
Property Details
Price:
$435,000
MLS #:
9436990
Status:
Active Under Contract
Beds:
3
Baths:
2
Type:
Single Family
Subtype:
Single Family Residence
Subdivision:
Buckingham Ridge Sec 01
Listed Date:
Jul 16, 2026
Finished Sq Ft:
1,268
Lot Size:
7,832 sqft / 0.18 acres (approx)
Year Built:
1976
Schools
School District:
Austin ISD
Elementary School:
Pleasant Hill
Middle School:
Covington
High School:
Crockett
Interior
Appliances
Refrigerator
Bathrooms
2 Full Bathrooms
Cooling
Central Air
Fireplaces Total
1
Flooring
Tile, Vinyl
Heating
Central
Interior Features
See Remarks, Double Vanity, High Speed Internet, Open Floorplan, Recessed Lighting, Stackable W/D Connections, Storage
Levels
One
Main Level Bedrooms
3
Exterior
Accessibility Features
See Remarks
Community Features
None
Covered Spaces
2
Direction Faces
West
Exterior Features
See Remarks
Fencing
Back Yard, Fenced, Front Yard, Full, Wood
Garage Spaces
2
Lot Features
Xeriscape
Other Structures
None
Parking Features
Driveway, Garage, Garage Faces Front
Patio And Porch Features
See Remarks, Covered, Patio
Roof
Shingle
View
See Remarks
Waterfront Features
None
Window Features
Vinyl Windows
Financial
Taxes
$9,271
Map
Contact Us
Mortgage Calculator
Community
- Address6509 Starstreak DR Austin TX
- SubdivisionBuckingham Ridge Sec 01
- CityAustin
- CountyTravis
- Zip Code78745
Property Summary
- Located in the Buckingham Ridge Sec 01 subdivision, 6509 Starstreak DR Austin TX is a Single Family for sale in Austin, TX, 78745. It is listed for $435,000 and features 3 beds, 2 baths, and has approximately 1,268 square feet of living space, and was originally constructed in 1976. The current price per square foot is $343. The average price per square foot for Single Family listings in Austin is $373. The average listing price for Single Family in Austin is $962,723. To schedule a showing of MLS#9436990 at 6509 Starstreak DR in Austin, TX, contact your Compass RE Texas, LLC agent at 5126982822.
Similar Listings Nearby



6509 Starstreak DR
Austin, TX