
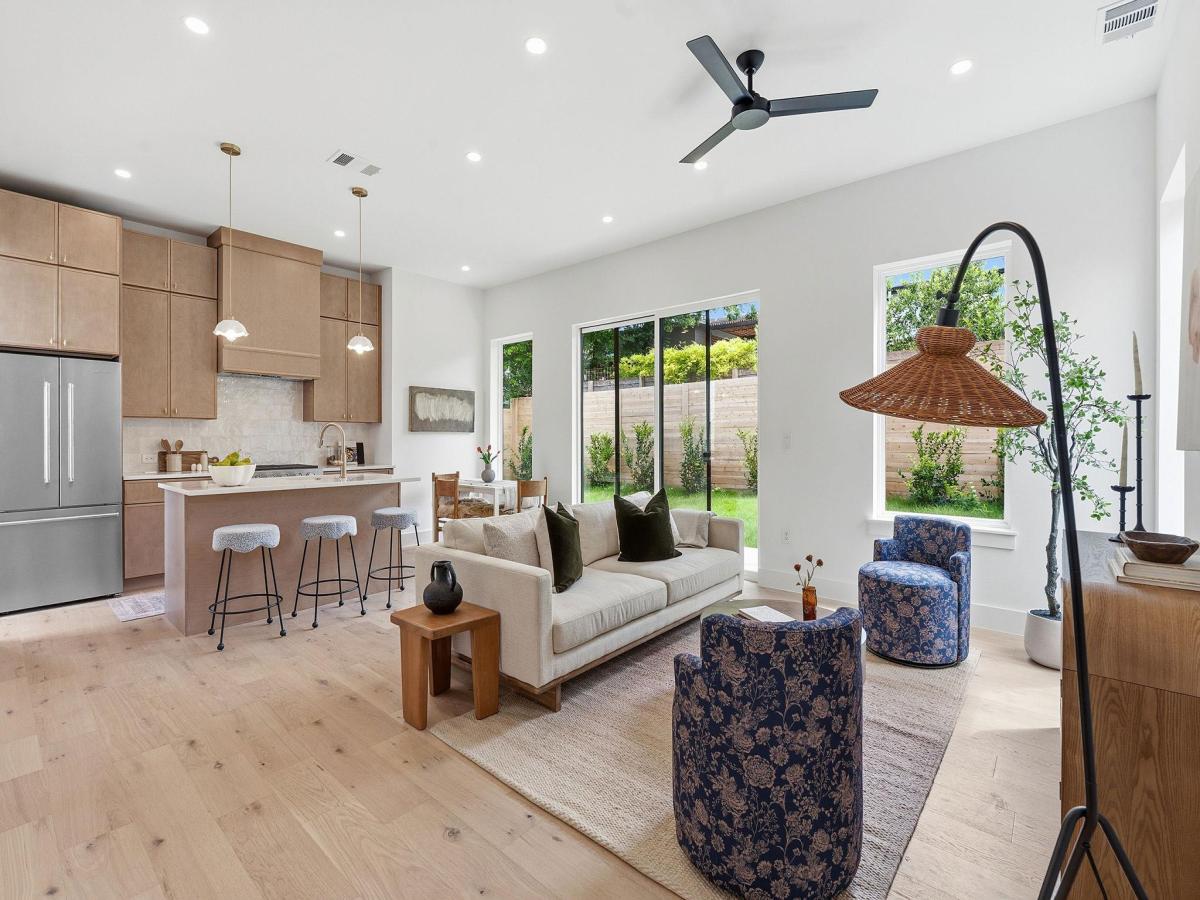
Experience the peak of Central Austin living in the heart of Brentwood with this newly completed masterpiece featuring 3 bedrooms and 2.5 baths. Tucked quietly at the rear of an exclusive boutique development, this residence combines architectural sophistication with the effortless ease of a move-in-ready home. The interior is anchored by stunning White Oak plank flooring and a vast wall of windows that invites the outdoors in. The gourmet kitchen serves as a refined centerpiece, showcasing floor-to-ceiling custom wood cabinetry, sleek quartz countertops, and a professional-grade stainless steel range with a dedicated vent hood. An expansive island with breakfast bar seating flows naturally toward a rare, private landscaped yard, creating a seamless transition for entertaining under the Texas sky. The primary suite is a true sanctuary, featuring a private balcony and a spa-inspired bathroom finished with a double vanity, contemporary brushed gold hardware, and a walk-in shower encased in elegant floor-to-ceiling tile. Elevating the design is a second expansive terrace perfect for evening air and neighborhood views, while two additional versatile bedrooms provide the ideal space for a high-end home office. Perfectly positioned on one of the neighborhood’s most walkable streets, you are merely steps from the curated local charm of Little Deli, Bird Bird Biscuit, and the vibrant community energy of Brentwood Park. This is a rare invitation to claim a sophisticated, permanent piece of the authentic Austin soul. For more info, go to: https://wkf.ms/4n7ALeh
Current real estate data for Single Family in Austin as of Sep 18, 2026
3,874
Single Family Listed
93
Avg DOM
373
Avg $ / SqFt
$964,679
Avg List Price
Listing Provided Courtesy of Compass RE Texas, LLC
Property Details
Price:
$795,000
MLS #:
9753515
Status:
Active
Beds:
3
Baths:
2.5
Type:
Single Family
Subtype:
Single Family Residence
Subdivision:
Bellaire
Listed Date:
May 20, 2026
Finished Sq Ft:
1,557
Lot Size:
7,179 sqft / 0.16 acres (approx)
Year Built:
2025
Schools
School District:
Austin ISD
Elementary School:
Brentwood
Middle School:
Lamar (Austin ISD)
High School:
McCallum
Interior
Appliances
Stainless Steel Appliance(s)
Bathrooms
2 Full Bathrooms, 1 Half Bathroom
Cooling
Central Air
Flooring
Tile, Wood
Heating
Central
Interior Features
Ceiling Fan(s), High Ceilings, Quartz Counters, Interior Steps, Kitchen Island, Open Floorplan
Levels
Two
Main Level Bedrooms
1
Exterior
Accessibility Features
See Remarks
Attached Garage YN
1
Community Features
See Remarks
Direction Faces
NE
Exterior Features
See Remarks
Fencing
Wood
Lot Features
Back Yard, Landscaped, Level, Native Plants
New Construction YN
1
Other Structures
See Remarks
Parking Features
Attached, Attached Carport, Carport, Driveway
Patio And Porch Features
Rear Porch
Roof
Shingle
View
Neighborhood
Waterfront Features
See Remarks
Window Features
Double Pane Windows
Financial
HOA Fee Frequency
See Remarks
HOA Includes
See Remarks
HOA Name
2009 Payne Avenue Condominiums
Map
Contact Us
Mortgage Calculator
Community
- Address2009 Payne Ave # 2 Austin TX
- SubdivisionBellaire
- CityAustin
- CountyTravis
- Zip Code78757
Property Summary
- Located in the Bellaire subdivision, 2009 Payne Ave # 2 Austin TX is a Single Family for sale in Austin, TX, 78757. It is listed for $795,000 and features 3 beds, 3 baths, and has approximately 1,557 square feet of living space, and was originally constructed in 2025. The current price per square foot is $511. The average price per square foot for Single Family listings in Austin is $373. The average listing price for Single Family in Austin is $964,679. To schedule a showing of MLS#9753515 at 2009 Payne Ave # 2 in Austin, TX, contact your Compass RE Texas, LLC agent at 5126982822.
Similar Listings Nearby



2009 Payne Ave # 2
Austin, TX