
9442 Spring Hollow DR
Austin, TX, 78750
$1,599,000
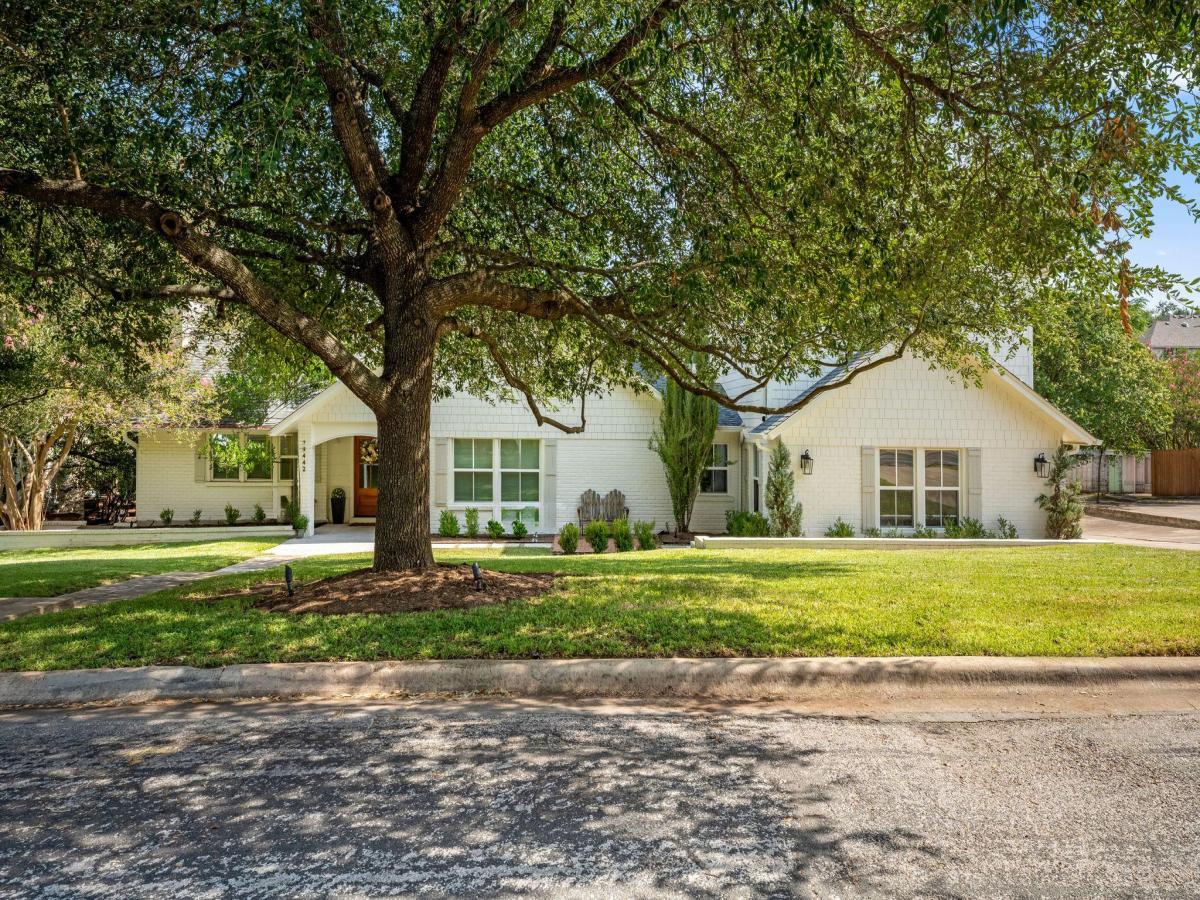
Architectural character! 1972 charm intertwines with 2023 custom. Approximately 3700 SF across multiple levels, this one of a kind estate features 5-bedroom, 4.5-bathroom, high-end designer finishes, & tree house-like decking overlooking Bull Creek!
The street-level heart of the home flows seamlessly between living & dining spaces, a gourmet kitchen with custom cabinetry, sleek stainless appliances, & double oven. A 2023 remodel created an expansive laundry room, equipped with copious storage & custom coffee bar. This level also features a guest bedroom, full bath, & an outdoor living area.
Step half a flight of stairs down to another living area lined with custom cabinetry. Glass doors lead to multi-tiered decks that hover over the creek, offering unmatched privacy & natural beauty. Take a short path down a gentle slope to reach more yard & a creek.
There are 2 distinct primary suites. Half a flight up from main living is a primary retreat with a private balcony overlooking a canopy of trees, Restoration Hardware double vanity, a walk-in shower, & a large walk-in closet. Two additional guest bedrooms & a full bath share this level.
On the other side of the house, stairs lead to a dedicated, ultra-luxurious 2023 primary sanctuary. Soaring ceilings, customized decorative box trim, & large-pane windows framing panoramic tree-top views. A cozy nook with custom cabinetry provides a peaceful escape. The opulent master bath features fine marble floors, marble counters, a deep soaking tub, a massive walk-in shower, & double vanities.
Luxe details include rich hardwood floors, Swedish & Designer wallpaper, & high-end Visual Comfort fans & light fixtures.
A detached studio with electricity offers the ultimate flexible space for a private gym or a quiet home office immersed in nature.
2023 infrastructure updates include roof, all windows, hot water heater, one HVAC unit.
Buyer to verify all information. Open House Sat 8/8 & Sun 8/9 2-4 PM
The street-level heart of the home flows seamlessly between living & dining spaces, a gourmet kitchen with custom cabinetry, sleek stainless appliances, & double oven. A 2023 remodel created an expansive laundry room, equipped with copious storage & custom coffee bar. This level also features a guest bedroom, full bath, & an outdoor living area.
Step half a flight of stairs down to another living area lined with custom cabinetry. Glass doors lead to multi-tiered decks that hover over the creek, offering unmatched privacy & natural beauty. Take a short path down a gentle slope to reach more yard & a creek.
There are 2 distinct primary suites. Half a flight up from main living is a primary retreat with a private balcony overlooking a canopy of trees, Restoration Hardware double vanity, a walk-in shower, & a large walk-in closet. Two additional guest bedrooms & a full bath share this level.
On the other side of the house, stairs lead to a dedicated, ultra-luxurious 2023 primary sanctuary. Soaring ceilings, customized decorative box trim, & large-pane windows framing panoramic tree-top views. A cozy nook with custom cabinetry provides a peaceful escape. The opulent master bath features fine marble floors, marble counters, a deep soaking tub, a massive walk-in shower, & double vanities.
Luxe details include rich hardwood floors, Swedish & Designer wallpaper, & high-end Visual Comfort fans & light fixtures.
A detached studio with electricity offers the ultimate flexible space for a private gym or a quiet home office immersed in nature.
2023 infrastructure updates include roof, all windows, hot water heater, one HVAC unit.
Buyer to verify all information. Open House Sat 8/8 & Sun 8/9 2-4 PM
Current real estate data for Single Family in Austin as of Sep 10, 2026
3,803
Single Family Listed
92
Avg DOM
373
Avg $ / SqFt
$960,842
Avg List Price
Listing Provided Courtesy of Sandy Goodwin & Company
Property Details
Price:
$1,599,000
MLS #:
9040347
Status:
Active
Beds:
5
Baths:
4.5
Type:
Single Family
Subtype:
Single Family Residence
Subdivision:
Balcones Village Sec 10
Listed Date:
Aug 6, 2026
Finished Sq Ft:
3,700
Lot Size:
19,232 sqft / 0.44 acres (approx)
Year Built:
1972
Schools
School District:
Round Rock ISD
Elementary School:
Spicewood
Middle School:
Canyon Vista
High School:
Westwood
Interior
Appliances
Dishwasher, Disposal, Electric Cooktop, Microwave, Electric Oven, Double Oven, Stainless Steel Appliance(s)
Bathrooms
4 Full Bathrooms, 1 Half Bathroom
Cooling
Ceiling Fan(s), Central Air, Electric, Multi Units, Zoned
Fireplaces Total
1
Flooring
Carpet, Marble, Wood
Heating
Central, Electric, Zoned
Interior Features
2 Primary Baths, 2 Primary Suites, Bookcases, Breakfast Bar, Built-in Features, Ceiling Fan(s), High Ceilings, Quartz Counters, Stone Counters, Double Vanity, Electric Dryer Hookup, Eat-in Kitchen, Interior Steps, Kitchen Island, Multiple Dining Areas, Multiple Living Areas, Open Floorplan, Pantry, Recessed Lighting, Smart Thermostat, Walk-In Closet(s), Washer Hookup
Levels
Two
Main Level Bedrooms
1
Exterior
Accessibility Features
None
Attached Garage YN
1
Community Features
Golf, Putting Green
Covered Spaces
2
Direction Faces
North
Exterior Features
See Remarks, Balcony, Gutters Partial, Private Yard
Fencing
Back Yard, Fenced
Garage Spaces
2
Lot Features
Back Yard, Curbs, Front Yard, Landscaped, Private, Sprinkler – In-ground, Trees-Heavy, Views
Other Structures
Outbuilding, Storage
Parking Features
Attached, Driveway, Garage, Garage Door Opener, Garage Faces Side
Patio And Porch Features
Covered, Deck, Front Porch, Side Porch
Roof
Composition
View
Creek/Stream, Trees/Woods
Waterfront Features
Creek
Window Features
Low Emissivity Windows, Plantation Shutters, Window Treatments
Financial
Map
Contact Us
Mortgage Calculator
Community
- Address9442 Spring Hollow DR Austin TX
- SubdivisionBalcones Village Sec 10
- CityAustin
- CountyTravis
- Zip Code78750
Subdivisions in Austin
- .8809 AC OF LOT 1 JOSEPH JOHN TRACT
- ‘Southridge Sec 06
- *HILLS OF TEXAS*
- *Milwood*
- 0000134876
- 04 Flats Condo Amd
- 05CEN
- 08 Hundred Banister Place
- 1000 Blk Of East 11th Street
- 1010 W. 10th Condominiums
- 1100 BRASS STREET CONDOMINIUMS
- 1104 Marcy Condos
- 1106 W 22nd Street Condo
- 1110 Walton Ln Condominiums
- 1113 Walton Ln Condominiums
- 1126 Linden Condos
- 1131 Mason Ave Condos
- 1139 1/2 Poquito Street Condos
- 1153 Webberville Site Condos
- 1191 Ridge Dr
- 1191 Ridge Drive
- 12 Oaks Subdivision
- 1204 WEST 51ST STREET CONDOMINIUMS
- 1206 Deloney Street Condominiu
- 1206 Stobaugh Lane Condo
- 1213 Delsie Drive Condo
- 12th At Maufrais Condo
- 12th Street Court Condo
- 1300 Walnut Condos
- 1305 Kinney Avenue Condos
- 1307 E St Johns Condo
- 1313 Condos
- 1315 W 9th St Condos
- 13700 PANSY TRAIL CONDOMINIUMS UNT 1 PLU
- 1402 Braes Rdg Condos
- 1406 Ulit Condos
- 1407 North Street Condos
- 1500 Summit Amd
- 1506 Payne Ave Condo
- 1510 West 6th Street Condo
- 1516 Treadwell Condo
- 1601 Stassney
- 1603 Willow Condos
- 1615 East 7th Condos
- 1621 Enfield Condo Amd
- 1705 Guadalupe
- 1706 REDD CONDOMINIUMS
- 1715 Enfield Condominiums
- 1732 Hillcrest Lane Condos
- 1815 CULLEN CONDOMINIUMS
- 1900 Cerca at the Domain
- 1906 Willow Condominiums
- 1C-Steiner Ranch Blvd
- 1se3-1se3
- 2000 Alegria Road Condos
- 2000 Lightsey Condo
- 2004 Pennsylvania Site Condos
- 201 West Mockingbird Lane Condo
- 2011 Haskell Condo
- 2017 Kinney Condo
- 2020 Congress Condo
- 2101 Montopolis Residential Co
- 2102 Eva Street Condos
- 2104 EAST 2ND STREET CONDOMINIUMS
- 2107 Thornton Condominiums
- 2114 Haskell Street Site Condominiums
- 2206-2210 South Congress Condo
- 2207 Leon Street Condo
- 2209 East 18th Street Condos
- 2216 Lindell Ave Condos
- 2300 Hancock Drive Condo
- 2305 Coronado Condo
- 2305 E 16th Condos
- 2307 East 2nd Street Condomini
- 2309 Pruett Street Condo
- 2412 Thornton Condo
- 2414 E Mlk Condos
- 2421 S 5th Street Sub
- 2500 Rosewood Condominiums
- 2500 Southland Condos
- 2502 Southland Condos
- 2512 Wheless Condos
- 2705 Bonnie Road Condo
- 2708 Willow Street
- 2800 Crest Ave Condo
- 2912 East 14th Condo
- 2912 Govalle Site Condos
- 2935 Moss Condo
- 3000 Prado Condo
- 3001 E 51st
- 3001 Goodwin Condos
- 3007 East 12th Condo
- 30th Street Condominiums
- 3102 Garwood Street Condos
- 3114 Soco
- 3201 5th Street Condo
- 3202 Clawson Condominiums
- 3407 Banton Condo
- 3409 NEAL
- 3505 Villa Court Condo
- 3507 Westchester Ave Condo
- 360 Condo
- 360 Condominiums
- 400 & 402 West 51st Street Con
- 400 E 30th Street Condos
- 4005 Clawson Condos
- 405 Hackberry Lane Condos
- 407 West Elizabeth Condos
- 41 Waller Lofts
- 4101 Menchaca
- 44 EAST
- 44 East Ave
- 44 EAST AVE CONDIMINIUMS
- 44 East Ave Condominiums
- 44 East Ave Condos
- 44 East Ave. Condominiums
- 44 East Avenue Condominiums
- 44 EAST CONDO
- 44 East Condominiums
- 4402 Garnett St Condos
- 4612 Greenview Row Condo
- 4706 Sylvandale Site Condos
- 48 East Condos
- 4802 Gladeview Site Condos
- 4802 Santa Anna Site Condos
- 4th &
- 4th&
- 5001 Woodrow Ave Condominiu
- 5006 LOTT AVENUE SITE CONDOMINIUMS
- 5007 Delores Condo
- 5010 Rowena Condos
- 51 East
- 510 Blackson Condiminiums
- 5114 Ave G Condo
- 52 MUELLER CONDOMINIUMS
- 52880000
- 5401 Joe Sayers Condo A
- 5514 St James Condo
- 5708 Sutherlin Condos
- 58EAS
- 5th and West Building
- 600 Guadalupe Master Condo
- 6002 Ponca St Condo
- 607 Montopolis
- 6210 Larch Terrace Condominiums
- 6300 Santos Condos Bldg 3
- 6406 Cannonleague Site Condos
- 6902 CARVER SITE CONDOMINIUMS
- 6TH STREET BUSINESS
- 70 Rainey
- 70 Rainey Condominiums
- 70 Rainey Residences
- 70 Rainey Residences Condominiums
- 7008 MEADOR CONDOMINIUMS
- 705 E 49th Street Condo
- 710 Condos
- 7606 Providence Site Condos
- 8005 Tisdale Drive Condos
- 8110 Ceberry Drive Condos
- 8888 Tallwood Condo Amd
- 900 Banister Condo
- 900 S 1st St Condos
- 906 Linden Street Condos
- 908 Nueces Condos
- 911 Tillery Sub
- 921 East 51st Street Condominiums
- A JONES I P SUBD
- Ab & M Surv #143 Abs #2184
- Abbate
- Abode Of Snow Condo
- ABS 27 SUR 2 WILSON W ACR 2.7620
- ABS 378 SUR 57 HOLTON W S ACR 10.043
- ABS 585 SUR 502 NUNEZ G ACR 3.680
- Adams Beaty & Moulton Surv
- Adams Beaty & Moulton Surv #37
- Adams David G
- Addison
- Addison Sec 1 Sub
- Addison Sec 2 Sub
- Addison Sec 3
- Addison Sec 5 A Small Lt Sub
- AGAVE
- Agave Meadows At Trinity Crossing
- Agave, 969, Meadows At Trinity Crossing Ph 01-B
- Akoya Condo Amd
- Alamo Heights Sec 01
- Aldea Del Sol Condo
- Alder
- Alder Condo
- Alder Condos
- Aldridge Place
- Alegria Condo Amd 1902
- Alicante
- Alicante Condo Twnhms Amd
- Alicante Condominum Townhomes
- Alicante Townhomes
- Allandale
- Allandale Condo Ass.
- ALLANDALE CONDOS
- Allandale Estates Sec 04
- Allandale North Sec 01
- Allandale North Sec 02
- Allandale North Sec 03
- Allandale North Sec 06
- Allandale Oaks
- Allandale Park Sec 01
- Allandale Park Sec 02
- Allandale Park Sec 04
- Allandale Park Sec 05
- Allandale Park Sec 06
- Allandale Park Sec 08
- Allandale Park Sec 09
- Allandale Place
- Allandale Place Sec 01
- Allandale Sec 01
- Allandale Sec 02
- Allandale Terrace
- Allandale Terrace Sec 02 Ph 04
- Allandale The
- Allandale West Sec 01
- Allandale West Sec 02
- Allandale West Sec 06
- Allen Terrace Sub
- Allendale Condo Amd
- ALLENDALE CONDOMINIUMS AMEND
- Allison Laura L Resub
- Alta Mira Sec 02 At Circle C Ranch
- Alta Mira Sec 1 At Circle C Ra
- Amarra
- Amarra Drive Ph 03
- Amber Oaks
- Amber Oaks Condos
- Anderson Hill
- Anderson Hill 04
- Anderson Mill
- Anderson Mill E Estates
- Anderson Mill Estates
- Anderson Mill Estates Sec 01
- Anderson Mill Estates Sec 03
- Anderson Mill Lake Sites
- Anderson Mill Village
- Anderson Mill Village 02
- Anderson Mill Village 15-A
- Anderson Mill Village 16
- Anderson Mill Village 20 Ph 02
- Anderson Mill Village South
- Anderson-McBride Add
- Angelina+12th Condominiums
- Angell C L
- Angus Valley 02
- Angus Valley 09
- Angus Valley Annex Sec 01
- Angus Valley Annex Sec 02
- Anthony W B
- Apache Shores
- Apache Shores 01 Instl
- Apache Shores Sec 02
- Apache Shores Sec 03 Amd
- Apache Shores Sec 04
- Apache Shores Sec 05
- Apache Shores Sec 06
- Apache Shores Sec 07
- Apache Shores Sec 3 Amended
- Apache Shores Sec 5
- Appaloosa Run
- APPLEGATE
- Aqua Monte
- Aqua Monte Sec 02
- Aqua Verde
- Arbolago
- Arboles Terrace
- Arbor At Great Hills
- Arbor Ridge
- Arbor Ridge Condo Amd
- Arboretum Park Residential Sub Condo
- Arbors
- Arbors At Riverside Condo
- Arbors At Riverside Condo The
- Arbors at Turtle Rock
- ARBORS AT TURTLE ROCK COND
- Arbors The
- Arcadia Condo Amd
- Archer James B
- Arches Condominiums
- Arrowwood Sec 02
- Arroyo Seco
- Ashdale Gardens Condo
- Ashton East
- Ashton Green Condo
- Ashton Woods Condo
- Ashton Woods Condo Town Homes
- At Home On Hillside Condo
- Attal Resub
- Austin City Lofts
- Austin City Lofts Amd
- Austin Colony
- Austin Heights
- Austin Heights Condo
- Austin Highlands Sec 01
- Austin Highlands Sec 03
- AUSTIN HILLS II CONDOMINIUMS
- Austin Hills Sec 01
- Austin Hills Sec 05
- Austin Lake Estates
- Austin Lake Estates Resub
- Austin Lake Estates Sec 01
- Austin Lake Estates Sec 02
- Austin Lake Estates Sec 03
- Austin Lake Estates Section 1
- Austin Lake Hills Sec 01
- Austin Lake Hills Sec 02
- Austin Lake Hills Sec 03
- Austin Lake Hills Sec 03 Amd
- Austin Proper
- Austin Rivertree Condo
- Austin South Point Village Residence
- Austin Star
- Austin Woods Amd
- Austin’s Colony
- Austin’s Colony Ph V Sec 3
- AUSTIN’S COLONY PHS 2
- Austin’s Colony Sec 10a
- Austin’s Colony Sec 9
- Austins Colony
- Austins Colony Ph 02
- Austins Colony Ph 03
- Austins Colony Ph 04
- Austins Colony Ph 05 Sec 01
- Austins Colony Ph 05 Sec 02
- Austins Colony Ph V Sec 3
- Austins Colony Phs 2
- Austins Colony Sec 12
- Austins Colony Sec 6A
- Austins Colony Sec 6b
- Austins Colony Sec 7a
- Austins Colony Sec 7B
- Austins Colony Sec 8
- Austins Colony Sec 9
- Austonian Condo Community
- Avalon
- Avalon A
- Avana
- Avana Ph 2 Sec 1
- Avana Ph 3
- Avana Ph One Sec Six
- Avana Ph Two Sec Three
- Avana Ph Two Sec Two
- Avenel At Hyde Park Condo
- Avent R G 03 & 07ac Ofland Olt
- Avenue A Condo
- Avery Brookside Ph 01
- Avery Brookside Ph 02
- AVERY COMMONS
- Avery Morrison Sub
- Avery Ranch
- Avery Ranch East Ph 01
- Avery Ranch East Ph 02 Sec 03
- Avery Ranch East Ph 02 Sec 04
- Avery Ranch East Ph 02 Sec 05
- Avery Ranch East Ph 1
- Avery Ranch Far
- Avery Ranch Far West
- Avery Ranch Far West Ph 01 Sec 02
- Avery Ranch Far West Ph 01 Sec 03
- Avery Ranch Far West Ph 01 Sec 04
- Avery Ranch Far West Ph 01 Sec 05
- Avery Ranch Far West Ph 02 Sec 01
- Avery Ranch Far West Ph 02 Sec 02
- Avery Ranch Far West Ph 02 Sec 03
- Avery Ranch Far West Ph 03 Sec 02
- AVERY RANCH FAR WEST PH 2 SEC 3
- Avery Ranch Far West Ph 3 Sec
- Avery Ranch Far West Ph Sec 01
- AVERY RANCH FAR WEST,
- Avery Ranch Garden Homes Pud
- AVERY RANCH GLENFIELD
- Avery Ranch Morningside
- Avery Ranch North Sec 01 PUD Amd
- Avery Ranch North Sec 02 Pud Amd
- AVERY RANCH NORTH SEC 2 PUD AMD
- Avery Ranch Pud Garden Homes
- Avery Ranch South Sec 1 Ph 1 resub Pts B
- Avery Ranch West
- Avery Ranch West Condo
- Avery Ranch West Ph 01
- Avery Ranch West Ph 02
- Avery Ranch West Ph 2
- Avery South Sec 01 Ph 01 Resub Pts Blk Aei & J
- Avery South Sec 01 Ph 02
- Avery South Sec 02 Ph 01
- Avery South Sec 02 Ph 02
- Avery South Sec 02 Ph 03
- Avery South Sec 02 Ph 06
- Avery Station – Northwoods at Avery Ranch
- Avery Station Ph 2 Sec 1A
- Avery Station Sction 1A Ph 1
- Avery Station Sec 1A Ph 1
- Avi Lacrosse Condos
- Aviara Condo
- Avion Park Condominiums
- Avion Park Condos Bldg 7
- Avon Heights
- Avon Heights Sec 05
- Avon Heights Sec 06
- Avon Heights Sec 08
- Axiom Condos
- Axiom East
- Axiom East Condominiums
- B
- B GRANT PARK
- Bahn’s Subdivision
- Bailey Oaks
- Bailey Oaks Sub
- Baker
- Balcones Commons Offices Amd
- Balcones Greene Sec 01
- Balcones Oaks
- Balcones Oaks Sec 02
- Balcones Park
- Balcones Park 01
- Balcones Park Add Sec 02
- Balcones Park Add Sec 05
- Balcones Park Edgemont Sec 02
- Balcones Park Sec 03
- Balcones Place Condo Amd
- Balcones Summit
- Balcones Terrace
- Balcones Towers Condo
- Balcones Village
- Balcones Village Sec 01-B
- Balcones Village Sec 03 Ph A
- Balcones Village Sec 05 Ph A
- Balcones Village Sec 07
- Balcones Village Sec 09
- Balcones Village Sec 10
- Balcones Village Sec 11
- Balcones West
- Balcones West Sec 02
- Balcones Woods
- Balcones Woods Sec 01
- Balcones Woods Sec 02
- Balcones Woods Sec 03a
- BALCONES WOODS SEC 3B
- Baldwins Point Resub
- Bancroft Woods
- Banister Acres
- Banister Acres Condo Am
- Banister Acres Sec 02
- Banister Comm Area
- Banister Heights
- Banister Heights Resub Of The
- Bank of the Hills Office Park
- Bannockburn Sec 02
- Bar S Ranch 02
- Barker Ranch At Shady Hollow
- Barr 02-B
- Barrington Oaks
- Barrington Oaks Sec 01
- Barrington Oaks Sec 02
- Barrington Oaks Sec 03
- Barrington Oaks Sec 06
- Barrington Oaks Sec 10
- Barrington Oaks Sec 12
- Barrington Oaks Sec 9
- Barrows Lakeside Add
- Barton Bend
- Barton Creek
- Barton Creek Abc West Ph 01
- Barton Creek Highlands Sec 01a
- Barton Creek Ph 02 Sec H
- Barton Creek Ph 04 Sec H
- Barton Creek Preserve
- Barton Creek Preserve Ph 03
- Barton Creek Sec G Ph 01
- Barton Creek Sec G Ph 02
- Barton Creek SEC G PHS 2
- Barton Creek Sec M
- Barton Creek Twnhms Amd
- BARTON CREEK WEST
- Barton Heights
- Barton Heights A
- Barton Heights B
- Barton Heights B Annex
- Barton Hills
- Barton Hills Sec 01
- Barton Hills Sec 02
- Barton Hills Sec 03
- Barton Hills Sec 03A
- Barton Hills Sec 05
- Barton Hills Sec 07
- Barton Hills Section 02
- Barton Hills- Horseshoe Bend Sec
- BARTON HOLLOW
- Barton Oaks
- Barton Oaks Sec 03
- Barton Spgs Heights
- Barton Spgs Park
- Barton Springs Estates
- Barton Terrace Sec 01
- Barton Terrace Sec 1
- Barton View Sec 3 Barton View Sec 2 Re
- Barton View Sec 3 & Barton Vie
- Barton Village Sec 01
- Barton Village Sec 02
- Barton Village Sec 03
- Bartonplace Condo
- BartonPlace Condominiums
- Battle Bend Spgs Sec 01-A
- Battle Bend Spgs Sec 03
- Battle Bend Spgs Sec 04
- Bauerle Ranch
- Bawcom
- Beacon Ridge Twnhms Condo
- Beaconridge
- Beaconridge 02 Amd
- Beaconridge 03
- Beaconridge 04-A
- Beaconridge 04-B
- Beaconridge I
- Beaconridge Ii Amended
- Beaconridge V
- Bear Creek Oaks
- Bear Creek Oaks Sec 2
- Bear Creek Oaks Sec 3
- Beau Site
- Bebys Ranch 03
- Beckers Gus F
- Beckett G K Estate
- Beckett Meadows
- Beckett Meadows Sec 01
- Beckett Meadows Sec 01*
- Beckett Place
- Bee Cave Woods
- Bee Caves West
- Bee Creek Hills
- Beecave Woods
- Beecave Woods Sec 02-Aa
- Beecave Woods Sec 03
- Beecave Woods Sec 03 A
- Beecave Woods Sec 04
- BEECAVE WOODS SEC 3
- Bel Air Condo Amd
- Belhaven Sec 01
- Belhaven Sec 02
- Bell Barbara
- Bell William Resub
- Bella Colinas Sec 1
- Bella Colinas Sec 2
- Bella Colinas Sec 7, 8, & 9
- Bella Colinas Sec 7,8,& 9
- Bella Fortuna
- Bella Fortuna Ph 1
- Bella Lago on Lake Austin
- Bella Montagna
- Bella Montagna Estates
- Bella Montagna, Lakeway, Round Mountain Estates 02
- Bella Montagna, Round Mountain Estates 02
- Bella Terra Condo Amd
- Bellaire
- Bellingham Mdws Sec 3
- Bellingham Mdws Sec 4
- Bellingham Meadow
- BELLINGHAM MEADOWS
- Bellingham Meadows Ph Ii Sec 3
- Bellingham Meadows Sec 1
- Bellingham Meadows Sec 3
- Bello Vista
- Bellvue Park
- Belterra
- Belterra Ph 03 Sec 11a
- Belterra Ph 1 Sec 5A
- Belterra Ph 1 Sec 8
- Belterra Ph 2 Sec 4
- Belterra Ph 3 Sec 11A
- Belterra Ph 3 Sec 11B
- Belterra Ph 4 Sec 12a
- Belterra Ph 4 Sec 12B
- Belterra Ph 4 Sec 13
- Belterra Ph 4 Sec 14
- Belterra Ph II Sec 2
- Belterra Ph Ii Sec 9B
- Belterra Phase 1 Sec 8
- Belterra Sec 15
- Belterra Sec 20-1
- Belvedere
- Belvedere Ph 01
- Belvedere Ph 02
- Belvedere Ph V Rev Lt 28 Bl D
- Belvedere Ph Vii-A
- Belvedere Ph Vii-B
- Benchmark Condo Amd
- BENCHMARK CONDOMINIUMS AMEND
- Bend At Nuckols Crossing Ph 01
- Bend Condos
- Bensons
- Bergstrom Add
- Beverly Hills Sec 01
- Beverly Hills Sec 02
- Biddle
- Big Country Annex
- Big Country Sec 1
- Big Country Sec 2
- Biggs Resub
- Bills Add Sec 01
- Bird Nest Sub
- Black A K 01
- Black A K 02
- Blackwoods Sub
- Block 077 Original City
- Block 079 Original City
- Block 106 Original City
- Block 111 Original City
- Block 129 Original City
- Block 130 Original City
- Block 131 Original City
- Block 153 Original City
- Block 177 Original City
- Blue Bluff Sub
- Blue Bonnet Gardens
- Blue Bonnet Hills
- Blue Sky Ranch
- Bluebonnet Lofts
- Bluebonnet Lofts Condominiums
- Bluff Side Add
- Bluff View
- Bluffington Sec 01
- Bluffington Sec 02
- Bluffington Sec 02 02 Amd
- Bluffs Great Hills
- Bluffs University Hills Sec 01
- Bluffs University Hills Sec 03
- Bluffs/Balcones Bldg A
- Boat Shop Dev
- Bobcat Rdg
- BOCA RATON TOWNHOUSES
- Boes C J Resub Buddington
- Boggy Creek Add Amd
- Bon Air Knolls
- Boswell W A
- Bouldin
- Bouldin Add North Ext
- Bouldin Court Condos
- Bouldin Creek
- Bouldin Creek Condo Amd
- BOULDIN CREEK CONDOMINIUMS A
- Bouldin D W
- Bouldin J E Estate
- Bouldin James E Add
- BOULDIN JAMES E ADDN
- Bouldin Oaks 02
- Bouldin South ext
- BOULDIN SQUARE CONDOMINIUMS
- Boulevard A Condo Amd
- Boulevard Heights
- Bower Hefly Add
- Bowling Green
- Bradford Condo 02
- Bradley Addn
- Bradshaw Crossing
- Bradshaw Crossing Sec 03
- Bradshaw Crossing Sub
- Bradshaw Crossing Sub Sec 10
- Bradshaw Crossing Sub Sec 11
- Bradshaw Crossing Sub Sec 6
- Bradshaw Crossing Sub Sec 7
- Bradshaw Crossing Sub Sec 9
- Bradshaw Crossings
- Bradshaw Xing Sec 05
- Bradshaw Xing Sub Sec 12
- Braes Ridge
- Braes Ridge Add Sec 01
- Braes Ridge Add Sec 02
- Brandywine Condo Amd
- Brandywine Condominiums Amended
- BRASS STREET CONDOMINIUMS
- Braswell
- Bratton Hill
- Bratton Hill 40’s
- Bratton Hill Condo
- Bratton Hill Condominiums
- Bratton Hill Sec 01
- Bratton Hill Sec 02
- Bratton Hill Sec 03
- BRATTON PARK
- Bratton Park Sec 01
- Bratton Park Sec 02
- Brazos Lofts Condo Amd
- Brazos Place Condo Amd
- Breakwater
- Breedlove Add
- Breen SUBD
- BRENNERS CORNER
- Brentwood
- Brentwood 56 Condo Amd
- Brentwood Place
- Brentwood Terrace
- Brentwood Villas
- BRENTWOOD VILLAS CONDOMINIUMS
- Briarpatch
- Bridges At Bear Creek
- Bridges At Bear Creek Ph 1 SE
- Bridges At Bear Creek Ph 2 SE
- Bridges On The Park
- Bridges On The Park Amd
- Brigadoon Townhomes Ph02
- Brigadoon Twnhms Ph 01
- Brigadoon Twnhms Ph 02
- Brigadoon Twnhms Ph 04
- Brinwood Sec 01
- Brinwood Sec 02
- Brinwood Sec 03
- Brinwood Sec 04
- Brinwood sec 1
- Broadacres
- Brodie Heights Condo Amd
- Brodie Heights Condominiums
- Brodie Spgs 02 Ph 02
- Brook
- Brook Hollow Add Sec 01
- Brook Hollow Add Sec 02
- Brook Meadow
- Brooksdale
- Brooksfield
- Brookside Estates
- Brookswood
- Brown Bldg Lofts Condo Amd
- Brown Herman Add
- Brown Herman Add 02 Sec 01
- Brown Herman Add 02 Sec 04
- Brown Herman Add 02 Sec 05
- Brown M L Add
- Brushy Creek Village
- Brushy Creek Village Pud
- Brushy Creek Village Sec 02
- Brushy Crk Village Sec 02
- Bruton Spgs
- Bruton Springs
- Bryker Woods
- brykerwoods
- Brykerwoods Annex 02
- Brykerwoods B
- Brykerwoods C
- Brykerwoods E
- Brykerwoods G
- Buckingham Estates
- Buckingham Estates Ph 03 Sec 01
- Buckingham Estates Ph 03 Sec 05
- Buckingham Estates Ph 04 Sec A
- Buckingham Estates Ph 04 Sec B
- Buckingham Estates Ph 04 Sec C
- Buckingham Estates Ph 3 Sec 3
- Buckingham Estates Ph 3 Sec 4
- Buckingham Estates Ph 3 Sec 5
- Buckingham Estates Ph Iii Sec
- Buckingham Estates Sec 01
- Buckingham Estates Sec 02
- Buckingham Meadows
- Buckingham Place Comm Area
- Buckingham Place Sec 01
- Buckingham Place Sec 02
- Buckingham Place Sec 03
- Buckingham Place Sec 04
- Buckingham Place Sec 05
- Buckingham Ridge
- Buckingham Ridge Sec 01
- Buckingham Ridge Sec 04
- Buckingham Ridge Sec 05
- BUCKINGHAM RIDGE SEC 2
- BUCKINGHAM RIDGE SEC 4
- Buckingham Ridge Sec 5
- Buddington
- Buddington Subd
- Buena Vista
- Buena Vista Condo
- Buffalo Gap
- Buffalo Gap Lakeway
- Buffington
- Bull Creek Bluff Estates
- Bull Creek Ranch Condo Amd
- Bull Mountain Ph 04 Sec 01
- Bungalows At The Forty Acres C
- Bungalows At The Forty Acres Condo
- Buratti & Cherico
- Burba Ranch
- BURLESON
- Burleson Road Heights
- Burnet Heights
- Burnet Road Terrace Resub
- Burns
- Burns Series 01
- Burns Street Condominiums
- Burt & Davis
- Burton & Mead
- Bush Ranch
- Bush Ranch Ph 1 Rev
- Byrnes James
- Byrnes James Subd
- C D N Add 02
- C P L M A
- C V C Jefferson Add
- C W Hudson Sur 43
- C520-Turnberry/Avery Ranch Con
- Calvert Add
- Cambridge Condo Amd
- Camelot Sec 02 Ph 02
- Camelot Sec 03
- Cameron Acres
- Cameron Acres Resub Resub
- Cameron Park Sec 02
- Cameron Park Sec 03
- Campion
- Cannon Ridge Condominium Amended The
- Canopy at West Gate Grove
- CANOPY AT WESTGATE GROVE CONDOMINIUMS
- Canopy Condo
- Canopy of Westgate Grove Condominium
- Canopy/Westgate Grove Condos
- Cantera Vista Condo
- Canterbury Commons Condo
- Canterbury Square
- Canterbury Trails Sec 03
- Canterbury Trails Sec 05
- CANTERBURY TRAILS SEC IV
- CANTERBURY TRAILS SEC V
- Canyon Creek
- Canyon Creek Sec 01
- Canyon Creek Sec 1
- Canyon Creek Sec 11
- Canyon Creek Sec 17B
- Canyon Creek Sec 18
- Canyon Creek Sec 19A
- CANYON CREEK SEC 21
- Canyon Creek Sec 22
- Canyon Creek Sec 26
- Canyon Creek Sec 27
- Canyon Creek Sec 28
- Canyon Creek West Sec 01
- Canyon Ridge Ph A Sec 02
- Canyons At Lake Travis
- Canyonside at Falconhead West
- Canyonside/Falconhead West
- Canyonside/Falconhead West Con
- CAPITAL A CONDOMINIUMS AT LAMPPOST
- Capital Heights
- Capitol View Estates
- Cardinal Hills
- Cardinal Hills Estates
- Cardinal Hills Estates Unit 11
- Cardinal Hills Estates Unit 12
- Cardinal Hills Estates Unit 14
- Cardinal Hills Estates Unit 15
- Cardinal Hills Estates Unit 16
- Cardinal Hills Unit 01
- Cardinal Hills Unit 02
- Cardinal Hills Unit 03
- Cardinal Hills Unit 04
- Cardinal Hills Unit 05
- Cardinal Hills Unit 06
- Cardinal Hills Unit 07
- Cardinal Lane Condo
- CARNARVON LANE CONDOMINIUMS
- Carol Oaks
- Carrell Oaks
- Carrell Oaks Sec 02
- CARRELL OAKS SEC 2
- CARRIAGE PARK
- Carrington
- CARRINGTON SUBD
- Carrolls L W
- Cartwright
- Cartwright Lots
- Casa Avila
- Cascada Condo Amd
- Cascade Condominiums
- Cascade Condos
- Cascades at Onion Creek
- Cascades/Onion Crk East Ph 1
- Cascades/Onion Crk East Ph 2
- Castile Road Condo
- Castle East Sub
- Castle Hill Terrace Condo Amd
- Castle Ridge Condo
- Castlewood Forest Sec 01
- Castlewood Forest Sec 03
- Castlewood Forest Sec 05
- Castlewood Forest Sec 06
- Castlewood Forest Sec 09
- Caswell Lofts Condo
- Caswell Place Condo
- Cat Mountain North Sec 1-A
- Cat Mountain Villas
- Cat Mountain Villas Sec 01
- Cat Mountain Villas Sec 02-A
- CATALPA PLACE CONDOMINIUMS
- Cavalier Park Sec 01
- Cavallo Park
- Cayena
- Cayena Condos
- Cayena Creekside
- Ccss Sec 01
- Cearley Community Sub
- Cebar Ranch Lakeview Acres
- Cedar Valley
- Celia’s Court
- Celias Court
- Celias Court Condos
- Celias Court/908 Nueces Condo
- Ceniza
- Ceniza Condo
- Centennial Condo Rev 1997
- CENTENNIAL CONDOMINIUMS AMEN
- Central Insurance Add
- CENTRAL TEXAS ARCHERY COMMERCIAL
- Century Condo
- Century Park Condo
- Cerca at The Domain Condominiums
- Chalmers Add
- Chambord Condo Rev 1999
- Chamonix Condo Amd
- Chamonix Condominiums
- CHAMONIX CONDOMINIUMS AMENDE
- Champion 360 Subd
- Champion City Park West
- Champions Forest
- Champions of Davenport
- Chaparral Crossing
- Chaparral Crossing Condo Amd
- Chapman Doyle
- Chapman Estates Sub
- Chapote Sub
- Chappell Hill
- Charleston Place I-B
- Chasewood Add
- Chelsea Sub
- Chelsea Subd Lot 1
- Chelsea Subd Lot 3
- Cherico 01
- Cherico 02
- Chernosky
- Chernosky 06
- Chernosky 07
- Chernosky 08
- Chernosky 09
- Chernosky 10
- Chernosky 11
- Chernosky 12
- Chernosky 14
- Chernosky 15
- Chernosky 16
- Chernosky 17
- Chernosky M E
- Chernosky No 10
- Chernosky No 15*
- Chernosky no. 15
- Chernosky Sub # 16 Un 2
- Chernosky Sub 9 Blk 1 Am
- Chernosky Subdivision No. 6
- Cherry Creek
- Cherry Creek 04
- Cherry Creek East
- Cherry Creek Ph 02 Sec 01
- Cherry Creek Ph 02 Sec 02
- Cherry Creek Ph 02 Sec 03
- Cherry Creek Ph 02 Sec 04
- Cherry Creek Ph 03 Sec 01
- Cherry Creek Ph 03 Sec 02
- Cherry Creek Ph 03 Sec 04
- Cherry Creek Ph 04 Sec 01 Resub
- Cherry Creek Ph 04 Sec 02
- Cherry Creek Ph 06 Sec 01
- Cherry Creek Ph 06 Sec 02 Amd
- Cherry Creek Ph 06 Sec 05
- Cherry Creek Ph 07 Sec 02
- Cherry Creek Ph 07 Sec 03
- Cherry Creek Ph 07 Sec 05
- Cherry Creek Ph 07 Sec 06
- Cherry Creek Ph 08 Sec 02-A
- Cherry Creek Ph 08 Sec 04
- Cherry Creek Ph 08 Sec 05-A
- Cherry Creek Ph 08 Sec 06
- Cherry Creek Ph Iv Sec 1 Resu
- Cherry Creek Ph V Sec 01
- Cherry Creek Phs 7 Sec 5
- CHERRY CREEK PHS 7 SEC 6
- CHERRY CREEK PHS II SEC 3
- CHERRY CREEK PHS VI SEC 3
- Cherry Creek Phs Vii Sec 1-a
- Cherry Creek Sec 09-A
- Cherry Creek Sec 09-E
- Cherry Creek Sec 09-F
- Cherry Creek Sec 10-A
- Cherry Creek Sec 14
- Cherry Creek Sec 16
- Cherry Creek Sec 17
- CHERRY CREEK SEC 9 A
- Cherry Creek Sec 9-a
- Cherry Creek V
- Cherry Hill Condos
- Cherry Hills
- Cherry Lane City Homes Condo
- Cherry Meadows
- Cherry Mountain Ph 02
- Cherrylawn Sec 01
- Cherrylawn Sec 02
- Cherrylawn Sec 03
- Cherrylawn Sec 04 Resub
- Cherrylawn Sec 05
- Cherrylawn Sec 06
- Cherrylawn Sec 5
- Cherrywood
- Cherrywood Annex
- Chesnut
- Chestnut
- Chestnut Commons
- Chestnut Commons A Condo
- CHESTNUT CONDOMINIUMS
- Chestnut Place
- Chestnut Place Condo Amd
- Chestnut Square Condo
- Chimney Corners Twnhs
- Chimney Creek Condo
- Chimney Hill Ph 02 Sec 01
- Chimney Hills North
- Chimneyhill 01 Instl
- Christopher Condo Homes
- Chunn
- Cinnamon Hollow Sec 02 Amd
- Cinnamon Ridge
- Cinnamon Ridge 01-A
- Circle C
- Circle C – Hielscher
- Circle C Hielscher Sec 07
- Circle C Phs B Sec 21
- Circle C Ranch
- Circle C Ranch – Hielscher Sec 12
- CIRCLE C RANCH , Hielscher Sec 12
- Circle C Ranch at Avana Esquel
- Circle C Ranch Ph A Sec 01
- Circle C Ranch Ph A Sec 02
- Circle C Ranch Ph A Sec 05
- Circle C Ranch Ph B Sec 02
- Circle C Ranch Ph B Sec 03
- Circle C Ranch Ph B Sec 11
- Circle C Ranch Ph B Sec 13
- Circle C Ranch Ph B Sec 17
- Circle C Ranch Ph B Sec 20-A
- Circle C Ranch Ph B Sec 3 Rep
- Circle C Ranch Ph C Sec 05-A
- Circle C Ranch Ph C Sec 05-B
- Circle C Ranch Ph C Sec 08
- Circle C Ranch Ph C Sec 08-A
- Circle C Ranch Ph C Sec 08-B
- Circle C Ranch Ph C Sec 09
- CIRCLE C RANCH PHS A SEC 1
- CIRCLE C RANCH PHS B SEC 12
- Circle C West
- Circle S Ridge Sec 01
- City Scene Apartments
- City Scene Apartments 220
- City Views At Hart Condo
- City/Austin
- City/Austin Div B
- Claircrest Add Sec 01
- Clark C
- Clarksville
- Clawson Place Condominiums
- CLAWSON RIDGE CONDOMINIUMS
- Clawson Ridge Condos
- Clawson Road Condo Amd
- CLAY CONDOMINIUMS
- CLEAR CREEK
- Clear Creek Add
- Clear Creek Addition
- Clear Creek Addition Sec 2
- Click Acres
- Cliff Over Lake Austin 02
- Clover Leaf
- Cloverleaf
- Coachlight Condo Ph I-Iii
- Coffeeville
- Coldwater Canyon
- Coleto Condominiums
- Colina Vista Condo Amd
- College Court
- College Heights Add
- Collin William M
- Collinwood West Sec 01
- Collinwood West Sec Ii-C
- Colonial Hills Sec 01
- Colonial Hills Sec 02
- Colonial Hills Sec 03
- Colonial Park Sec 2
- Colonial Place Amd
- Colonial Trails Sec 01
- Colony Meadows
- Colony Meadows Sec 01
- Colony Meadows Sec 02
- Colony North Sec 02
- Colony North Sec 03
- Colony Park Sec 01 Ph 01
- Colony Park Sec 01 Ph 02
- Colony Park Sec 01 Ph 04-A
- COLONY PARK SEC 1 PHS 4 A
- COLORADO CROSSING
- Colorado Crossing 02 Sec 01
- Colorado Crossing 02 Sec 02
- Colorado Crossing 02 Sec 04
- Colorado Crossing 03 Sec 05
- Colorado Crossing III Sec 7
- Colorado Crossing III Sec 8
- Colorado Crossing Iv Sec 3
- Colorado Crossing Iv Sec 6-B
- Colorado East One-A
- Colorado Hills Estates Sec 01
- Colorado Hills Estates Sec 02
- Colorado Hills Estates Sec 7 A
- Colton Bluff Ph 1
- Columbia Oaks Amd 1981
- Columbia Oaks Condo
- COLUMBIA SQUARE CONDOMINIUMS
- Comanche Add
- Comanche Canyon Ranch
- Comanche Canyon Ranch Sec 01
- Comanche Pass
- Comanche Point 02
- Comanche Trail
- Comanche Trail 02
- Comanche Trail 03
- Comanche Trail 03 Resub
- Comanche Trail Estates
- Comanche Trail Estates Sec 01
- Comanche Village Amd
- Comer Add
- Comeskey Mary Alice
- Commons At Avery Ranch Condo
- Commons At Cross Valley Run
- Commons Ford Canyon
- Community Fairview
- Community Fairview Sec 01
- Community Fairview Sec 04
- Community Fairview Sec 06
- Community of Fairview Sec 06
- Complex
- Concord Village Condo Sonesta West Sec 01a B
- Condo
- Condo: Unit A Anthony W B
- Condominium De Saligny Amd
- Condos with amenities
- Congress Lofts
- Congress Lofts at St Elmo
- Congress Lofts at St. Elmo
- Congress Lofts Condominiums
- Congress Park
- Connelly W P
- Conners Add
- Convict Hill
- Convict Hill Sec 02
- Cook Gerald T Sec 01
- Cooper Lane Condo
- Cooper Oaks
- Cooper Oaks Sec 01
- Cooper Oaks Sec 01-A
- Cooper Oaks Sec 02
- Cooper Oaks Sec 02-A
- Cooper Villas Condo
- Cooper Villas Condo Bldg 100
- Cooper Villas Condominium
- Cooper’s Square
- Coopers Square Condos
- Copper Creek
- Copperfield 04 Sec I-B
- Copperfield Sec 01 Ph B
- Copperfield Sec 01 Ph C
- Copperfield Sec 01 Ph D
- Copperfield Sec 01 Ph E
- Copperfield Sec 02-A Amd
- Copperfield Sec 02-B Amd
- Copperfield Sec 02-C
- Copperfield Sec 02-D
- Copperfield Sec 03-A
- Copperfield Sec 03-B
- Copperfield Sec 03-C
- COPPERFIELD SEC 2 B AMENDED
- COPPERFIELD SEC 3 C
- COPPERFIELD TOWNHOMES PHS 3
- Copperfield Twnhms Ph 02
- Copperfield Twnhms Ph 03
- COPPERSTONE
- Copperstone Condominiums
- Copperstone Condos
- Coppertree Condo Ph 02
- Coppertree Condo Ph 03
- Coppertree Condo Ph 04
- Coppertree Condo Ph I
- Coppertree Condo Ph Vamended
- Corbitt Wayne H
- Cornerstones Office Condo Amd
- Coronado Hills Sec 01
- Costa Bella
- Costa Bella Sec 02
- Cottages at Lake Creek
- Cottages At Lake Creek Condo
- Cottages At Spillman Ridge Con
- Cottages on Duval
- Cottages On Duval Condo
- Cottages/Beaver Crk Ph 2
- Cottonwood Condo
- Council Ridge Condominia Amd
- Country Air Sec 01
- Country Club Gardens Sec 02
- Country Club Gardens Sec 03
- Country Club Gardens Sec 04
- Country Club Gardens Sec 07
- Country Club Heights
- Country Club Lawns
- Countryside Sec 01
- Courtlandt Place Iii-A
- Courtyard At Gaines Ranch
- Courtyard At Preserve Condo T
- Courtyard Condo Amd
- Courtyard Condos
- Courtyard Homes At Anderson Oaks Condo Ph 03
- Courtyard Homes At Cobblestone
- Courtyard Homes At Cobblestone Condo Ph 05
- COURTYARD HOMES@ COBBLESTONE
- Courtyard Ph 01
- Courtyard Ph 02
- Courtyard Ph 03-A
- Courtyard Ph 03-B
- Courtyard Ph 06
- Courtyards At Onion Creek Condo
- COVE CONDIMINIUMS
- Coventry Place
- Covered Bridge Sec 02
- Covered Bridge Sec 03
- Covered Bridge Sec 04
- Covered Bridge Sec 05
- Covered Bridge Sec 06
- Covered Bridge Whitecrowe Sub
- Craigwood Sec 01
- Craigwood Sec 02
- CRAIGWOOD SEC 2
- Crape Myrtle
- Creedmoor
- Creedmoor Add 01
- Creek Bend Condo Amd
- Creek Bend Sec 04
- Creek Ridge / Sunset Addn
- Creeks Edge
- Creekside
- Creekside at Estancia
- Creekside At Flint Rock
- Creekside at Pioneer Crossing West
- Creekside Homes Condo
- Creekside Ph I
- Creekside Terrace Condo
- Creekside/Pioneer Xing West Co
- Crest Haven Addition
- Crest Hills Sec 01
- Crestview
- Crestview Add Sec 01
- Crestview Add Sec 03
- Crestview Add Sec 04
- Crestview Add Sec 05
- Crestview Add Sec 06
- Crestview Add Sec 08
- Crestview Add Sec 09
- Crestview Add Sec 10
- Crestview Addn
- Crestview Amd
- Crestview Sec 02
- CRESTVIEW SEC 2
- Crestview Sec 2 Resub Of Pt Of
- Crestview Station
- Crestview Station Resub Of Lt
- Crestview Townhomes
- Croix Condo Amd
- Croix Condo Amended
- Croslin Court
- Crossing At Bouldin Creek The
- Crossing At Onion Creek Sec 01
- Crossing At Onion Creek Sec 02
- Crossing At Onion Creek Sec 03&4 Amd
- Crossing At Onion Creek Sec 05
- Crossing At Onion Creek Sec 2
- Crossing At Onion Creek Sec 3&
- Crossing At Onion Creek Sec 3&4
- Crossing Gardenhomes II
- Crossing Gardenhomes Ii The
- Crosswind, Hidden Hills
- Crown Ridge Village
- Crown Ridge Village Sec 01
- Crystal Creek
- Crystal Mountain At Barton Cre
- Crystal Mountain At Barton Creek Sec 01
- Crystalbrook Sec 01
- CUELLAR SUSIE & MARTIN SUBD
- Cullen Ave Condo
- Damon A
- Dan Jean Oaks
- Dan Jean Oaks Subd*
- Danbury Square
- Danbury Square Condo 1302
- Dancy Add
- Dancy Addn
- Davenport Ranch
- Davenport Ranch Ph 01 Sec 01
- Davenport Ranch Ph 01 Sec 03
- Davenport Ranch Ph 03 Sec 03
- Davenport Ranch Ph 03 Sec 05
- Davenport Ranch Ph 05 Sec 01
- Davenport Ranch Ph 07 Sec 03
- Davenport Rim Condo Amd
- Davenport West Sec 05 Ph 02
- Davis Hill Estates Sec 01
- Davis Spg Sec 03-A
- DAVIS SPRING
- Davis Spring Sec 03-B
- Davis Spring Sec 03-C
- Davis Spring Sec 03-D Amd
- Davis Spring Sec 06-A
- Davis Spring Sec 06-B
- DAVIS SPRING SEC 5-A
- Dawson
- Dean Terrace
- Deatonhill Condo Amd
- Deatonhill Condos
- Decker
- Decker I
- Deep Eddy
- Deep Eddy Heights
- Deer Creek
- DEER PARK
- Deer Park At Maple Run Sec 10
- Deer Park At Maple Run Sec 11-
- Deer Park Sec 03
- Deer Park Sec 05
- Deerbrook Village
- Deerbrook Vlg/Anderson Mill
- Deets E H Et Al Estate
- Del Curto Place
- Del valle S
- Delafield
- Delano Condominiums
- Delcrest Add Sec 02
- Deloney Mary
- Delphi Condo
- Delvalle S
- DELVALLE S ACR
- Delwood 04 East Sec 01
- Delwood 04 East Sec 02
- Delwood 04 East Sec 03
- Delwood 04 East Sec 04
- Delwood 04 Sec B
- Delwood Heights
- Delwood Sec 01
- Delwood Sec 02
- Delwood Sec 03
- Delwood Sec 04
- Delwood Terrace Sec 01
- Delwood Terrace Sec 02
- Delwood Terrace Sec No 1
- Delzell Sec 02
- Denizen Condo Amd
- Dessau Ridge Office Condo
- Destiny Hills Sec 2
- Dewitt
- Dittmar Crossing
- DIV D GRAHAM
- Division 0
- Division A
- Division B
- Division C
- Division D
- Division E
- Division O
- Division Z
- Dixie Terrace
- DOMAIN SOUTH END
- Dominion Condo
- Donna Gardens
- Donohoe Add
- Dorsett Oaks
- Dove Spgs Ph 03
- Dove Spgs Ph 04 Amd
- Dove Spgs Sec 01
- Dove Spgs Sec 02 Ph 01
- Dove Spgs Sec 02 Ph 02
- Dove Springs
- DOWNEY & JOHNSON ADDN
- Downtown
- DOWNTOWN HIGHRISE CONDOS
- Draper
- Drew Lane Condos
- Driftwood business center
- Driving Park Add
- DRIVING PARK ADN
- Dry Creek West Condo
- DT
- DTA
- Dunbarton Oaks
- Duty J
- Duval Villas
- Duval Villas 02
- Duval Villas Ii
- Duval Villas-a
- E M Franklin Sub
- E. Cesar Chavez
- Eagle View Place
- East 13th Street Condo
- East 16th Street Condominiums
- East 22nd Street Garden Homes
- East 2nd Condos
- East 5th Condos
- East Austin
- East Ave
- East Cesar Chavez
- East End Flats Amd
- East Fourth Street Condos
- East Grove
- East Live Oak City Homes Condo
- East Parke
- East Shore Condominiums
- East University Place
- East University Place Condominiums
- East University Place Condos
- East Village Condo
- East Village Condo The
- Eastern Heights Sec 01
- Eastfield
- Eastgate Condominiums
- EASTGATE CONDOS
- Eastline Condos
- Easton Park
- Easton Park 50s
- Easton Park 60’s
- Easton Park HOA
- Easton Park Ph 1 Sec 2B
- Easton Park Ph 1 Sec 3A
- Easton Park Ph 2 Sec 3A
- Easton Park Prospect Park Ph 1
- Easton Park Sec 1C
- Easton Pk Ph 1 Sec 3A
- Eastover
- Eastwood At Riverside
- EASTWOOD AT RIVERSIDE II CONDOMINIUMS
- Eastwood Vlg Condo
- Eastwood/Riverside Ii Condos
- Eck Lane
- Edge Cliff NW
- Edgecliff
- Edgecliff NW Condo Amd
- Edgecreek
- Edgecreek Condo Amd
- Edgefield Add
- Edgemont
- Edgewick
- Edgewick Condo
- Edgewick Condominiums
- Edgewick Condos
- Edinburg Gardens Sec 1
- Edinburgh Gardens Sec 01
- Edmonds Resub
- Edwards John M Estate
- Eichelbergers Ruby Sub Amende
- El Sendero Luminoso
- Eldridge T
- Elisha Allen Surv Abs #18
- Ellis Highline Condominium
- Elm Grove Add
- Elm Park
- Elmhurst Amd Of Lts 5&6
- Elmhurst Heights
- Elmhurst Heights Sec 01
- Elmhurst Heights Sec 03
- Elmhurst Oaks
- Elmwood Estates
- Emerald Bay
- Emerald Forest Sec 01
- Emerald Forest Sec 02
- Emerald Forest Sec 03
- Emerald Forest Sec 05
- Enchanted Forest
- Encinal Condo
- Enclave at Alta Vista
- Enclave At Alta Vista Amd
- Enclave At Commanders Point Am
- Enclave at Dulce Lane
- Enclave At Estancia
- Enclave At Estancia Condominiu
- Enclave At Estancia Condominiums
- ENCLAVE AT ESTANCIA CONDOMINIUMS AMD PLUS
- Enclave At Gracywoods
- Enclave at Harris Ridge
- Enclave At Kollmeyer Spgs
- Enclave At Shady Hollow
- Enclave at Sutherlin
- Enclave At Walnut Spgs Condo
- Enclave At Westgate
- Enclave Villas Condo
- Encore at Drew Lane
- Ends On 06
- Enfield 10
- Enfield A
- Enfield B
- Enfield C
- Enfield Challenge Condo
- Enfield E
- Enfield F
- Enfield G
- Enfield H South Ext
- Enfield Place Condo
- Enfield Plaza Condo
- Enfield Townhomes
- Enfield Twnhms
- Enfield West 02 Condo Amd
- Ep Residential Condos
- Escala At San Gabriel Condo
- Escala/San Gabriel Condos
- Escondera Condo Amd
- Escorial Condo
- Esquel Ph 01 Sec 02
- Esquel Ph 1 Sec 4
- Estancia
- Estancia Hill Country Sub Ph 3
- Estancia West
- Estates Above Lost Creek
- Estates at Grandview Hills
- Estates Bauerle Ranch
- Estates Brentwood
- Estates Lakeway Hills Sec 01
- Estates Lakeway Hills Sec 02
- Estates Lewis Mountain
- Estates Of Flintrock
- Estates Of Flintrock The
- Este Condo
- ESTE; Condominium
- ETJ
- Eubank Acres Sec 01
- Eubank Acres Sec 02
- Eubank Acres Sec 03a
- Eubank Acres Sec 1
- EVANS AVENUE CONDOMINIUMS
- Evolv East
- Fair Grounds Add
- Fairmont Park Sec 01
- Fairmont Park Sec 02
- Fairview Heights
- Fairview Park
- Fairway At Great Hills
- Fairway Club Add
- Fairway Heights
- Fairway Oaks
- Fairway Ridge 02 Amd
- Fairway Ridge Amd
- Fairways At Steiner Ranch
- Fairways On Fazio At Barton Creek
- Fairways On Fazio At Barton Creek Co
- Fairways on the Fazio
- Falconhead
- Falconhead West
- Falconhead West Ph 01 Sec 02 & Ph 02
- Falconhead West Ph 1 Sec 2 &
- Family Tree
- Far West Skyline Condo
- Farmer Insurance
- Faulk Henry
- FAWN RIDGE
- Fawn Ridge Sec 01
- Fawn Ridge Sec 02
- Fellman Heights
- Felps-Johnson
- Field House
- Fiesta Apts 01
- Fifth & West
- Fifth & West Residences
- Fifth &West Residences
- FIFTY ONE EAST
- Fifty One East Condos
- Fifty Seven Hundred Fifty Balc
- Firehouse Business Center
- FISCHER ADDN
- Fiset Place
- Fisher Josephine L Reservation
- Fisher Willie
- Fiskville School Add
- Fitzhugh Park Condominium
- Fitzhugh Ranch
- Fitzhugh Town Center Condo
- Five Fifty 05 Condo Amd
- Flagstone Terrace Condo
- Flagstone Terrace Condo Ph 01
- Flagstone Terrace Condo Ph 02
- Flamingo Condo
- Flanagans Add
- Flats 935 Condos Bldg 5
- Flats at 935
- Flats on Wilson
- Flats On Wilson Condo A
- Flats/935 Condos Bldg 4
- Flats/935 Condos Bldg 5
- Flintrock At Hurst Creek
- Flintrock At Hurst Creek Ph 01
- Flintrock At Hurst Creek Ph 02
- Flintrock At Hurst Creek Ph 02; Lakeway
- Flintrock At Hurst Creek Ph 03
- Flintrock At Hurst Creek Ph 05
- Flintrock At Hurst Creek Ph 07
- Flournoy
- Flournoy & Jones 04 Sec 01
- Flournoy & Schorre
- Flournoy Heights Sec 01
- Flournoy Heights Sec 03
- Flournoy Heights Sec 05
- Flournoy M H Sec 01
- Flournoy’s Eastern Hills Sec 4
- FLOURNOYS EASTERN HILLS
- Flournoys Eastern Hills Sec 04
- Flournoys Eastern Hills Sec 1
- Flournoys Eastern Hills Sec 3p
- Flournoys Sweetbriar
- Flournoys Sweetbriar Sec 03
- Flournoys Sweetbriar Sec 04
- Flournoys Sweetbriar Sec 05
- Flournoys Sweetbriar Sec 06
- Flournoys Sweetbriar Sec 07
- Flournoys Sweetbriar Sec 08
- Flournoys Sweetbriar Sec 09
- Flournoys Sweetbriar Sec 10
- Flournoys Sweetbriar Sec 11
- Ford Oaks
- Ford Oaks Annex Resub
- Ford Place
- Ford Place 01
- Ford Place 02
- Forest Bend Twnhs
- Forest Bluff
- Forest Bluff Express 50
- Forest Bluff Sec 02
- Forest Bluff Sec 03
- Forest Bluff Sec 04
- Forest Bluff Sec 05
- Forest Bluff Sec 6
- Forest Hills
- Forest Hills A Add
- Forest Hills B
- Forest Hills C
- Forest Hills Resub
- Forest Mesa
- FOREST NORTH ESTATES
- Forest North Estates Ph 01
- Forest North Estates Ph 02
- Forest North Estates Ph 03
- Forest North Estates Ph 04d
- Forest North Estates Ph 2
- Forest North Estates Ph 3
- Forest North Estates Ph 4
- FOREST NORTH ESTATES PH 5
- Forest Oaks
- Forest Oaks Sec 02
- Forest Park
- Forest Sec 1 At The Villages O
- Fort Dessau Ph 1
- Fort View Hills Sec 01
- Foster
- Foster A R
- Foster Lane Twnhms
- Foster Mrs Guy
- Foundry
- Four Points
- Four Seasons Lake Austin Private Residences
- Four Seasons Summer Sec
- Fourteenth Fairway Condo
- Fourteenth Fairway Condominium
- FOURTH & CONDOMINIUMS
- Fourth & Condos
- Fourth & Master Condos
- Fourth and Condominiums
- Fourth&
- Fourth& Condos
- Fox Hollow Condo
- Fox Hollow Condo Amd
- Fox Run Estates
- Fox Schmidt
- Foxfield
- Franklin Grove
- Franklin Park Amd
- Frantz-Watt
- Frazier Add
- Fredericksburg Road Acres
- Free & Williams
- FREE & WILLIAMS SUBD
- Freewater Add
- Friendship Ranch Ph Ii
- Fritts Add
- Frontier At Montana Amd
- Frontier Village Sec 03
- Fruth Add
- Gabardine Condo
- Gables Condo
- Galileo At 25 Condo
- Galindo
- Galleria Walk
- Galleria Walk Ph 3-5
- Galleria Walk Ph 6 & 7
- Ganzert Park 01
- Garage Apartment/ADU for 7509 Wildcat Pass
- Garages of Texas at Lakeway
- Garden Oaks Sec 01
- Garden Oaks Sec 02
- Garden Oaks Sec 06
- Garden Square One Condos
- Garden Villa Estates
- Gardens At Covered Bridge
- Gardens At Spicewood Condomini
- Garrison Park
- Gary & Peck
- Gaston Park
- Gaylor Condominiums
- Gazebo Condo
- Gazebo Condominiums
- Geneva Estates Sec 01
- George
- George W Spear League
- Georgetowne Square
- Georgian & Fawnridge Add
- Georgian Acres
- Georgian Condo
- Georgian Condominiums The
- Georgian Terrace
- Gerald Add
- Gh Arc Carson Ridge Condominiu
- Gift-Neuhaus
- Gilbert Court Condo Amd
- Gilbert Lane
- Gilbert Lane Ph 01
- Gilbert Lane Ph 4
- Gilbert Lane Ph 5
- GILBERT LANE PHS 4
- Gilbert Lane/ Tiermo
- Giles
- Giles Place Sec 01
- Gillis Heights
- Glen Allen Condos
- Glen At Thomas Spgs
- Glen Ora Condo Amd
- Glencoe Sub Amd
- Glenlake Ph 01
- Glenlake Ph 02
- Glenmar Sec 02
- Glenway Terrace
- Glenwood
- Glenwood Add
- Glenwood Add Amd Lt 12 & 13 B
- Glenwood Addn
- Glenwood Square
- Glissman Add
- Goldenwood Sec 1
- Goldenwood Sec 4
- Goldenwood West Sec 1
- Golf Club At Avery Ranch, Avery Estates, Champions
- Goodnight
- Goodnight Austin
- Goodnight Ranch
- GOODNIGHT RANCH CONDOMINIUMS
- Goodnight Ranch Ph 1 Sec 2
- Goodnight Ranch Ph 1A Sec 7
- Goodnight Ranch Ph 2 East Sec
- Goodnight Ranch Townhomes
- GOODNIGHT TOWNHOME CONDOMINIUMS
- GOODWIN
- Goodwin E C
- Govalle
- Govalle Arbors 2 Condos
- Governors 02 Condo
- Governors Hill Condo Amd
- Grace Hill
- Gracy Meadow Condo Amd
- Gracywoods
- Gracywoods Pud Sec 02
- Gracywoods Pud Sec 2
- Gracywoods Sec 01
- Gracywoods Sec 03
- Gracywoods Sec 04
- Gracywoods Sec 05
- Gracywoods Sec 06-A
- Gracywoods Sec 06-B
- Gracywoods Sec 08
- Gracywoods Sec 09 & 10
- Graham
- Graham Place Condo Amd
- Graham Subd
- Granada Estates Sec 01
- Granada Estates Sec 02
- Granada Estates Sec 04
- Granada Estates Sec 06
- Granada Hills Amd
- Granada Oaks
- Grand Oaks
- Grand Oaks Amd
- Grand Oaks Office Condo Amd
- Grandview Hills
- Grandview Hills Sec 04
- Grandview Hills Sec 08
- Grandview Hills Sec 08 Amd
- Grandview Place
- Grant Park
- Graveyard Point
- Gravity ATX
- GRAVITY ATX CONDOMINIUMS
- Gravity Atx Condos Bldg 1
- Gravity Condos
- Gray & Becker Indust
- Gray T
- Great Hills 02
- Great Hills 04 Amd
- Great Hills 20
- Great Hills 22
- Great Hills 23
- Great Hills 7-A
- Great Hills A
- Great Hills Ph 02 Sec 02 Amd
- Great Hills Sec 09
- Great Hills Sec 10
- Great Hills Sec 24
- Great Hills Sec 28
- Great Hills Sec 31
- Great Oaks At Slaughter Creek
- Great Oaks At Slaughter Creek Ph B
- Great Oaks At Slaughter Creekp
- Great Oaks Sec 02
- Green Acres
- Green Hills
- Green Trails Estates Resub
- Green Valley 01
- Green Valley 02
- Green Valley 1 Amd
- Greenbriar Sec 01
- Greenbriar Sec 02
- Greenbriar Sec 03
- Greenbriar Sec 04
- GREENBRIAR SEC 1
- Greenbriar Sec 2
- Greenleaf Estates
- Greenleaf Estates Sec 02
- Greenpoint Austin Condos
- Greens Sec 02
- Greens Sec 02, Great Hills
- Greenshores On Lake Austin Ph
- Greenshores On Lake Austin Ph 01
- Greenslopes
- Greenslopes Ph 01
- GREENVIEW ON BARTON CREEK
- Greenview On Barton Creek Condo
- Greenview Row Condo 4610
- Greenway Lofts
- Greenway Lofts Condo Amd
- Greenwood Forest
- Greenwood Forest Sec 01
- Greenwood Forest Sec 02
- Greenwood Forest Sec 1
- Greenwood Heights
- Greenwood Hills Sec 01
- Greenwood Hills Sec 04
- Greenwood Hills Sec 05
- Greenwood Hills Sec 06
- Greenwood Towers Amd
- GREENWOOD TOWERS AMENDED
- Greenwoood Heights
- Greggs J W Resub Of A Pt Of Cr
- Grey Rock Village At Anderson Mill
- Greyrock Ridge Ph 3
- Greystone at Prather Condominiums
- Greystone/Prather Condos
- Griffin Condo
- Gritten
- Grooms Add
- Grove Condos Bldg 3
- Grove Condos Bldg 7
- GROVE MASTER CONDOMINIUMS
- Grove Master Condos
- Grover Ave Condo 5412
- Groves Los Indios Condos Ph 02
- Guadalupe 31 Condo
- Guadalupe Square Condo
- Guadalupe Square Condominiums
- Guild Condos Bldg 2
- Gullett Gardens 02
- Gullett Gardens 2 Amd Lts 1
- Gypsy Grove
- H A Add
- H H H R Resub
- H I 01 Austin
- Habichts
- Habidad Condo Amd
- Habidad Condominiums Amended
- Hacienda Condominiums
- HADLEY WM A
- Hamilton C A
- Hamilton S
- Hampton Park Condos
- Hampton Park Terrace Homes
- Hancock
- Hancock Lewis
- Hancock Lewis Resub
- Hancock Park
- Hancock Place Condo
- Hardy Add
- Harkins C E
- Harmon Terrace
- Harper
- HARPER PARK
- Harper Pk Condos
- Harper W A
- Harpers
- HARPERS RESUB
- Harrell John M
- Harrington
- Harris Branch
- Harris Branch Ph 01-A Sec 02
- Harris Branch Ph 01-A Sec 03
- Harris Branch Ph 01-B Sec 01
- Harris Branch Ph 01-D
- HARRIS BRANCH PHS 1 A SEC II
- Harris Park Add
- Harris Ridge Ph 01 Sec 01
- Harris Ridge Ph 01 Sec 02
- Harris Ridge Ph 02 Sec 01 Rep
- Harris Ridge Ph 03 Sec 01
- Harris Ridge Ph 03 Sec 02
- Harris Ridge Ph 03 Sec 03
- Harris Ridge Ph 04 Sec A-1
- Harris Ridge Sec 01 Ph 03
- Harris Sidon Resub
- Harrisdale
- Hartkopf
- Hartwell
- Hartwell Add
- Harwood
- Hatley Park Estates
- Haven
- Haven Condominiums
- Haven Residential Condo
- Hawkridge
- HawkRidge Ph 1
- Hawkridge Ph 2
- Heatherwood
- Heatherwood Condo Ph 02
- Hegman
- Heights At Loma Vista
- Heights at Vista Parke
- Heights at Vista Parke Condominiums
- Heights/Vista Parke Condos
- Heissner
- Hemphill Oaks Condos
- Hemphill Park Twnhms
- Hennig Heights 01
- Henry Faulk
- Heritage Condo Amd
- Heritage Condo Amend
- Heritage Country
- Heritage Hills
- Heritage Hills Sec 01
- HERITAGE HILLS SEC 1
- Heritage Oaks
- Heritage Oaks At Pearson
- Heritage Oaks Sec 2-A
- Heritage Oaks Sec 2-B
- Heritage Park At Cavalier
- Heritage Square Condo
- HERITAGE SQUARE CONDOMINIUMS
- Heritage Walk
- Heritage Way
- Hickman Oaks
- Hidden Valley
- Hidden Valley Ph B
- Hielscher Sec 04 Circle C Ranch
- Hielscher Sec 07
- Hielscher Sec 12
- Hielscher Sec 15
- high pointe
- High Pointe Ph I Sec One
- High Pointe Ph Iii Sec One
- High Pointe Ph Iv Sec One-B
- Highland
- Highland Club Village Sec 01
- Highland Club Village Sub
- HIGHLAND CREEK LAKES SEC 1
- Highland Hills
- Highland Hills Northwest Sec 03
- Highland Hills Sec 05 Ph 02
- Highland Hills Sec 07 Ph 01
- Highland Hills Sec 08
- Highland Hills Sec 09 Ph 02
- Highland Horizon
- Highland Horizon Ph 01
- Highland Horizon Ph 02
- Highland Horizon Ph I
- Highland Horizon Ph II
- Highland Horizon Ph Iv
- Highland North
- HIGHLAND OAKS
- Highland Oaks Sec 02
- Highland Park
- Highland Park West
- Highland Park West Condo Amd
- Highland Park West Condominiums Amended
- Highland Park West Sec 03
- Highland Park West Sec 04
- Highland Terrace
- Highland Village Sec 01
- Highland Village Sec 02 Pt 02
- Highland Village Sec 02 Pt 04
- Highland/Wallace J P
- Highlands
- Highlands At Oak Forest
- Highlands The
- Highlands University Hills
- HIGHLANDS; NORTH LOOP; HYDE PARK
- Highlands/University Hills
- Highlands/University Hills Sec
- Highmark
- Highmark Bldg 11
- Highpoint
- Highpointe
- Highpointe Condo
- Highpointe of Dripping Springs
- Highpointe Ph 04 Sec 02
- Highpointe Ph I Sec 01
- HighPointe Ph I Sec One
- Highpointe Ph I Sec Three A
- Highpointe Ph V Sec Three
- Highpointe Ph V Sec Two
- Highway Add
- Hill
- Hill & Dale Add
- Hill Country Galleria
- Hill Country Glen Allen Condo
- Hill Country Ph 02-A
- Hillcrest Sec 01
- Hillcrest Sec 02
- Hillcrest Sec 03
- Hillcrest Sec 04
- Hillcrest Sec 1
- Hillcrest Sec 2*
- Hillcrest Village
- HILLS AT ESTANCIA
- Hills Lakeway Ph 03
- Hills Lakeway Ph 09
- Hills Lost Creek Sec 02
- Hills Lost Creek Sec 03
- Hills of Bear Creek
- Hills of Estancia
- Hills Of Lakeway Phs 6 The
- Hills/Estancia Condos Ph 8
- Hillside
- Hillside Amd The
- Hillside at Spanish Oaks
- Hillside/Spanish Oaks
- Hilltop
- Hilltop Add
- Hilltop Addn
- Hillview Green
- Hinton Add
- Hoagland Add
- Hobbs Add
- Hoffman Charles
- Hofheinz E J Resub Lt 19 Beau
- Hofheinz Resub
- Hole In Add 01
- Holiday Heights Sec 01
- Holiday Hills Sec
- Holiday Hills Sec 01
- Holiday Hills Sec 02
- Holiday Square
- Holiday Square Condo Amd
- Hollow At Slaughter Creek
- Hollow At Slaughter Creek Sec
- Holly & Naumann
- Holly District, Fair Grounds Add
- Holly House Condos
- Holly Neighborhood
- Holton
- HOLTON W S
- Holy Cross Heights
- Holy Cross Heights Resub
- HOM
- HOM CONDOMINIUMS
- Hom Condos
- Homestead
- Homestead Sec 02
- Homestead Sec 04
- Homewood Heights
- Honey Creek
- Hooper Richard 04
- HORIZON SUBD
- Hornsby Glen Ph 01
- Horseshoe Bend
- Horseshoe Bend Sec 02
- Horseshoe Bend Sec 03 Amd
- Houston Street
- Huber Lindy
- Hudson Bend
- Hudson Bend Colony 01
- Hudson Bend Colony 02
- Hudson Bend Colony 2
- Hudson Bend Colony No 2
- HUDSON BEND ROAD
- Hudsons W
- Hughes Park Lake
- Hughes Park Lake 01
- Hughes Park Lake 02
- Hummingbird Flats Condominium Community
- Hunter
- Hunter Oaks
- HUNTERS CHASE 3
- Hunters Chase Sec 01
- Hunters Chase Sec 02
- Hunters Chase Sec 03
- Hunters Chase Sec 04
- Hunters Chase Sec 05 Amd
- Hunters Chase Sec 06
- Hunters Chase Sec 07 Amd
- Huntington Place
- Huntland Heights
- Huntland Heights Sec 01
- Huntland Heights Sec 02
- Hurst
- Huston Sam Heights
- Hyde Park
- Hyde Park Add
- Hyde Park Add 01
- Hyde Park Add 02
- HYDE PARK ADDN NO 1
- Hyde Park Annex
- Hyde Park Anx
- Hyde Park Condo
- Hyde Park Oaks Condo
- Hyde Park Terrace Condo
- Hymeadow Office Park Condos
- Hymeadow Square Office Park
- Hymeadow Wood Office Park Condos
- Hypoint
- I0320-I0320
- Ideal Place
- Idyle Hour Acres
- Imperial Condo
- Imperial Valley Sec 01 Amd
- Imperial Valley Sec 02
- Independence Park
- Independence Park Condo Amd
- INDEPENDENT
- Independent Condominiums
- Independent Condos
- Indian Hills
- Indian Hills Sec 02 Rev
- Indian Hills Sec 03
- Indian Hills Sec 04
- Indian Hills Sec 05
- Indian Hills Sec 05 Amd
- Indian Hills Sec 3
- INDIAN HILLS SEC 5
- Indian Oaks & Resub
- Industrial Add
- Industrial Add Annex
- Ingleside
- Ingleside Condo Avery Ranch
- Ingleside Condos
- Ingleside Condos Bldg 8
- Inman Heights
- Inwood Hills
- Inwood Park
- Isaac Decker League
- Isabel Add
- Island At Mount Bonnell Shores
- ISLAND AT MT BONNELL SHORES
- Island On Westlake
- Ivy 78704 Condo Amd
- Ivy 78704 Condo Amd The
- Ivy On Kinney Condo Amd
- J Bouldin Residences
- J Burleson
- J C Tannehill League Sur 29
- J C Tannehill Surv 29 Abs 22
- J Jett
- J P Wallace
- J Rice Surv #31 Abs # 675
- J T Ltd 06
- J2000 16’S AMENITIES OLDER MED
- Jack’s Pond
- JACK’S POND SEC 1
- Jacks Pond Sec 01
- Jackson Terrace 02 Amd
- James Byrnes
- James H Gillespie Surv #64 Abs
- James P Wallace League
- James Spillman Surv
- Jamestown Place Condo Amd
- Jamestown Sec 01
- Jamestown Sec 02
- Jamestown Sec 03
- Janes Add
- Jefferson Square Condo Amd
- Jefferson Village
- Jefferson Village / Crestview
- Jenkins Ralph L
- Jernigan H C
- Jesse C Tannehill 1 League Sur
- Jesse C Tannenhill Surv #29 Ab
- Jessie Street Twnhms
- Jessie Williams Surv #62
- JESTER ESTATE
- Jester Estate Sec 01 Ph 01
- Jester Estate Sec 01 Ph 02
- Jester King Ranch
- Jester Point 02 Sec 03
- Jester Point 02 Sec 04
- Jester Point 02 Sec 06-B
- Jester Village 2
- Jett J
- Joe Sayers Condo
- John Barton Surv
- john barton survey
- John McDonald Surv #102
- Johns C R
- Johns C R Subd
- Johnson & Hoffman
- Johnson Charles Add
- Johnsons L C Resub
- Johnsons River Add
- Johnston Terrace
- Johnston Terrace Sec 02
- Johnston Terrace Sec 07
- Jolly Oaks Ph 1
- Jolly Oaks Ph 2
- Jollyville
- Jones & Sedwick
- Jones F H
- Jones I P
- Jones J Godwin
- Jones M L
- Joseph Edward
- Jumano On Fifth Sub
- Junker Addn
- Jw Ranch Estates
- Jw Ranch Ests
- K & K ADDN II
- Kaiser Richard J
- Karotkin Martha
- Kasparek Add
- Kealing Sec 02
- Kennard Britt
- Kennas Place Condo
- Kenray Condo
- Kensington Park
- Key Ranch At The Polo Club
- Kims Auto
- KINCHELO
- Kincheon
- Kincheon Sec 01
- Kings Village
- Kings Village Sec 02 Pt 01
- Kinney Ave Condo Amd 2002
- Kinney Lofts Condo Subdivision
- Kinney Mues Condo Amd
- Klassen Add
- Knollwood A
- Knollwood Condo Amd
- Knollwood on the Colorado
- Knollwood On The Colorado Rive
- Knollwood On The Colorado River
- Koenig Place
- Koenig Place Annex
- Koenig Townhomes
- Kylar & Smith Sub
- La Chenay Condo
- La Costa
- La Hacienda Estates
- La Hacienda Estates Sec 02
- La Perla
- La Prelle Place
- La Prelle Place Resub
- La Vid Condo Amd
- LAAN CONDOMINIUMS
- Laan Condos Bldg 2
- Laan Condos Bldg 4
- Lacoste Add Tarrytown
- Lacrosse Sec 01
- Lacrosse Sec 02
- Lacrosse Sec 04
- Ladd N A Add
- Ladera
- Ladera Ph 1
- Ladera Ph 3a
- Ladera Ph 3b
- Ladera Professional Offices
- Lafayette Place Condo Amd
- Lago Villa
- Laguna Loma Sec 2
- Lake At Wells Branch Sec 01
- Lake At Wells Branch Sec 02
- Lake Austin
- Lake Austin Hills Homes
- Lake Austin Village
- LAKE CREEK
- Lake Creek At Anderson Mill
- LAKE CREEK OFFICE PARK
- Lake Creek Park
- Lake Creek Villas
- LAKE CREEK VILLAS CONDO
- Lake Oak Estates
- Lake Oak Estates Sec 01
- Lake Park Amd
- Lake Pointe
- Lake Pointe Ph 01b
- Lake Pointe Ph 02
- Lake Pointe Ph 04-A
- Lake Pointe Sec 03 Ph 02
- Lake Pointe Sec 03 Ph 03
- Lake Pointe Sec 03 Ph 04
- Lake Pointe Sec 04
- Lake Pointe Sec 05
- Lake Pointe Sec 06
- Lake Pointe Sec 07
- Lake Pointe Sec 09
- LAKE POINTE SEC 3 PHS 2
- Lake Rdg Estates
- Lake Ridge Estates Sec 02
- Lake Ridge Estates Sec 04
- LAKE RIDGE ESTATES SEC 3
- Lake Ridge Heights
- Lake Shore Add
- Lake Shore Add 2
- Lake Travis Sub 3 Resub Of
- Lake View Add
- Lakehouse Condo Community Amd
- Lakeland Hills Sec 01
- Lakeland Park
- Lakeline Center
- LAKELINE CENTER CONDO, BLDG 12
- Lakeline Center Condos
- Lakeline Center Condos Bldg
- Lakeline Center Condos Bldg 23
- Lakeline Center Condos Bldg 24
- Lakeline Center Condos Bldg 29
- Lakeline Square Condo
- Lakeline Square Townhomes
- Lakes Edge Residential Condos
- Lakeshore Village
- Lakeside 01-B
- Lakeside at the Park
- Lakeside University Hills
- Lakeside Villas Condos
- Lakeside Villas II
- Lakeview
- Lakeview Add
- LAKEWAY HIGHLANDS
- Lakeway Highlands Ph 01 Sec 01
- Lakeway Highlands Ph 01 Sec 02
- Lakeway Highlands Ph 01 Sec 02 Rough Hollow
- Lakeway Highlands Ph 1 Sec 7A
- Lakeway Highlands Ph 1 Sec 7B
- Lakeway Highlands Ph 2 Sec 2B
- Lakeway Highlands Ph 2 Sec 4
- Lakeway Highlands, Rough Hollow
- Lakeway Hlnds Ph 1 Sec 5
- Lakeway Hlnds Ph 3 Sec 4
- Lakeway Sec 03 Amd
- Lakeway Sec 06
- Lakeway Sec 24-B
- Lakeway Sec 31
- Lakeway Sec 37
- Lakeway World Tennis Condo
- Lakewind Estates Sec 03
- Lakewood Condo Amd
- Lakewood Park Sec 04
- Lakewood Sec 01
- Lakewood Sec 02 Ph 01
- Lakewood Sec 03
- Lakewood Sec 04
- Lakewood Sec 05-A
- Lambert Park
- Lamplight Village
- Lamplight Village Sec 01
- Lamplight Village Sec 02
- Lamplight Village Sec 03
- Lamplight Village Sec 05
- Lamplight Village Sec 06
- Lamplight Village Sec 5-b
- Lamplight Vlg Sec 3
- Lamplight West
- Lamplight West Sec 02
- Land/Lot
- Landmark Square Condo
- Langdon
- Lanier Terrace Sec 01
- Lanier Terrace Sec 02
- Lanier Terrace Sec 04
- Lanier Terrace Sec 2
- Lantana
- Lantana Sec 03
- Lantana Sec 04
- Lantana Single Family Sec 01
- Lantana Single Family Sec 02
- Lareina Drive Add
- Larson Estates
- Lary Add
- Las Casas Verdes Sub Rep O
- las cimas
- Las Cimas Sec 01
- Las Cimas Sec 02
- LAS CIMAS SEC 1
- Lasseter H L Add
- Laurel Canyon Ph 01
- Laurel Heights
- Laurels at Legend Oaks
- Laurels At Legend Oaks Ph 1 A
- Laurels At Legend Oaks Ph 3 A
- Laurels At Legend Oaks Ph 5 A
- Laurelwood Estates
- Lauve
- Lawless
- Ledge Stone aka: Bush Ranch
- Ledgerfield
- Ledgestone Cliffs
- Lee
- Legend Oaks
- Legend Oaks 2 Shadowridge Crossing
- Legend Oaks Ph A Sec 02
- Legend Oaks Ph A Sec 03a
- Legend Oaks Ph A Sec 04 & Ph B
- Legend Oaks Ph A Sec 05a
- Legend Oaks Ph A Sec 05b
- Legend Oaks Ph A Sec 4A & Ph
- LEGEND OAKS PHS A SEC 4 & PH
- Legend Oaks Phs A Sec 5a
- Legend Oaks Sec 07
- Legend Oaks Sec 08
- Legends Way
- Legends Way Sec 1
- Legends Way Sec 2
- Legends Way Sec 3
- Legends Way Sec 4
- Legends Way Sec 5
- Lenox Condo Amd
- Leon Place Condominiums
- Leon Street Condominiums
- Leon Street Condos
- Leonard Eck Surv 162
- Leralynn Place Condo
- LESIKAR
- Lewis Mountain Ranch Ph 02
- Lexington Square Condo
- Liberty Park Condo Amd
- Liberty Park Condominiums Amended
- Lightsey Ridge
- Lincoln Gardens
- Lincoln Gardens 01
- Lincoln Place
- Linden Condos
- Linscomb & Linscomb
- Lisso
- Little Bee Creek Falls Estates
- Little Ford Condominiums
- Little Villa at Barge Condominiumc
- Littman
- Live Oak
- Live Oak Grove Add
- Live Oak Grove Resub
- Live Oak Lot 11
- Live Oak Subdivision
- Loft Condo Amd The
- Logsdon Roy & E C
- LOHMANS CROSSING ESTATES SEC
- Lohmans Crossing Estates Sec 2
- Lohmans Crossing Estates Sec 7
- Loma Linda
- Lone Star Bank
- Long Branch Valley
- Long Branch Valley Sec 03
- Long Canyon
- Long Canyon Ph 01-A
- Long Canyon Ph 01-B
- Longview
- Loop Condo
- Lorraine Heights
- Los Altos Village
- Los Altos Village Condo Amd
- Los Arboles
- LOS INDIOS
- Los Indios Add Sec 01
- Los Indios Ph A
- Los Indios Ph B
- Los Indios Phase A
- Lost Canyon Ranch 02
- Lost Creek
- Lost Creek Hill Top
- Lost Creek Sec 01
- Lost Creek Sec 02
- Lot 69A Giles Condo
- Lot A Crest Haven Add
- Louis Avenue Condominiums
- Love Danny L & Annie H
- Low Theodore Heights
- Lynda Jo Lyons
- Lynnbrook Village Condo
- Lyric Condo Amd
- M K & T
- M S Z Add
- Madrid
- Madrid Condo
- Madrid Condominiums Amended
- Madrone Canyon
- Madrone Ranch
- Magnolia Addition
- Magnolia SOL-MLK Condominiums
- Maha Creek Estates
- Malaga Condo Amd
- Malaga Condo Amended Subdivision
- Malone
- Malone Add Sec 03
- Manana Abe
- MANANA SUBD UNRECORDED
- Manana Terrace Lts
- Manana Unrec
- Manana West
- Manchaca Estates
- Manchaca Gardens
- Manor Estates
- Manor Hill
- Manor Hill Sec 02
- Manor Hills
- Manor Hills Sec 03
- Manor Hills Sec 04
- Manor Hills Sec 05
- Manor Hills Sec 10
- Manor Hills Sec 11
- Manor Road Add
- Manor Townhomes
- Manorhill
- Maple Run
- Maple Run Sec 01
- Maple Run Sec 02-A
- Maple Run Sec 03
- Maple Run Sec 04-A
- Maple Run Sec 05-A
- Maple Run Sec 06
- Maple Run Sec 07-A
- Maple Run Sec 07-B
- Maple Run Sec 08
- Maple Run Sec 09
- MAPLE RUN SEC 3
- MAPLE RUN SEC 6
- Maple run sec 7-B
- Maravilla
- Marble Creek Crossing
- Marcae Condo
- Marietta Heights
- Marina Village At Lakeway Condo Amd
- Mariposa Terrace
- Marlton Place Sec 01
- Marlton Place Sec 02
- Marshall Ford Vista
- Martinshaw Resub
- Masonfield
- Masonfield Condo
- Matthews Park
- Mayfair Terrace
- Mayfair Terrace Resub Of Lt 2
- Mayfield
- Mayo Add
- Mcbrine
- McBrine Subd
- Mccann Annex 02
- McCormick Mountain Sub Ph 2
- McCormick Mountain Sub Ph 3
- Mccormick Ranch On Lake Austin
- McEntire H L
- Mcguires 01
- Mchone Add
- McKinley Heights
- McKinley Heights 02
- Mckinley Heights 03
- Mckinley Heights 04
- McKinley Heights Terrace
- McKinney Crossing
- MCKINNEY CROSSING CONDOMINIUMS
- Mckinney Crossings Condominiums
- McKinney Heights
- McKinney Park East Sec 01
- McKinney Park East Sec 02
- McKinney Park East Sec 03 Rep
- Mcquown A N
- Meadow
- MEADOW CREEK
- Meadow Creek Sec 01
- Meadow Lake Ph 01 02
- Meadow Lake Ph 03 & 04
- Meadow Lake Ph 03 & 04 Amd
- Meadow Mountain
- Meadow Mountain 03
- Meadowcreek Sec 02 Ph 02
- Meadowfox Estates
- Meadowlawn Add
- Meadowridge Condo 2011
- Meadows At Bluff Spgs
- Meadows At Double Creek
- Meadows at Trinity Crossing
- Meadows At Trinity Crossing Ph
- Meadows At Trinity Crossing Ph 01-B
- Meadows At Trinity Crossing Ph 02-B-1
- MEADOWS AT TRINITY CROSSING PHS 2-B-1 AMENDED PLAT
- Meadows at Trinity Crossing/Agave
- Meadows Brushy Creek
- Meadows Brushy Creek Ph 04
- Meadows Brushy Creek Ph 05
- Meadows Condo Ph I Amd
- Meadows of Anderson Mill
- Meadows Of Anderson Mill Phase 2
- MEADOWS OF BRUSHY CREEK
- Meadows/Brushy Crk
- Medical Center South Condo Amd
- Meisha
- Menchaca Condos
- Meridian
- Meridian Sec A2 & B2
- Meridian Sec C Ph 01
- Meridian Sec C Ph 02
- Meridian Sec C Ph 03
- Meridian Sec D Ph 02
- Meridian Sec D Ph 03
- Meridian Sec F
- MESA Condominiums
- Mesa Condos
- Mesa Oaks
- Mesa Park
- Mesa Park Ph 02 Sec 01
- Mesa Park Ph 03
- MESA PARK PHS 3
- Mesa Park Sec 01
- Mesa Park Sec 04
- Mesa Park Sec 06
- MESA PARK SEC 2
- MESA VALLEY SUBD
- Mesa Village
- Mesa Village Condo Amd
- Messinger Village
- MESSINGER VILLAGES
- MESSINGER VILLAGES CONDOMINIUMS
- Messinger Vlgs Condos
- Metropole Condo
- Milago Condo
- Milago Condo Amd
- Milago Condominium
- Milam Grove
- Milburn Add.
- Milestone Southpark Condominiums
- Milford Oaks
- Millrun Village Anderson Mill
- Milrun Village At Anderson Mill
- Milwood
- MILWOOD 26B
- Milwood 37a Rep Blocks Cijkm &
- Milwood Sec 01 Ph 01
- Milwood Sec 01 Ph 02
- Milwood Sec 03
- Milwood Sec 04
- Milwood Sec 05
- Milwood Sec 06
- Milwood Sec 07
- Milwood Sec 08
- Milwood Sec 09
- Milwood Sec 10
- Milwood Sec 11
- Milwood Sec 12
- Milwood Sec 14
- Milwood Sec 15-A
- Milwood Sec 16
- Milwood Sec 17
- Milwood Sec 21
- Milwood Sec 22
- Milwood Sec 23
- Milwood Sec 26 A
- Milwood Sec 26a
- Milwood Sec 26b
- Milwood Sec 27-A
- Milwood Sec 27A
- Milwood Sec 27B
- Milwood Sec 27C
- Milwood Sec 28
- Milwood Sec 29
- Milwood Sec 30 5
- Milwood Sec 30C
- Milwood Sec 31A
- Milwood Sec 32A Rep Sec 32
- Milwood Sec 34
- Milwood Sec 35
- Milwood Sec 36
- Milwood Sec 37B
- Milwood Sec 38A
- Milwood Sec 38B
- Milwood Sec 40A
- Milwood Sec 40B
- Milwood Sec 6
- Mira Loma Park
- Mirabel Park Ph 1 Easton Park Sec
- Mirabel Park Ph 1 Sec 2C
- Mirabel Park Ph 2 Easton Park Sec
- Mirabel Park Ph 2 Easton Park Sec 2C
- mission hill
- Mission Hill Sec 02
- MLK-183
- Mockingbird Hill Sec 01
- Mockingbird Hill Sec 02
- Monaco Condo Amd
- Monaco Condominiums Amended
- Mont Dale
- Mont-Dale
- Monte Prey
- Montebello Condo
- Monterrey
- Montevista
- Montevista Condo
- Montevista Condo Amd
- Montevista Condo Ph 01 Amd
- Montevista Condo Ph 02 Amd
- Montevista Condo Ph 03 Amd
- Montevista Condo Ph 08 Amd
- Montevista Condominiums
- MONTEVISTA CONDOS SHEPHERD RIDGE
- Montopolis
- Montview Acres
- Moore Albert R
- Moore D C
- Moore-Tate 4314 Jinx Condo
- Moore-Tate 708 Cardinal Lane C
- Moore-Tate 712 Cardinal Lane C
- Mooreland Reserve
- Mor Acres
- Morado Cove Condo Ph 02 Amd
- Morado Cove Condo Ph 03
- Morningside
- Morningside Add
- Morningside Add Sec 02
- Morningside Residential Condom
- Morningwood Condo Amd
- Morris E Estate
- Mount Bonnell Shores Sec 03
- Mount Bonnell Terrace Sec 01
- Mountain Laurel Add
- Mountain View
- Mueller
- Mueller Fred A
- Mueller House Condo Ame
- Mueller Sec 04 Amd
- Mueller Sec 05
- Mueller Sec 05 Resub
- MUELLER SEC 1 X SUB
- Mueller Sec 11
- Mueller Sec 11 Sub
- Mueller Sec I-C Ph 1 Sub
- Mueller Sec Ix Sub Amd
- Mueller Sec Vii-C Sub Amd
- Mueller TC-1B
- Murphys Meadow
- Murray Place
- N SHOAL CREEK/WOOTEN
- Napier Add
- Nash
- Natiivo
- Natiivo Austin
- NATIIVO AUSTIN Zopp Add
- NATIIVO AUSTIN Zoppp Add
- NATIIVO Zoppp Add
- Nativo Austin
- Neal Street Condominiums
- Neans Place Sec 01
- Neelys Canyon Condo Amd
- Neelys Canyon Condominiums
- NEELYS CANYON CONDOMINIUMS A
- neighborhood
- Nelray Place Condo Amd
- Nelson Village at Easton Park
- New York Condo
- Newning & Warners
- Nichols
- Nickols Avenue Condos
- Nokonah Condo Amd
- North Acres Sec 01
- North Acres Sec 02
- North Acres Sec 03
- North Bluff
- NORTH BLUFF CONDOMINIUMS
- North Campus
- North Cat Mountain IV-A Las Ventanas Two
- North Cat Mountain Ph 02 Sec C
- North Cat Mountain Sec 02
- North Cat Mountain Sec 3-A Ame
- North Creek
- North Creek East Sec 01
- North Fork 02 Condo Amd
- North Fork Condo
- North Hills Club Twnhs
- North Lakeway Village Sec 06
- North Lamar Park Sec 01
- North Lamar Park Sec 03
- North Loop
- North Loop Terrace
- North Meadows
- North Oaks
- North Oaks Hillside Sec 01
- North Oaks Hillside Sec 02-A
- North Oaks Hillside Sec 03
- North Oaks Sec 02
- North Park Estates
- North Park Estates Sec 02
- North Park Estates Sec 03
- North Shields Sec 01
- North Star
- North Star Sec 02
- North Star Sec 05
- North Star Sec 06
- North Star Sec 2
- Northcape Sec 01
- Northcape Sec 02
- Northeast Comm Bus Park Sec 02
- Northedge Condo
- northfeild
- Northfield
- Northfield Add
- Northfield Annex 02
- NORTHGATE
- Northgate Add
- NORTHGATE ADDN
- Northgate Terrace Sec 01
- Northloop
- Northloop Detached Condos
- Northpark Ridge
- Northridge
- Northridge Acres 02
- Northridge Acres Rev
- NORTHRIDGE PARK
- Northridge Park II
- Northridge Park Sec 01
- Northridge Park Sec 02 Ph A-1
- Northridge Park Sec 02 Ph A-2
- Northtowne Sec 01
- Northtowne West Sec 01
- Northtowne West Sec 05
- Northtowne West Sec 1
- Northvale Sec 3
- Northway Crest Sec 02
- Northway Crest Sec 03
- Northwend Ph A
- Northwest Balcones Amd
- Northwest Balcones Sec 02
- Northwest Estates Sec 02
- Northwest Hills
- Northwest Hills Lakeview 02
- Northwest Hills Lakeview 03
- Northwest Hills Mesa Oaks Ph
- Northwest Hills Northwest Oaks
- Northwest Hills Oak Ridge
- Northwest Hills Ranch Sec 01
- Northwest Hills Sec 03
- Northwest Hills Sec 04
- Northwest Hills Sec 05 Ph 02
- Northwest Hills Sec 06
- Northwest Hills Sec 09-I
- Northwest Hills Sec 12
- Northwest Hills Sec 13
- Northwest Hills Sec 14-C
- Northwest Terrace Sec 02
- Northwest Valley Add
- NORTHWEST VALLEY ADDN
- Northwest Village Add
- Northwest Woods
- Northwood
- Northwood 03
- Northwood 04
- Northwood Sec 02
- Northwood Sec 06
- Northwoods at Avery Ranch
- Northwoods Avery Station
- Northwoods Avery Station Cotta
- Norwalk Place
- Norwalk Square Condo
- Novel
- Nowlin Heights / French Place
- Nuckles Crossing Sec 02
- Nueces Corner Condo Amd
- Nueva Vida 1-A
- Oak
- Oak Acres Resub
- Oak At Twin Creeks Sec 03 The
- Oak At Twin Creeks Sec 05
- Oak Brook Sec 1
- Oak Brook Sec 2b
- Oak Brook Sec 3
- Oak Brook Sec 4B
- Oak Creek Parke Sec 02
- Oak Creek Parke Sec 05
- Oak Forest
- Oak Forest Sec 01
- Oak Forest Sec 02
- Oak Forest Sec 03
- Oak Forest Sec 04 Amd
- Oak Forest Sec 05-A
- Oak Forest South
- Oak Forest Villas
- Oak Forest Villas Ph 02 Sec 02
- Oak Forest West
- Oak Glen
- Oak Hill Add
- Oak Hill Heights Sec 03
- Oak Hill Heights Sec 06
- Oak Hill Heights Sec 4
- Oak Knoll Condo Amd
- Oak Knoll Condominiums Amended
- Oak Lawn Sec 02
- Oak Lawn Sec 03
- Oak Park Resub Sec 02 & Sec 03
- Oak Place Condo
- Oak Place Condominiums
- Oak Plantations
- Oak Rdg Heights Sec 01
- Oak Ridge Heights Sec 01
- Oak Ridge Heights Sec 02
- Oak Ridge Heights Sec 03
- Oak Ridge Park At Kinnicinik Sec 2
- Oak Ridge Sec 03
- Oak Run Estates
- Oak Shadows Condo
- OAK SHADOWS CONDO’S
- OAK SHADOWS CONDOMINIUM
- Oak Shadows Condominium Phase 111
- Oak Shores on Lake Austin
- Oak Shores On Lake Austin Sec
- Oak Springs
- Oak Springs Drive Condominiums
- Oak Springs Drive Condos
- Oak Valley Park Sec 02
- Oakglen Park Sec 01
- Oaklawn Add
- Oaklawn Addn
- Oakmont Heights
- Oakmont Heights Annex 02
- Oakmont Heights Resub
- Oakridge Park
- OAKRIDGE PARK SECTION 2 AT KINNICINI
- OAKRIDGE PARK SECTION 2 AT KINNICIN
- OAKRIDGE PARK SECTION 2 AT KINNIkinik
- OAKRIDGE PARK AT KINNICINIK Sec 2
- Oaks
- Oaks At 1227 Condo The
- Oaks at Lakeline Station Condominium
- Oakvale
- Oakview Condo
- Oakwood
- Oakwood Commons
- Oakwood Condo
- Oakwood Condominiums
- Oakwood Hollow Condo Amd
- Oasis Bluff Sec 02
- Oasis Village Sec 01
- Oasis Village Sec 03
- Oasis Village Sec 1
- Oertli Add
- Oil Mill
- Okie Heights
- Old Fredericksburg Road Office
- Old Town Condo Rev 1998
- Old Town Condos
- OLD, SML CONDO COMPLEXES W/O AMENITIES-W UNIV
- Oldham Add
- Oliver Ranch
- Olivia Heights
- Oltorf Village Sec 02
- OLTORF VILLAGE SEC 2
- Olympic Heights
- Olympic Heights Sec 02
- Olympic Heights Sec 03
- Olympic Heights West
- One Barton Place Condo
- One Oak
- One Oak Condominiums
- One Oak Condos
- One Onion Creek Condo Amd
- Onion Creek
- Onion Creek – Shadow Lane Townhomes
- Onion Creek Add
- Onion Creek Sec 01
- Onion Creek Sec 05-A
- Onion Creek Sec 06-A
- Onion Creek, Courtyard At Onion Creek
- Opal Meadows
- Orange Grove Condo Amd
- Orange Tree Condo
- Orange Tree Condominia Amd
- Orange Tree Condominia Amended The
- Orchard Condo
- Orchard Condominiums
- Orchard Condos
- Oreilly James
- Original City of Austin
- Orleans Harbor Condo Amd
- Outlot 3, Division ‘O’
- Overlook At Flintrock Falls
- Overlook Condo
- Overlook Condominiums The
- Overlook Estates Ph 01
- Overlook Estates Ph II The
- Owen Park
- Oxford Place Condo
- P J Lawless Add Division A
- Pace D C Add
- Paddock Condo Amd
- Paggi House Sub
- Painted Bunting
- Painted Bunting Ph 02
- Palladian Condo
- Palm Condo The
- Palmer Village Condos
- Palmetto Condo
- PALMETTO CONDOMINIUMS
- Palomba @ Flintrock
- Palomino Park Sec 03
- Palomino Park Sec 05-A
- Pan Texas East
- Pannell Place
- Panorama Ranch Sec 01
- Paper Chase Condo
- Paragon Condo Amd
- Parapet Condo
- Park at 51 East
- Park At Battle Bend Amd
- Park At Crestview Ph 03 Amd
- Park At Quail Creek Amd
- PARK AT QUAIL CREEK AMENDED
- Park At Quail Creek Sec 02
- Park At Spicewood Spgs Ph
- Park At Spicewood Spgs Ph 01 Sec 02
- Park At Spicewood Spgs Sec 01 Ph 01
- Park At Spicewood Springs
- Park Ave Condos
- Park Avenue Condominiums
- Park East
- PARK EAST CONDOMINIUMS
- Park Forest
- Park Forest Sec 01
- Park Forest Sec 02
- Park Forest Sec 04
- Park Forest Sec 05
- Park Forest Sec 06
- Park Forest Sec 07
- PARK FOREST SEC 5
- Park Hill
- Park Place 01
- Park Place Condo
- Park Ridge
- PARK RIDGE SUBD
- Park View
- Park West At Circle C Ph 01
- Park West Condo
- Park West Condo Residence
- PARK WEST CONDOMINIUM RESIDENCES
- Park/Fifty One East Condos
- Park/Spicewood Spgs Ph 01 Sec I
- Parke At Anderson Mill
- Parke At Travis Country Condo
- Parke At Travis Country Condom
- Parke Sec 02
- Parke Sec 02 Grandview Hills
- Parke Sec 05
- Parke Sec 06
- Parker
- Parker Creek
- Parker Creek Ranch
- Parker Heights Sec 01b Amd
- Parker Heights Sec 04
- PARKER HEIGHTS SEC 1B AMENDE
- Parker Heights Sec 1b Amended
- Parker Heights Sec 4
- Parker Heights Section 1B Amended
- Parker Lane Condominiums
- Parker Ranch Condo
- Parker Ranch Condominiums
- Parker Square Condo
- Parker Station
- Parker Station 40’s
- Parker Station 40s
- Parkhill
- Parkinson Place 01
- Parkridge Gardens
- Parkside at Mueller
- Parkside at Slaughter creek
- Parkside At Slaughter Creek SE
- Parkside At Slaughter Creek Sec 02
- Parkside At Slaughter Creek Sec 04
- Parkside/Mueller Condo
- Parkside/Mueller Condos
- Parkside/Wildhorse Ranch Sec 1
- Parkstone Ph 01
- Parkwood
- Parkwood Sec 01 Amd
- Parkwood Sec 02
- Parkwood Sec 03
- Parkwood Sec 04
- Parkwood Sec 05
- Parliament Place Sec 02
- Parmer Crossing
- Parmer Crossing Condos
- PARMER LANE
- Parmer Lane Heights Sec 01
- Parmer Park
- Parmer Village
- Parmer Village Condo
- Parmer Village Condos
- Parmer Village Townhome
- PARMER VILLAGE TOWNHOME CONDO
- Parmer Village Townhome Condominiums
- Parmer Village Townhome Condos
- PARMER VILLAGE TOWNHOMES
- Parmer Village Twnhm Condos Bldg 1
- Parmer Village Twnhm Condos Bldg 2
- Parmer Villas
- Parmer Villas Condo
- Parmer Xing Condo
- Parmer Xing Condos
- Parsons Sec 03
- Parten
- Parten 65s
- Parten 75s
- Parten 85s
- Parten Ranch
- Parten Ranch Ph 2
- Parten Ranch Ph 5
- Parten: 65ft. lots
- Passmore & Stenger Add
- Patterson Heights
- Patterson Place 02
- Patterson Place On Crystal Creek
- Pattons Add Sec 03
- Paulson Add
- Paxton
- Payne Lloyd W
- Peacock Condo 04
- Pearl Street Condo Ph 01
- Pearson
- Pearson Place at Avery Ranch
- Pearson Place Enclave Condo
- Pearson Place Enclave Condos
- Pearson Place Sec 01
- Pearson Place Sec 1
- Pearson Place Sec 2
- Pearson Place Sec 4
- Pearson Place Section 4
- Pearson Subd
- Pease Frank E
- Pease Place Condo
- Pecan Garden
- Pecan Grove
- Pecan Park Garden Estate
- Pecan Park Garden Estates
- Pecan Square Condo
- PECAN VALLEY
- Pecan Walk Condo
- PECAN WALK CONDOMINIUMS THE
- Peck
- Peck R H
- Peck RH
- Pecos Square Condo
- Pedernales Condo Amd
- Pemberton Heights Sec 01
- Pemberton Heights Sec 03
- Pemberton Heights Sec 08
- Penick Place
- Peninsula On Lake Austin The P
- Penn Heights
- Penn Place Cottages Sec A
- Penn Smyth
- Penthouse Condo
- PENTHOUSE CONDOMINIUMS
- Peppertree Park Sec 01
- Peppertree Park Sec 03
- Peppertree Park Sec 05
- Peppertree Park Sec 07-A
- Peppertree Park Sec 08
- Perkins Valley Sec 02
- Perlitz
- Perry Estate
- Persimmon Hollow Condo Amd
- Persimmon Point
- Peterson
- Pharo Condo
- Pheasant Run Sec 01-A
- Pheasant Run Sec 02
- Piazza Navona Condo
- PID# 191241
- Pilot Knob
- Pilot Knob Acres
- Pinnacle At North Lakeway Condo
- Pioneer Crossing
- PIONEER CROSSING EAST
- Pioneer Crossing East Sec 04
- Pioneer Crossing East Sec 05
- Pioneer Crossing East Sec 07
- Pioneer Crossing East Sec 09
- Pioneer Crossing East Sec 10
- Pioneer Crossing West
- Pioneer Crossing West Sec 02
- Pioneer Crossing West Sec 03 Amd
- Pioneer Crossing West Sec 04
- Pioneer Crossing West Sec 05
- Pioneer Crossing West Sec 06
- Pioneer Crossing West Sec 07
- Pioneer Crossing West Sec 10
- Pioneer Crossing West Sec 11
- Pioneer Crossing West Sec 3 Am
- Pioneer Crossing West Sec 8b
- Pioneer Crossing West Sec 9A
- Pioneer Hill
- Pioneer Hill Sec 2
- Pioneer Hill Sec 3
- Pioneer Hill Sec 4
- Pioneer Hill Sec 5
- Pioneer Hill Sec 6
- Pioneer Xing East Sec 17
- Pioneer Xing East Sec 19
- Pioneer Xing East Sec 3A
- Pioneer Xing East Sec 3b
- Pitts
- Placidena
- Plainview Heights
- Plaza Lofts Condo Amd
- Plaza Place
- Plaza Townhomes at Avery Ranch Condo
- Plaza Twnhms At Avery Ranch Condo
- Plaza Twnhms/Avery Ranch
- Pleasant Valley Sec 01
- Pleasant Valley Sec 02
- Pleasant View Add
- Point Vista Sec 01
- Point Vista Sec 04-A
- POINT VISTA SEC 3 A
- Point West Of Westover Hills S
- Point West Of Westover Hills Sec 2
- Pointe 360 Condominiums
- Pointe 360 Condos
- Pointe Condo Amd
- Popes
- Porter Heights
- Posada Del Rey Condo Amd
- Prado
- Prado Ranch
- Prado Ranch Ph 1
- Prado Ranch Sub Ph 2
- Presbytarian Church of the H
- Preservation Ranch
- Preservation Square Condo
- Preserve At Barton Creek
- Preserve at Four Points
- Preserve At Four Points Centre
- Preserve At Lakeway Villas Con
- Preserve at Oak Hill
- Preserve/Riverside Sec 2
- Presidio Condo
- Presidio Condos
- Presidio Station
- PRESIDO PH 3 LT 1C & PH 4 LT 1D
- Preston Oaks Sec 01
- PRESTON OAKS,SEC 3
- Preston Park Sec 1
- Preston Village
- Preswyck Hills Sec 01
- Preswyck Hills Sec 03
- Preswyck Hills Sec 04
- Preswyck Hills Sec 05
- PRIESTLY J
- PRIMROSE NO 1 ADDN
- Prock G C
- Prospect Park Ph 1
- Proutt Woodie
- Provence
- Provence – 60′
- Providence Condos 7611
- Public
- Public Condos
- Public Condos Bldg 1
- Public Condos Bldg 2
- Public Condos Bldg 3
- PUBLIC Lofts
- PUBLIC Lofts Condominiums
- Quadrangle Condo Amd
- QUAIL CREEK
- Quail Creek Ph 02 Sec 01
- Quail Creek Ph 02 Sec 02
- Quail Creek Ph 02 Sec 03
- Quail Creek Ph 02 Sec 04
- Quail Creek Ph 02 Sec 05
- Quail Creek Ph 03 Sec 01
- Quail Creek Ph 03 Sec 03
- Quail Creek Ph 03 Sec 04
- Quail Creek Ph 04 Sec 01
- Quail Creek Ph 04 Sec 02
- Quail Creek Phs 2 Sec 5
- Quail Creek Sec 01
- Quail Creek Sec 02
- Quail Creek Sec 03 Ph 02
- Quail Creek Sec 04
- Quail Creek Sec 05
- Quail Creek Sec 06
- Quail Creek West
- Quail Creek West Ph 02 Sec 01
- Quail Creek West Ph 02 Sec 05
- Quail Creek West Ph 02 Sec 08
- Quail Creek West Ph 02 Sec 09
- Quail Creek West Ph 02 Sec 10
- Quail Creek West Ph 02 Sec 12
- Quail Creek West Phs 2 Sec 1
- QUAIL CREEK WEST PHS 2 SEC 3
- Quail Creek West Sec 01
- Quail Creek West Sec 03
- Quail Creek West Sec 04
- QUAIL CREEK WEST SEC 3
- Quail Hollow
- Quail Hollow Garden Homes Sec
- Quail Hollow Garden Homes Sec 02 Amd
- Quail Hollow Sec 01
- Quail Hollow Sec 04
- Quail Hollow Sec 04-A
- Quail Hollow Sec 06-B
- Quail Hollow Sec 07
- Quail Hollow Sec 08 Amd
- Quail Hollow Sec 2
- QUAIL HOLLOW SEC 4
- Quail Hollow Sec 6-b
- Quail Ridge
- Quail Run Condo Amd
- Quail Valley Sec 01
- Quail Valley Sec 1
- Quarry In Enfield Condo
- Quarters Condominiums
- Quarters Condos
- Quercus Condo
- R M
- R R On Creek Condo Amd
- R45QA – Apartment Complex-Lakeline Area
- Rabb Inwood Hills
- Raceway Single Family Sub Sec
- Rainey District
- RAINEY STREET
- Rainey Street Historic District
- Raintree Estates
- Raintree Estates Sec 02
- Ramendu at Lyndon Ln Condominiums
- Ramsey Park Condo
- Ranch At River Place Condo The Am
- Ranch At River Place Condomini
- Rancho Alto Ph 01
- Rancho Alto Ph 02
- Rancho Alto Ph 03
- Rancho Alto Sec 05
- Ravel & Gerling Add
- Raven Travis
- Ravenscroft Twnhms Amd
- Raymond
- Rectors
- Red Door Townecourt Condo Amd
- Red River North
- REES FAMILY CONDOMINIUMS
- Reflections Of Walnut Creek
- Reflections Of Walnut Creek I
- Reflections Of Walnut Creek Ii
- Reflections Of Walnut Creek III
- Reflections of Walnut Creek III Condo
- REFLECTIONS OF WALNUT RIDGE
- Reflections Walnut Creek 01
- Reflections Walnut Ridge Condo
- REFLECTIONS WALNUT RIDGE CONDOMINIUM
- Regal Oaks
- Regents Sec 02
- Reindale Acres
- Reserve At Avery Ranch 03
- Reserve At Hudson Bend
- RESERVE AT MCKINNEY FALLS
- Reserve At Slaughter Creek
- Reserve At Southpark Meadows
- Reserve At Southpark Meadows I
- Reserve At Southpark Meadows P
- Reserve Condo Amd
- Reserve/Southpark Mdws
- Residential Condo Amd 360
- RETREAT AT STEINER RANCH
- Retreat At Taylor Draper Condo
- Retreat At Tech Ridge Sec 1 Th
- Retreat At Tech Ridge Sec 2 Th
- Retreat At Tech Ridge Sec 3
- Reuben Hornsby Surv Abs # 17
- Reunion Ranch
- Reunion Ranch Ph 2 Sec 3
- Reunion Ranch Ph Three Sec Three
- Reunion Ranch Ph Three Sec Two
- Reveile Add 02
- RHONE – Chamonix Condominiums
- Richardson
- Richardson Sub
- Richardsons
- Richardsons P L Amd Of Lt
- Richcreek Road
- Riddle Road Duplexes
- Ridge At Alta Vista
- Ridge At Alta Vista Resub
- Ridge at Alta Vista The – Lakeway
- Ridge At Balcones
- Ridge At Barton Creek
- Ridge At Lost Creek Condo
- Ridge At Lost Creek Condominiums Th
- Ridge at Slaughter
- Ridge at Slaughter Condominiums
- Ridge At Thomas Spgs
- RIDGE OAK PARK
- Ridge/Alta Vista
- Ridgelea
- Ridgetop
- Ridgetop Annex
- Ridgetop Annex Amd Of
- Ridgetop Condo
- Ridgetop Fourth Addn
- Ridgetop Gardens
- Ridgetop Gdns
- Ridgeview
- Ridgeview Ph 1
- Ridgeview Ph II
- RIDGEWOOD VILLAGE SEC 2
- Rileys
- Rio Grande Condo
- Rio Vista Add
- River Bend
- River City Lofts Condo Amd
- River Crossing Condo
- River Dance Ph 05
- River Dance Ph 6-B – Steiner Ranch
- River Dance Ph 6A
- River Hills
- River Oak Lake Estates Sec 02
- River Oak Lake Estates Sec 06
- River Oak Lake Estates Sec 07
- River Oaks Sec 01
- River Place
- River Place Sec 03-A
- River Place Sec 04
- River Place Sec 05 Amd
- River Place Sec 06
- River Place Sec 07A
- River Place Sec 08
- River Place Sec 13
- River Place Sec 22
- River Place Sec 7a
- River Place, Milky Way at River Place
- River Pointe
- river ranch Mp
- River Ridge
- Riverbend Sec 03a At University Hills
- Riverbend Sec 1 At Universityh
- Riverbend Sec 3a At University
- Riverbend Sec 3b At University
- Riverbend Sec 3B Resub At Univ
- Riverbend Sec 3c At University
- Rivercrest Add Sec 01
- Rivercrest Add Sec 02
- Riverside
- Riverside Meadows Sec 01
- Riverside Meadows Sec 02
- Riverside Villas
- Riverside Villas Amd
- Riverview Add
- Riverview Condos
- Riverwalk Condo Amd
- Riverwalk Condominiums Amended
- Rivoli Condo
- RM
- Rob Roy
- Rob Roy On Creek Sec 01
- Rob Roy On Creek Sec 05
- Rob Roy On Lake Sec 01
- Rob Roy On The Creek
- Rob Roy Ph 02
- Rob Roy Rim Condominiums
- Rob Roy West
- Robbins Place Condo Amd
- Roberts Terrace
- Robertson Geo. L.
- Robertson George L
- Robertson Susan M Estate
- Robinson & Concorida Condomini
- Rockway
- Rocky Creek
- Rocky Creek Ranch
- Rocky Creek Ranch Sec 01
- Rocky Creek Ranch Sec 2
- Rodrigues Willie G
- Rolling Hills West
- Rollingwood Park Estates Sec 02
- Rollingwood Sec 01
- Rollingwood- Slack Eddie
- Roost Condo
- Rose Glen
- Rosedale
- Rosedale B
- Rosedale D
- Rosedale E
- Rosedale G
- Rosedale H
- Rosedown
- Roseville on Manor Condominiums
- Rosewood
- Rosewood Village
- Rosewood Village Sec 08 Amd
- Rosewood Village Sec 11
- Rosewood Village Sec 8
- Rough Hollow
- Rough Hollow – Lakeway Highlands PH2 Sec 1B
- Rough Hollow / The Peninsula
- Rough Hollow Sec 07
- Rough Hollow Sec 07 Amd
- Rough Hollow Sec 10
- Rough Hollow Sec 3
- Rough Hollow Sec 3 Condo
- Rough Hollow Sec 5A
- Rough Hollow Sec 5C
- Round Mountain Estates 02
- Round Rock 10 05
- Roy & Ec Logsdon Sub
- Royal Oak Estates Sec 01
- Royal Oak Estates Sec 03
- Royal Oak Estates Sec 03A
- Royal Oak Estates Sec 05
- Royal Oak Estates Sec 07
- ROYAL OAK ESTATES SEC 5
- Royal Orleans North Condo Amd
- Royal Orleans North Condominiums
- Rreef Domain Lt Q1 & Lt R Sub
- Rural
- Rutland Village Sec 01
- Ryswyk Estates
- S and F
- S03980
- S13460
- S6545 – THE POLO CLUB AT ROOSTER SPRINGS PHASE 1
- Sabinal Condo
- SABINAL CONDOMINIUMS
- Sabine On 05 Residential Condo
- Saddlewood Estates
- Saddlewood Estates Sec 02
- Sage Condo
- Sage Creek
- Sage Meadow Condo Amd
- Sage Meadow Condo Amd plus 0.6135% Int in COM Area
- Salado Apartments
- Salado Condo
- Salado Condominiums
- Salem Center Resub Of Lt B-1
- Salem Village
- Salem Walk Sec 01
- Salem Walk Sec 02
- Salem Walk Sec 03
- Salina Street East Condo The
- Saltillo Lofts Condo Amd
- Samon Add
- Sampson
- San Antonio Road Add Sec 03
- San Casciano, North Lakeway
- San Felipe Twnhms
- san gabriel
- San Gabriel Place Condo Amd
- San Gabriel West Condo
- SAN GABRIEL WEST CONDOMINIUM
- San Leanna Estates
- San Pedro Flats
- San Pedro Oaks Condo
- San Pedro Square
- Sanctuary
- Sanders 02
- Santa Monica Park
- Santa Monica Park Sec 01
- Santa Monica Park Sec 02
- Santa Monica Park Sec 03
- Santa Monica Park Sec 1
- Santiago Del Valle 10 League G
- Santiago Del Valle Abs 24
- Santiago Del Valle Grant
- Santiago Del Valle Grant Abs #
- Santiago Del Valle Grant Abs 2
- Sarah and Lydia M. Robertson’s Subdivisio
- Saratoga Point
- Satsuma 53 Condo Amd
- Satsuma 53 Condominiums
- Savannah Condo
- Scenic Brook Estates
- Scenic Brook Estates Sec 01
- Scenic Brook Estates Sec 2 Re-
- Scenic Brook West Sec 01
- Scenic Brook West Sec 03 Ph 01
- Scenic Brook West Sec 03 Ph 02
- SCENIC BROOK WEST SEC 1
- Scenic Pass
- Scenic Point Ph 02
- Scenic View West Sec 02
- Scenic View West Sec 04
- Schieffer Place Sec 02
- Schutze Resub Of Tr B Of Is
- Schwinge
- scofield farms
- Scofield Farms Mdws Condo
- Scofield Farms Meadows
- Scofield Farms Meadows Condominiums
- Scofield Farms Ph 01 Sec 01
- Scofield Farms Ph 01 Sec 02-A
- Scofield Farms Ph 02 Sec 01
- Scofield Farms Ph 03 Sec 03
- Scofield Farms Ph 06 Sec 05
- Scofield Farms Ph 08 Sec 01
- Scofield Farms Ph 08 Sec 02
- Scofield Farms Ph 08 Sec 03
- Scofield Farms Ph 08 Sec 04
- Scofield Farms Ph 08 Sec 07
- Scofield Farms Ph 10 Sec 01
- Scofield Farms Ph 10 Sec 02
- Scofield Farms Ph 10 Sec 03
- SCOFIELD FARMS PHS VI SEC V
- SCOFIELD FARMS PHS VII SEC I
- Scofield Ph 06 Sec 01
- Scofield Ph 06 Sec 03
- Scofield Ph 06 Sec 04
- Scofield Ph 07 Sec 03-A
- Scofield Ph 07 Sec 03-B
- Scofield Ridge Condo Amd
- Scofield Ridge Condoes
- Scofield Villas Amd
- Seaholm District
- Seaholm Residences
- Seaholm Residences Residential
- SEAHOLM RESIDENCES RESIDENTIAL CONDOMINIUMS
- Searight Village
- Searight Village Condo
- Searight Vlg Condos
- Sedwick A B Resub
- see Legal Description
- see remarks
- Seiders Oak Condo
- Senate Hills Sec 01
- Sendera Sec 12-A
- Sendera Sec 15
- Sendera Sec 15 B
- Sendera Sec 16
- Sendera Sec 17A
- Sendera Sec 17C
- Sendera South Sec 02
- Sendera South Sec 03
- Sendera South Sec 04
- Sendera South Sec 1
- Sendero Hills Ph 03 Amd Of
- Senna Hills
- Senna Hills Sec 02
- Senna Hills Sec 06
- Serene Hills Ph 3wa
- Serene Hills Ph 3wa & Rep
- Serene Hills Ph 4w
- Serene Hills Sub Ph 2E
- Serene Hills Sub Ph 3E
- Settler Condominiums
- Seven Oaks Sec 05
- Shadow Hill Condo
- Shadow Lawn
- Shadow Oaks Twnhms
- Shadowridge Crossing Sec 01
- Shadowridge Crossing Sec 03
- Shadowridge Crossing Sec 12
- Shadowtree Condo
- Shady Hollow
- Shady Hollow Add Sec 02 Ph 01
- Shady Hollow Estates Sec 01
- Shady Hollow Office Condo Amd
- Shady Hollow Sec 02-A Ph 02
- Shady Hollow Sec 03-A Ph 01
- Shady Hollow Sec 04
- Shady Hollow Sec 05 Ph 02
- Shady Hollow Sec 06 Ph A
- Shady Hollow Sec 06 Ph B
- Shady Hollow Sec 06 Ph C
- Shady Hollow Sec 06 Ph D
- Shady Hollow Sec 3-a Phs 2
- SHAMROCK AVENUE CONDOMINIUMS
- Shannons James R Resub
- Sheldon
- Sheldon 230 Sec 01 Ph 01
- Sheldon 230 Sec 02 Ph 02
- Sheldon 230 Sec 02 Ph 03
- Sheldon 230 Sec 02 Ph 04
- Sheldon 230 Sec 02 Ph 05
- Sheldon 230 Sec 02 Ph 8A
- Sheldon 230 Sec 2 Ph 6
- Sheldon 230 Sec 2 Ph 7
- Shell
- Shelley Heights
- Shelley Heights 02
- Shelley N G
- Shepherd Mountain
- SHEPHERD MOUNTAIN PHS 2
- Sheppard S R Jr Sec 01
- Sherry Dale
- Sherry-Dale
- Sherwood Forest
- Sherwood Oaks Sec 02
- Sherwood Oaks Sec 03
- Sherwood Oaks Sec 04
- Sherwood Oaks Sec 05
- SHERWOOD OAKS SEC 3
- Shier Cliff I
- Shiloh
- Shiloh Ph 01 Sec 01
- Shiloh Ph 02 Sec 01 Amd
- Shiloh Ph 03
- Shiloh Ph 03 Sec 02
- Shiloh Ph 04 Sec 01
- Shiloh Subdivision
- Shoal Creek Park 02
- Shoal Creek Unit 4 Professional Office
- Shoal Terrace
- Shoal Village Sec 02
- Shoal Village Sec 03
- Shoal Village Sec 04
- Shoalmont Add
- Shoalmont Add Resub
- Shoalmont Add Sec 02
- Shoalmont Add Sec 03
- Shoalmont Add Sec 04
- Shoalmont Addition
- Shoalmont Allandale
- Shoalwood Add Sec 4
- Shore A Condo Amd The
- Shuddemagens
- Sierra Oaks 03 Sec 01
- Sierra Vista 02
- Sierra Vista 03 Ph 01
- Sierra Vista Amd
- Sierra Vista II
- Siesta Shores Sec 02
- Sifuentez Frank
- Signal Hill
- Signal Hill I
- Signal Hill Sub
- Silliman
- Silver Spur Ranchettes Sec 02
- Silver Spur Ranchettes Sec 1
- Silverado Condo Amd
- Silverado Condo Amd Ph 02
- Silveredge Crk Sub
- Silverstone Ph 01 Sec 01
- Silverstone Ph 01 Sec 02
- Silverstone Ph 02 Sec 01
- Silverstone Ph 2 Sec 2 Resub
- Silverton Heights
- Silverton Heights Condo
- Silverton Heights Sec 02
- Simms Paul O
- Six Twelve Park Place Condominiums
- Sixth & Brushy
- Sky Forest
- SkyBridge Lofts
- Skybridge Lofts Amd
- Skyland
- Skyland Terrace
- Skyline
- Skyline 2D Ph 1
- Skyline on Berkman
- Skyridge Residential Condo
- Skyview Sec 01
- Skyview Sec 1
- Slataper Add Sec B
- Slaughter Creek Acres
- Sleepy Hollow
- Slow Turtle
- Smith RG
- Smithfield
- Smithfield Condominiums
- Smithfield Condos
- Smithfield Condos Bldg 14
- Smithfield Condos Bldg 15
- Smithfield II Condominiums
- Smiths J W Western Oaks 1-B
- Smokey Mountain Oaks
- Smyth Add
- SOCO Condominiums Plus
- sola city
- Sola City Homes
- Solavera Condo
- Soma
- SoMa Village
- Soma Village Condominiums
- Somerset Condo
- Somerset Estates
- Somerset Estates – Circle C
- SONESTA WEST
- Sonesta West Sec 01a
- SONESTA WEST SEC 1A
- Sonora
- South 05 Amd
- South 05 Street Condo Amd 3013
- South Austin Indus Park Ph A
- South Austin Indust Park Ph A
- South Cliff Add
- South Congress
- South Creek South Sec 02 Amd
- South Fork Estate
- South Gate Terrace Sec 01
- South Heights
- South Highlands Amd
- South Lamar
- South Lamar Bus Park
- South Lund Park Sec 01
- South Lund Park Sec 01 Amd
- South Lund South
- South Meadows
- South Oak
- South Park Sec 01
- South Park Sec 02
- SOUTH PARK SEC 2
- South Shore Pointe
- South Terrace Add
- South View Estates
- Southampton
- Southampton Hills
- Southampton Hills 02
- Southampton Hills 03
- Southampton Hills Iii
- Southampton Sec 01
- Southampton Sec 02
- Southampton Sec 03-A
- Southbreeze
- SOUTHBREEZE SUBD
- Southbridge Villas
- Southbridge Villas Amd
- Southbridge Villas Ph Ii Amd
- Southern Oaks
- Southern Oaks Sec 05
- Southern Oaks Sec 07
- Southern Oaks Sec 07-B
- SOUTHERN OAKS SEC 7
- Southland Oaks Sec 03-A
- Southland Oaks Sec 03-B
- Southland Oaks Sec 03-C
- Southland Oaks Sec 04 Ph B
- Southland Oaks Sec 04 Ph C
- Southland Oaks Sec 04 Ph E
- SOUTHOAK CONDOMINIUMS
- Southpark Mdws Ph 3A
- Southpark Meadows
- Southridge
- Southridge Sec 01
- Southridge Sec 02
- Southridge Sec 04
- Southridge Sec 05
- Southridge Sec 06
- SOUTHRIDGE SEC 2
- Southridge Sec 4
- Southridge West
- Southstone
- Southwest Gate Add
- Southwest Oaks Duplex Condomin
- Southwest Oaks Ph 02
- Southwest Oaks Sec 01
- SOUTHWEST OAKS SEC 1
- Southwest Park
- Southwest Park Sec 02 Amd
- Southwest Terrace Sec 01
- Southwind Add Sec 02
- Southwood
- Southwood Sec 01
- Southwood Sec 02
- Spaces 2525 Condo
- Spanish Oak Ridge Sec 01
- Spanish Oaks
- Spanish Oaks / Hillside
- Spanish Oaks Condo Amd
- Spanish Oaks East Village
- Spanish Oaks Sec XI
- Spanish Oaks/Hillside
- Sparks
- SPARKS & MOORE SUBD
- Spear G W Sur 7 Abs 697
- Speckels & Staehely Add
- Speedway Annex
- Speedway Condo
- Speedway Condo Amd The
- Speedway Condos
- Speedway Heights
- Speedway Park
- SPEYSIDE
- Speyside Sec 01
- Speyside Sec 02
- Spicewood At Balcones Villages
- Spicewood At Bull Creek Sec 02
- Spicewood At Bullcreek Sec 3 P
- Spicewood Estates Sec 01
- Spicewood Estates Sec 02
- Spicewood Forest
- Spicewood Forest Office Condom
- Spicewood Forest Office Condominium
- Spicewood Hills Sec 02
- Spicewood Point Twnhms Amd
- Spicewood Village Condo Amd
- Spicewood Vista Condo Amd
- Spillar & Greenwood Add
- SPILLAR & GREENWOOD ADDN
- Spillman J
- Spillman Ranch
- Spillman Ranch Ph 01 Sec 01
- Spillman Ranch Ph 01 Sec 02
- Spillman Ranch Ph 01 Sec 06
- Spillman Ranch Ph 02 Sec 01
- Spillman Ranch Ph 03
- Spillman Ranch Ph 1 Sec 9
- Spillman Ridge
- Spring Condo Amd
- Spring Creek Preserve
- Spring Lane Sub
- Spring Valley
- Springdale
- Springdale Add
- Springdale Crk Condos
- Springdale Flats
- Springdale Hills
- Springdale Hills Sec 03
- Springdale Hills Sec 04
- Springdale Terrace
- Springfield
- Springfield Ph B Sec 01
- Springfield Ph B Sec 02
- Springfield Ph B Sec 03
- Springfield Ph B Sec 04
- Springfield Ph B Sec 06
- Springfield Sec 01
- Springfield Sec 2
- Springfield Sec 3
- Springfield Sec 4
- Springfield Sec 5
- Springfield Sec 7
- Springfield Sec 8b
- Springfield Sec 9
- Springhollow Condo
- Springhollow Condo Amd
- Springs Of Walnut Creek Ph Ii
- Springs Of Walnut Creek Ph III
- Springwood Garden Homes Ph 02 Unit 39 Bl
- Springwoods
- Springwoods Ii-A Rev 1981
- Springwoods II-D
- Springwoods Sec 01
- Springwoods Sec 01A Amd 1981
- Springwoods Sec 02A Rev 1981
- Springwoods Sec 02e
- Springwoods Sec 02f
- Springwoods Sec 02G
- Springwoods Sec I-A Amd 1981
- Sprite Haven Boat Docks
- Spyglass
- Spyglass At Barton Creek
- Spyglass/Barton Crk Condos
- St Andrews
- St Andrews Place
- St Anthony Oaks Sec 02
- ST ANTHONY VILLAGE SEC 02
- St Charles Condo Amd
- ST JAMES CONDOMINIUMS AMENDE
- St Johns
- St Johns College Add
- ST JOHNS COLLEGE ADDN
- St Johns Home Add
- St Johns Home Addn
- St Louis Heights
- St Thomas Condo Amd
- St Thomas Condominiums The Amended
- St Tropez
- St Tropez Condo
- St. Elmo
- St. Elmo District
- St. Johns
- St.Johns
- Stablewood At Slaughter Creeks
- Stablewood At Slaughter Creeksec 03
- Stablewood At Slaughter Creeksec 04
- Stablewood At Slaughter Creeksec 05
- Stablewood At Slaughter Creeksec 07
- Staehely
- Star Light Terrace
- Star West Condo
- Star West Condos
- Stark Add
- Stark Frank
- STARLITE LOFTS CONDOMINIUMS
- Stassney Lane Condo Amd
- STASSWENDER
- Stasswender Add
- Station St. Elmo
- Steck Add 02
- Steck E L
- Steiner
- Steiner Ranch
- Steiner Ranch – River Dance
- Steiner Ranch – River Dance Ph 6a
- Steiner Ranch Parkside
- Steiner Ranch Ph 01 Sec 01
- Steiner Ranch Ph 01 Sec 02-A
- Steiner Ranch Ph 01 Sec 03
- Steiner Ranch Ph 01 Sec 04a
- Steiner Ranch Ph 01 Sec 04B
- Steiner Ranch Ph 01 Sec 04C
- Steiner Ranch Ph 01 Sec 04D
- Steiner Ranch Ph 01 Sec 04e
- Steiner Ranch Ph 01 Sec 04G
- Steiner Ranch Ph 01 Sec 05b
- Steiner Ranch Ph 01 Sec 05C
- Steiner Ranch Ph 01 Sec 06b
- Steiner Ranch Ph 01 Sec 06E
- Steiner Ranch Ph 01 Sec 06F
- Steiner Ranch Ph 01 Sec 08
- Steiner Ranch Ph 01 Sec 09
- Steiner Ranch Ph 01 Sec 10a
- Steiner Ranch Ph 01 Sec 10B
- Steiner Ranch Ph 01 Sec 10C
- Steiner Ranch Ph 01 Sec 10d
- Steiner Ranch Ph 01 Sec 10d Resub
- Steiner Ranch Ph 01 Sec 7A
- Steiner Ranch Ph 01 Sec 7b
- Steiner Ranch Ph 02 Sec 03-B
- Steiner Ranch Ph 02 Sec 04a
- Steiner Ranch Ph 02 Sec 04B
- Steiner Ranch Ph 02 Sec 04C
- Steiner Ranch Ph 02 Sec 04D
- Steiner Ranch Ph 02 Sec 05
- Steiner Ranch Ph 1 Sec 10d Rs
- STEINER RANCH PHS 1 SEC 4C
- Steiner Ranch Phs 2 Sec 3-d
- STEINER RANCH PHS 2 SEC 4D
- Steiner Ranch River Dance Ph 03
- Steiner Ranch River Dance Ph 04
- Steiner Ranch- River Dance Phs 3
- Steiner Ranch, River Dance
- Steiner Ranch, River Dance Ph 7-A
- Steinle Add
- Stenger
- Stenger A D Add Sec 02
- Sterling Crest Condo Am
- Sterling Crest Condos
- STEWART ANNIE SUBD SEC I
- Stewart B K
- Stillhouse Canyon Condo
- Stillhouse Canyon Condo Amd
- Stinson Oaks
- STIRLING BRIDGE
- Stirling Bridge Sec 01
- Stirling Bridge Sec 02
- Stirling Bridge Sec 6
- Stobaugh Street Condos
- Stone Gate
- Stone Gate Condominiums
- Stonegate 02 Condos
- Stoneledge 01
- Stoneledge 02 Condo Ph 02 Amd
- Stoneledge I
- Stoneleigh Condo
- Stoneleigh Condo Amd
- Stonewall Condos
- Stovall R C Jr
- Stratford Hills Sec 02
- Struhall James F
- Stuart & Mair
- Subdivision Buckingham Estates Ph III Sec
- Summer Wood Ph 02 Sec 01
- Summer Wood Ph 02 Sec 03
- Summer Wood Sec 06
- Summerhouse Condo
- Summerrow
- Summertree Condo
- Summerwind Townhome Condo Amd
- Summit At West Rim On Mount Larson
- Summit Condo Amd
- Summit Oaks
- Summit Oaks Annex Sec 03 Ph 02
- Summit Oaks Sec 02
- Sunchase Condo Amd
- Sunchase Condominiums
- Sunny Ridge Add
- Sunnydale
- Sunnyvale
- Sunnyvale Sec 01
- Sunnyvale Villas A Condo
- Sunnyvale Villas A condominiums
- Sunridge Condos
- Sunridge Park
- Sunridge Park Sec 01
- Sunridge South
- Sunrise Country
- Sunset Canyon Sec 4
- Sunset Hill Enfield 02
- Sunset View Sec 01
- Sunshine Add
- Swansons Ranchettes Sec 2 Resu
- Swede Hill
- Sweetbriar
- Sweetbriar Condo Amende
- Sweetbriar Garden Homes Condom
- Sweetbriar Village
- Sweetman R L Add
- Sweetwater
- SWEETWATER GLEN
- Sweetwater Glen Condo Amd
- Sweetwater Ranch
- Sweetwater Ranch Sec 1
- Sweetwater Ranch Sec 1 Village
- Sweetwater Ranch Sec 1 Village L P
- Sweetwater Ranch Sec 2
- Sweetwater Ranch Sec 2 Village
- Sweetwater Ranch Sec 2 Village B
- Sweetwater Ranch Sec 2 Village E1
- Sweetwater Ranch Sec 2 Village N
- Sweetwater Ranch Sec 2 Village O
- Sweetwater Ranch Sec 2 Village P2
- Sweetwater Ranch Sec 2 Village P3A
- Sweetwater Ranch Sec 2 Village P3B
- Sweetwater Ranch Sec 2 Vlgs C
- Sweetwater Sec 1 Village G-1
- Sweetwater Sec 1 Village G-2
- Sweetwater Vlgs C&D Sec 2
- Swisher Add
- Switch Willo Condo
- Sycamore Detached Condo
- Sycamore Detached Condos
- Sylvester Add
- T Burns Sub
- T L 01
- Talisman Condo Amd
- Tanglewild Resub 02
- Tanglewood
- Tanglewood Estates
- Tanglewood Forest
- Tanglewood Forest Sec 01
- Tanglewood Forest Sec 01 Ph B
- Tanglewood Forest Sec 01 Ph C
- Tanglewood Forest Sec 02 Ph A
- Tanglewood Forest Sec 02 Ph B
- Tanglewood Forest Sec 02 Ph C
- Tanglewood Forest Sec 02 Ph D
- Tanglewood Forest Sec 02 Ph E
- Tanglewood Forest Sec 03
- Tanglewood Forest Sec 04 Ph A
- Tanglewood Forest Sec 04 Ph B
- Tanglewood Forest Sec 04 Ph C
- Tanglewood Forest Sec 04 Ph E
- Tanglewood Forest Sec 04 Ph F
- Tanglewood Forest Sec 05
- Tanglewood Forest Sec 08
- TANGLEWOOD FOREST SEC 2 PHS
- Tanglewood Forest Sec 4 Phs F
- TANGLEWOOD FOREST SEC 5
- Tanglewood Forest sec 8
- Tannehill
- Tannehill J C
- Tannehill J C Sur 29 Abs 22
- TARRY TOWN
- Tarry Town 02
- Tarry Town 03
- Tarry Town 05
- Tarry Town 06
- Tarry Town Place
- Tarrytown
- Tarrytown Oaks
- Tarrytown, mira loma
- Taylor & Williams
- Taylor Estates Sec 01
- TAYLOR STREET CONDOMINIUMS
- Taylor V E 01
- Taylors
- TBD
- Tedford Street Add
- Ten Thousand North Lamar
- Terra Colinas
- Terra Colinas Ph 1
- Terra Colinas Ph 2
- Terrace 09 Condo Amd
- Terrace At The Preserve Condom
- Terrace At The Preserve Condominiums
- Terrace On Shoal Creek
- Terrace Park
- Terrace Plaza
- Terrace Village Sec 01
- Terraces
- Terraces On North Condo
- Terrell Heights Sec 03
- Terrell Hill Condo Amd
- Terrio Harry
- Texan Shoal Creek
- Texan Shoal Creek Condos
- Texan Shoal Crk Condos
- Texan Shoel creek
- Texan Tower Condo Amd
- Texan Tower Condos
- Texas Oaks
- Texas Oaks 02
- Texas Oaks 05
- Texas Oaks 06
- Texas Oaks 07-B
- Texas Oaks 09
- Texas Oaks 10
- Texas Oaks Sec 07-C
- Texas Oaks Sec 08-A
- Texas Oaks Sec 08-B
- Texas Oaks Sec 09
- Thaxton Place
- Thaxton Road
- The 5 Fifty Five Condos
- The Addie
- The Addie at Westlake
- The Allandale Condos
- The Bend
- The Bend Condominium
- The Bend Condominiums
- The Bluffs Of Lost Creek
- The Braxton
- The Canyon Preserve
- The Cascade Condominiums
- The Century
- THE CLIFF OVER LAKE AUSTIN
- The Crossing at Wells Branch
- The Denizen Condominiums
- The East Village Condominiums
- The Eastwood at Riverside
- The Enclave at Gracywoods
- The Enclave at Pearson Place
- The Estates at Sawyer Ranch
- The Estates of Barr II
- The Estates of Barton Creek
- The Grange Condominiums
- The Greens
- The Grove
- The Grove Condominiums
- The Heights at Vista Parke
- The Highlands
- The Hills
- The Hills At Escancia
- The Hills Of Texas Ph 1
- The Independent
- The Independent Condos
- The Isabella 78704
- The Jocey Condominiums
- The LAAN Condominiums
- The Landing at Lakeway
- The Linden Residences
- The Lofts at St. Stephens
- The Marian Condominiums
- The Modern
- The Modern Austin Residences
- The Modern Residences
- The Overlook At The Hills Of Texas Estates
- The Owners Club at Barton Creek
- The Park at Harris Ridge
- THE PINNACLE AT GREAT HILLS
- The Pointe Condominiums
- The Polo Club At Rooster Spgs Ph 3
- The Polo Club At Rooster Spgs Ph 4
- The Ranches at Destiny Hills
- THE RESERVE AT MC KINNEY FALLS
- The Retreat at Steiner Ranch
- The Ridge at Slaughter Condominium Community Inc.
- The Seventeen
- The Sexton at Sprindale
- The Sexton at Springdale
- The Shore
- The Shore Condominiums
- The Springs at Walnut Creek
- The Springs Condo Amd
- The Station
- The Station @ St. Elmo
- The Station at St. Elmo
- The Trees at Blanco Condominiums
- The Vesper
- The Vistas at Lakeway
- The W Residence
- The W Residences
- The Walsh
- The Woodlands Sec 03
- Theodore Bissell Surv #18
- THEODORE HEIGHTS LIGHTSEY TWO’S 2ND RESUB LT 20
- Theresa Avenue Estates
- theSEVENTEEN
- Thirty 01 Hundred San Gabriel Condo
- Thirty 01 Street Condo Amd
- Thirty 02 Hundred Duval Condo
- Thirty 05 Hundred Enfield
- THIRTY 2 HUNDRED DUVAL CONDO
- THIRTY FIRST STREET CONDOMINIUMS
- Thirty First Street Condominiums Am
- Thomas Eldridge
- THOMAS KINCHEON
- Thornbury II Sec 3
- Thornbury II Sec 4
- Thornbury II Sec 6
- Thornbury Sec 01
- Thornton City Homes Condo
- Thornton Flats
- Thornton Trails
- Thoroughbred Estates Ph 03
- Thoroughbred Farms Sec 01
- Thoroughbred Ranchettes
- Three Thousand Guadalupe Place
- Three Thousand Guadalupe Place Condo
- Tiermo
- Tierra Madrones
- Tigert
- Tillery Square Sub
- Tillery Street Villa Condos
- Timber Ridge At Greenbriar Sec
- Timber Village Amd
- Timberidge Square Condo Amd
- Timberlake Add
- Timberline 03-E
- Timberline 04
- TIMBERLINE TERRACE SEC 3
- Timbers Condo
- Timberwood Sub
- Tobin & Johnson
- Tollgate Condo Amd
- Tom Green Condo Amd
- TOM GREEN CONDOMINIUMS AMEND
- Tomanet Estates Sec 01
- Tonkawa Bluff City Homes Condo
- Towers Town Lake Condo Amd
- Town Lake Residences Condo
- Towne Court Condo Amd
- Townhomes At Los Indios Condos Ph 07
- Townhomes At Riverside Grove
- Townhomes At Tuscan Village
- Townhomes Northwest Hills
- Townhomes/Los Indios
- Townhomes/Los Indios Ph VI
- Towns On Cumberland Condominiu
- Townsley Martha 01 Resub
- Trace Condo Amd
- Trails
- TRAILS AT WILDHORSE
- Trails Ph 01B
- TRAILS PHS 1B THE
- Trailwood Village One At Travi
- Trailwood Village One At Travis Country
- Travesia
- Travesia Sub
- Travis
- Travis Country
- Travis Country Green
- Travis Country West
- Travis Country West Sec 01
- Travis Country West Sec 02
- Travis County
- Travis Green Condo
- Travis Heights
- Travis Heights Amd
- Travis Heights Condominiums
- Travis Heights Terrace Condo Amd
- Travis Heights Terrace Condominiums
- Travis Landing
- Travis Landing 02 Ph 01
- Travis Landing 02 Ph 03
- Travis Landing 02 Ph 05
- TRAVIS OAK TRAILS
- Travis Oaks Condo Amd
- Travis Oaks Condominiums Amended
- Travis Place
- Travis Southwest
- Treadwell Add Sec 01
- Treadwell Add Sec 03
- Treehouse Condo
- Treehouse Condominiums
- Treemont Ph A Sec 01
- Treemont Ph B Sec 05
- TREEMONT PHS B SEC 5
- Treetops
- Treetops West Sec 1
- Truman Heights
- Tumbleweed Estates
- Tura Lane
- Turnberry at Avery Ranch
- Turnberry At Avery ranch Condo
- Turnberry At Avery Ranch Condominiums
- Turtle Creek Estates Sec 01
- Turtle Rock Estates
- Tuscan Village
- Twenty 03 Hundred Leon Condo
- Twenty Five Hundred Enfield Co
- Twenty Five O Seven Quarry Roa
- Twentyone24 Condo Amd
- Twilight Condominiums at Goodnight Ranch
- Twin Mesa
- Tybor Add
- Tydings C
- Tyndall
- Tyndall At Robertson
- Tyndall at Robertson Hill
- Tyndall at Robertson Hill Condominiums
- Tyndall at Robertson Hill Condos
- Tyndall/Robertson Hill Condos
- Ulit H Add 02
- Ulit H Resub
- Ulits H Sub Resub Of Lt 3 Bl
- Union Park West
- Union Park West Condos
- UNIT C BLDG 2 BOULDIN SQUARE
- University Hills
- University Hills Auburn Circle
- University Hills Sec 01
- University Hills Sec 02 Ph 03
- University Hills Sec 03 Ph 01
- University Hills Sec 03 Ph 02
- University Hills Sec 03 Ph 03
- University Hills Sec 04 Ph 01
- University Hills Sec 04 Ph 02
- University Hills Sec 04 Ph 04
- University Hills West
- University Park
- University Park Subd
- UNT 2603 70 RAINEY RESIDENCES CONDOMINIUMS PLUS 0.
- Upland Add
- Uplands Ph 02
- UT area West Campus
- Vail Sec 2
- Vallejo
- Valley At Lost Creek Ph 02
- Valley View Acres Rev
- Valley View Condo
- Valley View Enclave
- Valley View Enclave Condominiu
- Valley View Estates
- Valley View Village Condo
- VALLEY VIEW VILLAGE CONDOMIN
- Valley View Villas
- Valleyridge
- Valleyside Place
- Valleyside Place Condo
- Vance Park
- Vanderbilt Condo Amd
- Vaught Ranch Sec 2
- Ventana Condo Amd
- Verandas At Uptown Condo
- Verandas At Uptown Condominiums
- Verandas On Berkman Condominiu
- Verandas On Berkman Condominium
- Verandas/52nd Condos Bldg 1
- Verrado
- Versante Canyon Homes Condo
- Vesper
- Vesper Condominiums
- VESPER Zoppp Add
- Victoria G Lena Condo Bldg 14
- Victoria Glen
- Victoria Glen Amd
- Victoria Square Condo
- Victory Hill Condo
- Viewpoint At Williamson Creek
- Viewpoint At Williamson Creek Ph 01
- Viewpoint Condo
- Viewpoint/Williamsoncrk Ph I
- Villa Montana
- Villa Suena Sec 02
- Village 01 At Anderson Mill
- Village 02 At Anderson Mill
- Village 06 At Anderson Mill
- Village 09 At Anderson Mill
- Village 12 At Anderson Mill
- Village 13 At Anderson Mill
- Village 14 At Anderson Mill
- Village 15a At Anderson Mill
- Village 16 Anderson Mill
- Village 16 at Anderson Mill
- Village 17 Anderson Mill Ph 02
- Village 17 At Anderson Mill Ph 02
- Village 18 Anderson Mill Ph 02
- Village 19 At Anderson Mill Ph 02
- Village 2 At Anderson Mill
- Village 20 At Anderson Mill Ph 02
- Village 21 At Anderson Mill Ph 02
- Village 22 At Anderson Mill Ph 02
- VILLAGE 9 AT ANDERSON MILL
- Village At Kinney Court
- Village At Ledge Stone Condo
- VILLAGE AT PLEASANT VALLEY
- Village At Pleasant Valley Sec
- Village At Pleasant Valley Sec 01 Amd
- Village At Quail Creek
- Village At Quail Creek Sec 02
- Village At Treemont
- Village At Walnut Creek
- Village At Walnut Creek Ph 01
- Village At Walnut Creek Ph 01 Sec 01 Amd
- Village At Walnut Creek Ph 02 Sec 10 Ame
- Village At Walnut Creek Ph 02 Sec 18
- Village At Walnut Creek Ph 1
- Village At Walnut Creek Ph 2
- Village At Walnut Creek Phs 2 Sec 13
- Village at Wells Branch
- Village At Western Oaks
- Village At Western Oaks 06
- Village At Western Oaks 07
- Village At Western Oaks 08
- Village At Western Oaks 09
- VILLAGE AT WESTERN OAKS SEC
- Village At Western Oaks Sec 01
- Village At Western Oaks Sec 02
- Village At Western Oaks Sec 03
- Village At Western Oaks Sec 11
- Village At Western Oaks Sec 13
- Village At Western Oaks Sec 14
- Village At Western Oaks Sec 15
- Village At Western Oaks Sec 15-A
- Village At Western Oaks Sec 16
- Village At Western Oaks Sec 16-A
- Village At Western Oaks Sec 17
- Village At Western Oaks Sec 23
- Village At Western Oaks Sec 33
- Village Oak West
- Village Oaks Sec 1
- Village Oaks Sec 2
- Village Oaks Sec 3
- village of walnut creek
- Village On Congress Condo Amd
- VILLAGE ON CONGRESS CONDOMINIUMS
- Village on Cooper Lane
- Village Park 3 At Travis Country
- Village San Leanna Add 02
- Village Sec 01
- Village Sec 02
- Village Sec 03
- Village Sec 05
- Village Sec 07
- Village Sec 08
- VILLAGE SEC 3 THE
- Village South Ph 01
- Village South Ph 02
- Village South Ph 04-A Sec 02
- VILLAGE SOUTH PHS 1 SEC 1
- Village South Phs 4-a Sec 2
- Village Square
- Village/Cooper Lane Condos
- Villages of Western Oaks
- Villas @ Treemont
- Villas Anderson Mill Condos Unit 1054A Bl
- Villas At 05 & Allen Condo Ph
- Villas At Commanders Point
- VILLAS AT COMMANDERS POINT CONDOMINIUMS S
- Villas At Davenport Ranch Amd
- Villas At Flintrock Inc
- Villas At Flintrock Sec 2 Condo
- Villas At Hills Amd
- Villas At River Place
- Villas At Spanish Oaks The
- Villas At Treemont Amd
- Villas At Tuscan Village Amd
- Villas Coronado Hills – Rev 1995
- Villas Coronado Hills Rev 1995
- Villas Lost Canyon Condo Amd
- Villas of Anderson Mill
- Villas Of Coronado Hills – Revised 1995
- Villas On Lake Travis
- Villas on Travis
- Villas On Travis Condo Amd
- VILLAS ON TRAVIS CONDOMINIUM
- Villas On Walnut Creek
- Villas/Amarra Drive Condos
- Villas/Rough Hollow South Shor
- Vineyard at Rough Hollow
- VINEYARD AT ROUGH HOLLOW CONDOMINIUMS
- Vineyard Bay Ph 01
- Vineyard/Rough Hollow Condos B
- Vintage Hills
- Vintage Hills Sec 02
- Vintage Hills Sec 04
- Vintage Hills Sec 06
- Vintage Hills Sec 07
- VINTAGE HILLS SEC 6
- VINTAGE HILLS SEC 7
- Violet Crown Heights
- Violet Crown Heights Sec 01
- Violet Crown Heights Sec 02
- Violet Crown Heights Sec 02 Resub
- Violet Crown Heights Sec 1
- Violet Crown Heights sec 2 R
- Violet Crown Heights Sec 2 Residence
- Vista
- Vista Alegre 02
- Vista Bus Park Sec 01
- Vista Grande
- Vista Grande Condo
- Vista Grande Sec 02
- Vista Hills Condo
- Vista Point Springfield
- Vista Ridge Ph 04
- Vista West 01
- Vista West 03
- Vista West 05
- Vistas at Lakeway
- Vistas At Lakeway Condo
- Vistas of Austin
- Vistas/Austin Sec 5
- VUE at 2222
- W 10th Condo
- W A Harper
- W C Belchers Amd
- W C I D 17 03
- Wagon Crossing Sec 01
- Wagon Crossing Sec 02
- Wagon Crossing Sec 03-A Amd
- Wagon Crossing Sec 05
- Wagon Crossing Sec 5
- Walker Wilson A-27
- Wallace JP
- Walling Place
- Wallingwood Sec 02-A
- WALNUT CREEK ENCLAVE
- Walnut Creek Enclave Condomini
- WALNUT CROSSING
- Walnut Crossing Sec 01
- Walnut Crossing Sec 02
- Walnut Crossing Sec 03
- Walnut Crossing Sec 05-A
- Walnut Crossing Sec 5-a
- Walnut Forest
- Walnut Hills Sec 02
- Walnut Hills Sec 04
- Walnut Hills Sec 05
- Walnut Place Sec 01
- Walnut Place Sec 03
- Walnut Place Sec 04
- Walnut Ridge 01
- Walnut Ridge 02
- Walsh 360
- WALSH 360 Townhomes
- Walsh 360 Twnhms
- Ward & Treadwell
- Ward Add
- Warlick Sub
- Washington
- Waterfall On Lake Travis Condo
- Waterford Condo Amd
- Waterford Condominiums The Amended
- Waterford Place Sec 02 Amd
- Waterfront Condo
- Waterloo
- Waterloo Condo
- Waterloo Subd
- Waterstone Crossing
- Waterstreet Lofts
- Watson
- Watson-Fuller Oaks
- Wedgewood Condo
- Wedgewood Condominiums
- Wedgewood Sec 01
- Weise
- Welch
- WELCH SUBD
- Wells A L Add
- Wells Branch
- Wells Branch Ph 10 Sec 03
- Wells Branch Ph A Sec 01
- Wells Branch Ph A Sec 04
- Wells Branch Ph B Sec 01
- Wells Branch Ph B Sec 02
- Wells Branch Ph B Sec 03
- Wells Branch Ph C Sec 01
- Wells Branch Ph C Sec 02
- Wells Branch Ph C Sec 03
- Wells Branch Ph C Sec 04-A
- Wells Branch Ph D Sec 01
- Wells Branch Ph D Sec 02
- Wells Branch Ph E Sec 01
- Wells Branch Ph E Sec 02
- Wells Branch Ph E Sec 03
- Wells Branch Ph F
- Wells Branch Ph P Resub
- Wells Branch Ph W-2A
- WELLS BRANCH PHS A SEC 3
- Wells Branch Phs X Sec 3
- Wendel Cove Condo
- Wendlandt & Mueller
- Wendlandts
- West 10 Street Condo Amd
- West 35th Street Condo
- West 9th Street Condo Amd
- West Austin Tanglewood Condo
- West Ave Condominiumsamended
- West Avenue Condominiums
- West Bella Fortuna
- West Branch
- West Campus
- West Campus Cottages Condo The
- West Cave Estates Sec 04
- West Condo 904
- West End Heights
- West Gate Square
- West Gate West
- West Harbour Marina Condos
- West Hearn St. Square
- West Live Oak & South 2nd Condo
- West Lynn Condominiums
- West Oak Condo Amd
- West Park Add
- West Park Amd
- West Ridge Condo
- West University Place Condominiums
- West View Heights
- WESTBANK CONDOMINIUMS
- Westcliff Condo Ph 02 Amd
- Westcliff Sec 01-A
- Westcreek
- Westcreek Ph 03 Sec 01
- Westcreek Ph 03 Sec 02
- Westcreek Ph 03 Sec 05
- Westcreek Ph 04
- Westcreek Ranch Condo Amd Ph
- Westcreek Sec 01 Amd
- Westcreek Sec 02
- Westcreek Sec 05
- Westcreek Sec 07 Ph 01
- Westcreek Sec 10 Ph A
- WESTCREEK SEC 2
- Westcreek Section 10
- Western Clstrs Condo- Pearson Place cottages
- Western Clstrs Condos
- Western Hills At Cherry Creek
- Western Oaks
- Western Oaks 03-C
- Western Trails Estates
- Western Trails Medical Center
- Western Trails Medical Clinic
- Western Trails Of Quail Creek
- Western Trails Of Quail Creeks
- Western Trails Sec 01
- Western Trails Sec 05
- Westfield A
- Westfield B
- Westfield Condo
- Westfield Plaza Condo Amd
- westgate
- Westgate Condo Amd
- Westgate Grove Condo
- Westhill Estates Sec 02
- WESTHILL ESTATES SEC II
- Westlake Condos
- Westlake Crossroads
- Westlake Heights Subd
- Westlake Highlands
- Westlake Highlands Ph 02
- Westlake Highlands Sec 02
- Westlake Highlands Sec 07
- Westlake Highlands Sec 5 Ph 2
- Westlake Highlands Sec 7
- Westlake Madrones Sec 02
- Westline
- Westline Austin
- Westminster Glen
- Westminster Glen Ph 01
- Westminster Glen Ph 01-B
- Westminster Glen Ph 01-D
- Westoaks Sec 02
- Westover
- Westover Hills
- Westover Hills Club Estates
- Westover Hills Sec 02
- Westover Hills Sec 03 Ph 03
- Westover Hills Sec 3 Phs 2
- Westover Villa Resub
- Westplace Condo
- Westplace Condominiums The
- Westridge
- Westridge Estates
- Westslope Condo
- Westview Condo
- Westview Estates
- Westview Estates Sec 02
- Westview Estates Sec 03
- Westview on Lake Austin
- Westview On Lake Austin Ph A
- Westview On Lake Austin Ph B
- Westview On Lake Austin Ph C
- Westwood
- Westwood Condo
- Westwood Fields
- Westwood Sec 02
- Westwood Sec 03
- Westwood Sec 04
- Westwood Sec 05
- Wheeler Creek Village
- Whilloite
- Whispering Oaks 01
- Whispering Oaks 02
- Whispering Oaks 03
- Whispering Oaks 04
- WHISPERING OAKS II
- White Plains
- White Plains Sec 02
- White Plains Sec 3 Resub Of Lo
- White Rock At Bullard Condo
- Whitis
- Whitis Subd
- Wild Cat Hollow
- Wild Cat Hollow Sub
- Wildcat Hollow
- Wilder Add
- Wilhelm F Sr
- Wilkerson Estates
- Willa
- Willa Place
- Willbert Add
- Willhoite
- WILLHOITE SUBD
- William Conradi Surv #70
- William Wofford Surv #40 Abs #
- Williamsburg Pud Ph 1-B
- WILLIAMSON ADDN SEC 2 & RESU
- WILLIAMSON CREEK
- Williamson Creek Sec 01-A
- Williamson Creek Sec 02
- WILLIAMSON CREEK SUBD SEC 2
- Williamson Sec 02
- Williamson Sec 03
- Willow Branch Lofts
- Willow Brook
- Willow Creek
- Willow Run
- Willow Run Sec 01
- Willow Run Sec 04
- Willow Run Sec 06
- Willow Run Sec 07
- Willow Run Sec 08
- WILLOW RUN SEC 10 A
- Willow Run Sec 10-A
- Willow Run Sec 10-B
- Willow Spgs Sec 01
- WILLOW SPRINGS SEC 1
- Willow Trace
- Willowbrook North Twnhms
- Willowbrook Place Condo
- Willowood Condo
- Wilson S I
- Wilson W
- Winchester Condo
- WINCHESTER CONDOMINIUMS THE
- Winchester Condos
- Windfield Condominiums
- Windmill Bluff Estates
- Windmill Run
- Windmill Run Sec 01
- Windmill Run Sec 02-A
- Windmill Run Sec 03-D
- Windmill Run Sec 04-A
- Windridge Sec 01
- Windridge Sec 1
- Windsor
- Windsor Hills Sec 03
- Windsor Hills Sec 05
- Windsor Hills Sec 06
- Windsor Hills Sec 07
- Windsor Oaks Condo Amd
- Windsor Park
- Windsor Park 02 Sec 01
- Windsor Park 02 Sec 02
- Windsor Park 02 Sec 03
- Windsor Park 02 Sec 04
- Windsor Park 03 Sec 01
- Windsor Park 03 Sec 02
- Windsor Park 03 Sec 03
- Windsor Park Gaston Park
- WINDSOR PARK HILLS
- Windsor Park Hills Sec 01
- Windsor Park Hills Sec 03
- Windsor Park Hills Sec 04
- Windsor Park Hills Sec 06
- Windsor Park Hills Sec 07
- Windsor Park Sec 01
- Windsor Park Sec 02
- Windsor Park Sec 03
- Windsor Park Sec 04
- Windsor Road Forest Trail Condo A
- Windsor Village
- Windswept Acres Sec 2
- Windtree Condo Amd
- WINDY COVE
- Windy Trails
- Winetroub Frances Add Resub
- Winners Circle
- WOFFORD
- Wood Shadows Sec 04 Amd
- Woodbridge
- Woodbridge Sec 01
- Woodbridge Sec 02
- Woodcliff Amd
- Woodcrest-A
- Woodgreen Acres
- Woodhaven
- Woodhaven 02
- WOODHAVEN II
- Woodhue Heights 01
- Woodlake Trails
- Woodland
- Woodland Bills Sec 3
- Woodland Hills
- Woodland Hills Sec 1
- Woodland Oaks
- Woodland Oaks Sec 01a
- Woodland Park
- Woodland Village Anderson Mill
- Woodland Village Anderson Mill Sec 01 Blk
- Woodland Village Anderson Mill Sec 02 Ph 01
- Woodland Village Anderson Mill Sec 02 Ph 02
- Woodland Village Anderson Mill Sec 04 Blk
- Woodland Village of Anderson Mill
- Woodland Village Of Anderson Mill S
- Woodlands 02 Condo
- Woodlands Austin Ph 02
- Woodlands II Cono
- WOODLANDS OF AUSTIN PHS 2 TH
- Woodlands Sec 02 The Rep
- Woodlands Sec 03 The
- Woodlands Sec 04 The
- Woodlands Sec 05 The
- Woodlands Sec 06
- Woodlands Sec 6
- Woodlawn Add
- Woodlawn Court Condo
- Woodlawn West Condo Amd
- Woodmere Condo
- Woodrow Lee Sub
- Woodrow North Condo
- Woodrow Square Condo Amd
- Woods at Four Points
- WOODS BRUSHY CREEK 1
- Woods Brushy Creek Sec 01
- Woods Brushy Creek Sec 01 Amd
- Woods Brushy Creek Sec 02 Ph 01-B
- Woods Brushy Creek Sec 02 Ph 02
- Woods Brushy Creek Sec 02 Ph 02 Amd
- Woods Brushy Creek Sec 02 Ph 03a
- Woods Brushy Creek Sec 02 Ph 04
- Woods Brushy Creek Sec 05 Ph B
- Woods Brushy Creek Sec 06 Ph 02
- Woods Brushy Creek Sec 06 Ph 03
- Woods Brushy Creek Sec 07
- Woods Brushy Crk Ph I
- Woods Brushy Crk Sec 02 Ph 02
- Woods Century Park Sec 01
- Woods Century Park Sec 02
- Woods Knoll Add
- Woods Lake Travis Sec 02
- Woods Legend Oaks Sec 01
- Woods Of Brushy Creek Sec 2 Ph 3a
- Woods Of Brushy Creek Sec 2 Ph 4
- Woods Of Greenshores
- Woods Of Greenshores Sec 01
- Woods Of Legend Oaks Sec 1
- Woods Travis Country Condo Ame
- Woods Westlake
- Woods Westlake Heights
- Woods Westlake Hilltop 02
- Woods/Four Points
- Woodstone Square
- Woodstone Village Sec 01
- Woodstone Village Sec 02
- Woodstone Village Sec 03
- Woodstone Village Sec 04
- Woodstone Village Sec 05-A
- Woodstone Village Sec 06
- Woodstone Village Sec 07
- WOODSTONE VILLAGE SEC 7
- Woodstone Village Sec Ii
- Wooten
- Wooten Park
- Wooten Park Sec 02
- Wooten Park Sec 03
- Wooten Park Sec 04
- Wooten Park Sec 05
- Wooten Park Sec 2
- Wooten Park Square
- Wooten Terrace Sec 01
- Wooten Terrace Sec 02
- Wooten Terrace Sec 03
- WOOTEN TERRACE SEC 3
- Wooten Village
- Wooten Village Sec 01
- Wooten Village Sec 03
- Wooten Village Sec 04
- Wooten Village Sec 05
- Wooten Village Sec 06
- Wooten Village Sec 3
- Worley Add Sec 02
- Wright Beatrice Subd
- Wyldwood
- WYLDWOOD PLACE CONDOMINIUMS
- Wyldwood Sec 01
- Wyldwood Sec 2
- Wynnrock Estates Sec 01
- Xspace Condos
- Y
- Y7s4c-Y7s4c
- Yarrabee Bend
- Yarrabee Bend South Sec 01
- Yaupon Ck Sec 1 Am Lt 13&15 Bl
- Yaupon Terrace Sec 02
- Zachary Scott Sec 01
- Zachary Scott Sec 02
- Zilker
- Zilker – 1604 Nash Avenue Condominiums
- Zilker Flats
- Zilker Hilltop Add
- Zilker Park
- Zilker park residences, zilkr on the park condomin
- Zilker Terrace Condo
- Zilkr on the Park
- Zilkr on the Park Condominium
- Zilkr on the Park Condominiums
- Zilkr/Pk Condos
- Ziller Add
- Zoppp Add
Property Summary
- Located in the Balcones Village Sec 10 subdivision, 9442 Spring Hollow DR Austin TX is a Single Family for sale in Austin, TX, 78750. It is listed for $1,599,000 and features 5 beds, 5 baths, and has approximately 3,700 square feet of living space, and was originally constructed in 1972. The current price per square foot is $432. The average price per square foot for Single Family listings in Austin is $373. The average listing price for Single Family in Austin is $960,842. To schedule a showing of MLS#9040347 at 9442 Spring Hollow DR in Austin, TX, contact your Compass RE Texas, LLC agent at 5126982822.
Similar Listings Nearby



9442 Spring Hollow DR
Austin, TX