
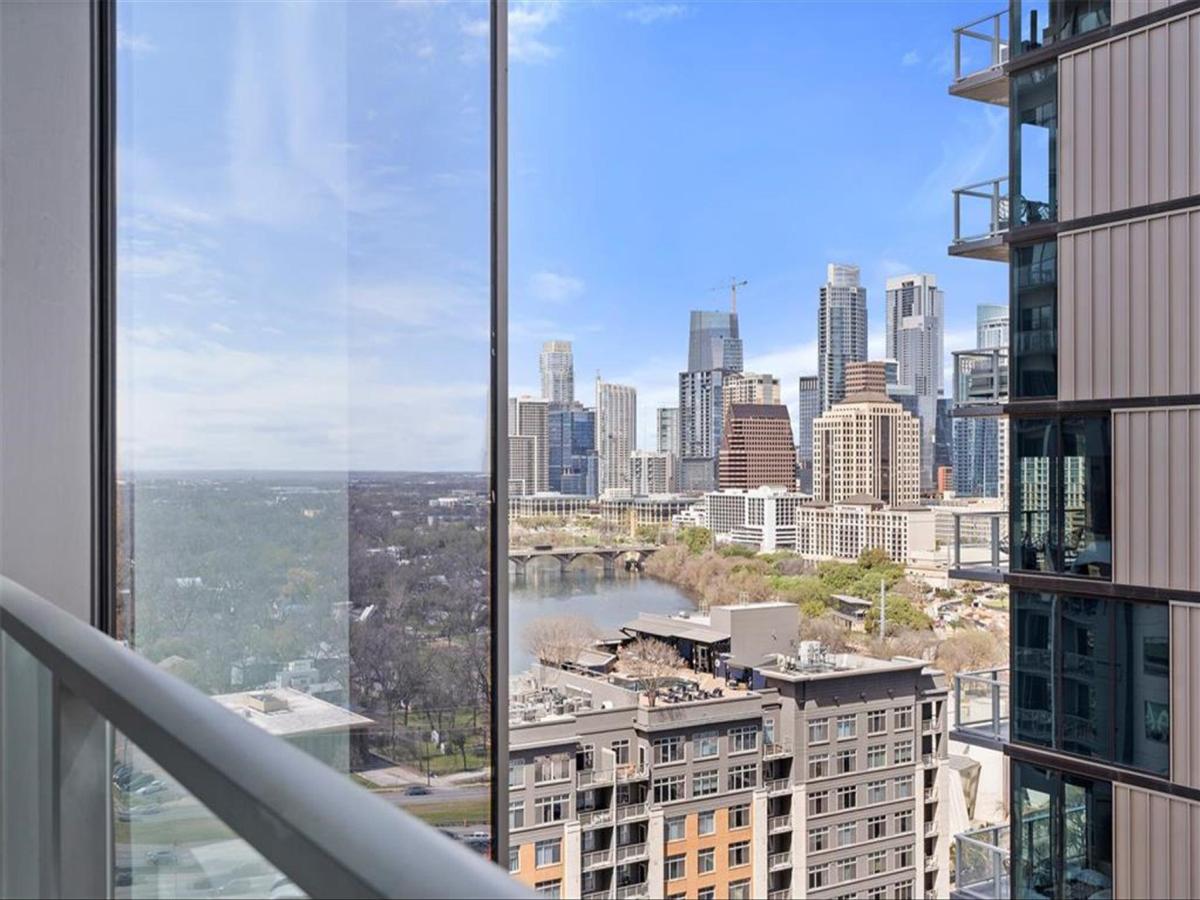
Small in size, extraordinary in design. Every inch of this custom-crafted residence has been intentionally designed to maximize style, comfort, and functionality, proving that luxury isn’t measured in square footage.
Thoughtfully curated with bespoke finishes throughout, this one-of-a-kind urban retreat features custom built-in storage, hidden hallway cabinetry, and designer millwork that creates a seamless, clutter-free living experience. The chef-inspired kitchen is appointed with Sub-Zero appliances, custom cabinetry, marble countertops and backsplash, and striking steel floating shelves that blend modern sophistication with everyday practicality.
The spa-like bath showcases marble countertops, designer tile, and a custom floating vanity, while the elevated sleeping area creates a distinct retreat complete with a raised platform, floating bedside tables, and a hand-selected Afghan rug that adds warmth and character. A built-in workspace and illuminated bar offer the perfect balance of productivity and entertaining, complemented by Lutron RA3 smart lighting, Sonos audio, an Ecobee thermostat, and recessed lighting throughout.
Completing the experience is a private patio overlooking the energy of Rainey Street, offering a rare blend of indoor comfort and outdoor living. Meticulously designed, expertly customized, and remarkably efficient, this residence is the perfect combination of relaxed luxury, intelligent design, and effortless downtown living.
Thoughtfully curated with bespoke finishes throughout, this one-of-a-kind urban retreat features custom built-in storage, hidden hallway cabinetry, and designer millwork that creates a seamless, clutter-free living experience. The chef-inspired kitchen is appointed with Sub-Zero appliances, custom cabinetry, marble countertops and backsplash, and striking steel floating shelves that blend modern sophistication with everyday practicality.
The spa-like bath showcases marble countertops, designer tile, and a custom floating vanity, while the elevated sleeping area creates a distinct retreat complete with a raised platform, floating bedside tables, and a hand-selected Afghan rug that adds warmth and character. A built-in workspace and illuminated bar offer the perfect balance of productivity and entertaining, complemented by Lutron RA3 smart lighting, Sonos audio, an Ecobee thermostat, and recessed lighting throughout.
Completing the experience is a private patio overlooking the energy of Rainey Street, offering a rare blend of indoor comfort and outdoor living. Meticulously designed, expertly customized, and remarkably efficient, this residence is the perfect combination of relaxed luxury, intelligent design, and effortless downtown living.
Listing Provided Courtesy of Compass RE Texas, LLC
Property Details
Price:
$495,000
MLS #:
3365202
Status:
Active
Beds:
1
Baths:
1
Type:
Condo
Subtype:
Condominium
Subdivision:
44 East Ave Condos
Listed Date:
Jul 7, 2026
Finished Sq Ft:
538
Year Built:
2022
Schools
School District:
Austin ISD
Elementary School:
Mathews
Middle School:
O Henry
High School:
Austin
Interior
Appliances
Built-In Electric Oven, Built-In Refrigerator, Dishwasher, Dryer, Gas Cooktop, Microwave, Washer
Bathrooms
1 Full Bathroom
Cooling
Central Air
Flooring
Tile, Wood
Heating
Central
Interior Features
Bookcases, Built-in Features, Ceiling Fan(s), High Ceilings, Stone Counters, No Interior Steps, Open Floorplan, Primary Bedroom on Main
Levels
One
Main Level Bedrooms
1
Exterior
Accessibility Features
None
Community Features
BBQ Pit/Grill, Business Center, Clubhouse, Common Grounds, Concierge, Conference/Meeting Room, Controlled Access, Dog Park, Fitness Center, Garage Parking, High Speed Internet, Lock and Leave, Pet Amenities, Pool
Covered Spaces
1
Direction Faces
North
Exterior Features
Balcony, Barbecue, Dog Run
Fencing
None
Garage Spaces
1
Lot Features
Views
Other Structures
None
Parking Features
Reserved
Patio And Porch Features
Covered, Deck
Roof
Built-Up
View
City, Downtown
Waterfront Features
None
Window Features
Double Pane Windows
Financial
HOA Fee
$454
HOA Fee Frequency
Monthly
HOA Includes
Common Area Maintenance, Insurance
HOA Name
44East
Taxes
$8,257
Map
Contact Us
Mortgage Calculator
Community
- Address44 East Ave # 1706 Austin TX
- Subdivision44 East Ave Condos
- CityAustin
- CountyTravis
- Zip Code78701
Property Summary
- Located in the 44 East Ave Condos subdivision, 44 East Ave # 1706 Austin TX is a Condo for sale in Austin, TX, 78701. It is listed for $495,000 and features 1 beds, 1 baths, and has approximately 538 square feet of living space, and was originally constructed in 2022. The current price per square foot is $920. The average price per square foot for Condo listings in Austin is $418. The average listing price for Condo in Austin is $547,249. To schedule a showing of MLS#3365202 at 44 East Ave # 1706 in Austin, TX, contact your Compass RE Texas, LLC agent at 5126982822.
Similar Listings Nearby



44 East Ave # 1706
Austin, TX