

Rarely does a home in this neighborhood offer nearly 3,000 square feet, a statement kitchen that’s as beautiful as it is functional, every bedroom sized for a king bed, a calming sunroom, and a customized backyard built for entertaining. 1182 Oakgrove Ave delivers all of it, in the heart of one of Austin’s most beloved neighborhoods.
The main floor is a host’s dream. A chef’s kitchen with a Bertazzoni gas range, oversized commercial-grade refrigerator and freezer, and sleek quartz countertops opens to a calming sunroom (perfect as a dining room or playroom) and connects seamlessly to the backyard. A custom deck wraps around a cowboy pool set against a turf yard, all completed in 2024. A stunning floating staircase anchors the space, while a spacious living room, dining area, full bathroom, and an epoxy-floored 1-car garage complete the first floor.
The second floor offers a generous secondary living area, laundry closet, a large bedroom with an ensuite bath and built-in closet shelving, an additional bedroom with two closets, and a third full bathroom.
The third floor is reserved entirely for the primary suite and its private balcony overlooking the treetops. A sprawling sleeping area with two walk-in closets opens to a hotel-caliber bathroom with dual vanities, a dual-head shower, a jetted soaking tub, and a water closet. A wet bar with sink and refrigerator completes the suite, ideal as an office nook or flex space.
Thoughtful upgrades throughout: a pre-installed Level 2 Tesla charger with an upgraded electrical panel, a whole-house water filter, a custom backyard redesign, and custom Hunter Douglas blinds.
Steps to Birdie’s, Zed’s Ice Cream, Cork & Screw, Sammataro Pizza, Nixta Taqueria, the Boggy Creek Trail, and more. Seven minutes to Mueller, 12 to the airport and downtown. 1182 Oakgrove Ave is East Austin living at its finest.
The main floor is a host’s dream. A chef’s kitchen with a Bertazzoni gas range, oversized commercial-grade refrigerator and freezer, and sleek quartz countertops opens to a calming sunroom (perfect as a dining room or playroom) and connects seamlessly to the backyard. A custom deck wraps around a cowboy pool set against a turf yard, all completed in 2024. A stunning floating staircase anchors the space, while a spacious living room, dining area, full bathroom, and an epoxy-floored 1-car garage complete the first floor.
The second floor offers a generous secondary living area, laundry closet, a large bedroom with an ensuite bath and built-in closet shelving, an additional bedroom with two closets, and a third full bathroom.
The third floor is reserved entirely for the primary suite and its private balcony overlooking the treetops. A sprawling sleeping area with two walk-in closets opens to a hotel-caliber bathroom with dual vanities, a dual-head shower, a jetted soaking tub, and a water closet. A wet bar with sink and refrigerator completes the suite, ideal as an office nook or flex space.
Thoughtful upgrades throughout: a pre-installed Level 2 Tesla charger with an upgraded electrical panel, a whole-house water filter, a custom backyard redesign, and custom Hunter Douglas blinds.
Steps to Birdie’s, Zed’s Ice Cream, Cork & Screw, Sammataro Pizza, Nixta Taqueria, the Boggy Creek Trail, and more. Seven minutes to Mueller, 12 to the airport and downtown. 1182 Oakgrove Ave is East Austin living at its finest.
Listing Provided Courtesy of Compass RE Texas, LLC
Property Details
Price:
$5,750
MLS #:
5249349
Status:
Active
Beds:
3
Baths:
4
Type:
Rental
Subtype:
Condominium
Subdivision:
1182 Oak Grove Ave Condos
Listed Date:
Aug 6, 2026
Finished Sq Ft:
2,889
Lot Size:
4,896 sqft / 0.11 acres (approx)
Year Built:
2016
Schools
School District:
Austin ISD
Elementary School:
Blackshear
Middle School:
Kealing
High School:
Eastside Early College
Interior
Appliances
See Remarks, Bar Fridge, Dishwasher, Disposal, Dryer, Freezer, Gas Range, Microwave, Gas Oven, RNGHD, Refrigerator, Free-Standing Refrigerator, Stainless Steel Appliance(s), Washer, Washer/Dryer, Washer/Dryer Stacked, Gas Water Heater, Tankless Water Heater, Wine Refrigerator
Bathrooms
4 Full Bathrooms
Cooling
Ceiling Fan(s), Central Air
Flooring
Concrete, Laminate, No Carpet
Heating
Natural Gas
Interior Features
See Remarks, 2 Primary Baths, 2 Primary Suites, Ceiling Fan(s), High Ceilings, Quartz Counters, Double Vanity, Electric Dryer Hookup, Gas Dryer Hookup, Eat-in Kitchen, High Speed Internet, Interior Steps, Kitchen Island, Multiple Dining Areas, Multiple Living Areas, Recessed Lighting, Smart Home, Smart Thermostat, Stackable W/D Connections, Storage, Walk-In Closet(s), Washer Hookup, Wet Bar
Levels
Three Or More
Exterior
Accessibility Features
None
Community Features
None
Covered Spaces
1
Direction Faces
NE
Exterior Features
See Remarks, Balcony, Electric Car Plug-in, Gutters Full, Lighting, Private Yard
Fencing
Fenced, Full, Wood
Garage Spaces
1
Lot Features
See Remarks, Back Yard, Landscaped, Level, Near Public Transit, Public Maintained Road, Trees-Small (Under 20 Ft)
Other Structures
None
Parking Features
Driveway, Electric Vehicle Charging Station(s), Garage, Garage Door Opener, Garage Faces Front
Patio And Porch Features
See Remarks, Deck, Porch, Screened
Roof
Metal
Spa Features
None
View
Panoramic, Trees/Woods
Waterfront Features
None
Window Features
Blinds, Window Coverings, Window Treatments
Financial
Map
Contact Us
Mortgage Calculator
Community
- Address1182 Oakgrove Ave # A Austin TX
- Subdivision1182 Oak Grove Ave Condos
- CityAustin
- CountyTravis
- Zip Code78702
Property Summary
- Located in the 1182 Oak Grove Ave Condos subdivision, 1182 Oakgrove Ave # A Austin TX is a Rental for sale in Austin, TX, 78702. It is listed for $5,750 To schedule a showing of MLS#5249349 at 1182 Oakgrove Ave # A in Austin, TX, contact your Compass RE Texas, LLC agent at 5126982822.
Similar Listings Nearby
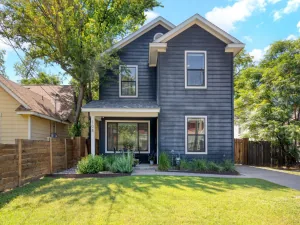



1182 Oakgrove Ave # A
Austin, TX